GORGEOUS HOME ON 1/2 ACRE PREMIUM LOT! Beautifully updated 5-bedroom, 3-full-bath home situated on a spacious .49-acre lot with a private, tree-lined setting! Offering over 2,300 square feet of finished living space, this well-maintained home features hardwood floors, fresh neutral paint, an updated kitchen, renovated bathrooms, and two large living areas, each with a fireplace for cozy evenings! The latest updates include a BRAND NEW ROOF in 2026, HVAC replaced in 2025, newly inspected and repaired chimney, a brand new range, as well as fresh paint. The versatile layout provides generously sized bedrooms and flexible living space throughout. The walkout lower level includes a second kitchen, offering additional options for recreation, home office, media room, or multi-generational living space. Enjoy the outdoors from the spacious deck overlooking the lush rear yard. Conveniently tucked away yet close to major commuter routes, including Route 50, I-495, the Express Lanes, and Metro! Enjoy easy access to miles of walking, running, and biking trails, as well as nearby Fairfax County parks and recreational amenities. Multiple shopping centers, restaurants, retail shops, and supermarkets are just minutes away. Move-in ready and offering a wonderful combination of space, updates, and convenience, this is a place you’ll love to call home!
For sale
$995,000
3343 Slade Run Dr, Falls Church, VA 22042
5beds
2,459sqft
Single Family Residence
Built in 1976
0.49 Acres Lot
$-- Zestimate®
$405/sqft
$-- HOA
What's special
Fireplace for cozy eveningsWalkout lower levelFresh neutral paintRenovated bathroomsGenerously sized bedroomsSecond kitchenHardwood floors
- 8 days
- 493
- 28
Likely to sell faster than
Zillow last checked:
Listing updated:
Listed by:
Vicky Noufal 703-402-5416,
Real Broker, LLC 8504500442,
Listing Team: The Platinum Group, LLC.,Co-Listing Team: The Platinum Group, LLC.,Co-Listing Agent: Sara Tessel 703-505-9948,
Real Broker, LLC
Source: Bright MLS,MLS#: VAFX2342680
Facts & features
Interior
Bedrooms & bathrooms
- Bedrooms: 5
- Bathrooms: 3
- Full bathrooms: 3
- Main level bathrooms: 2
- Main level bedrooms: 3
Basement
- Area: 1196
Heating
- Forced Air, Electric
Cooling
- Central Air, Electric
Appliances
- Included: Microwave, Dishwasher, Disposal, Dryer, Cooktop, Refrigerator, Washer, Electric Water Heater
Features
- Basement: Finished,Walk-Out Access
- Number of fireplaces: 2
Interior area
- Total structure area: 2,459
- Total interior livable area: 2,459 sqft
- Finished area above ground: 1,263
- Finished area below ground: 1,196
Property
Parking
- Total spaces: 5
- Parking features: Attached Carport, Driveway, On Street
- Carport spaces: 1
- Uncovered spaces: 4
Accessibility
- Accessibility features: None
Features
- Levels: Multi/Split,Two
- Stories: 2
- Pool features: None
Lot
- Size: 0.49 Acres
Details
- Additional structures: Above Grade, Below Grade
- Parcel number: 0602 06 0014B
- Zoning: 120
- Special conditions: Standard
Construction
Type & style
- Home type: SingleFamily
- Property subtype: Single Family Residence
Materials
- Aluminum Siding
- Foundation: Slab
Condition
- New construction: No
- Year built: 1976
Utilities & green energy
- Sewer: Public Sewer
- Water: Public
Community & HOA
Community
- Subdivision: Hickory Hall Estates
HOA
- Has HOA: No
Location
- Region: Falls Church
Financial & listing details
- Price per square foot: $405/sqft
- Tax assessed value: $843,980
- Annual tax amount: $10,525
- Date on market: 10/8/2026
- Listing agreement: Exclusive Right To Sell
- Ownership: Fee Simple
Estimated market value
Not available
Estimated sales range
Not available
Not available
Price history
| Date | Event | Price |
|---|---|---|
| 10/8/2026 | Listed for sale | $995,000+67.5%$405/sqft |
Source:  Bright MLS #VAFX2342680 Report a problem Bright MLS #VAFX2342680 Report a problem | ||
| 8/11/2026 | Listing removed | $5,250$2/sqft |
Source: Bright MLS #VAFX2286646 Report a problem | ||
| 5/11/2026 | Price change | $5,250-2.7%$2/sqft |
Source: Bright MLS #VAFX2286646 Report a problem | ||
| 4/27/2026 | Listed for rent | $5,395+1.8%$2/sqft |
Source: Bright MLS #VAFX2286646 Report a problem | ||
| 4/27/2026 | Listing removed | $5,300$2/sqft |
Source: Zillow Rentals Report a problem | ||
| 4/17/2026 | Listed for rent | $5,300$2/sqft |
Source: Zillow Rentals Report a problem | ||
| 4/15/2026 | Listing removed | $5,300$2/sqft |
Source: Zillow Rentals Report a problem | ||
| 4/11/2026 | Listed for rent | $5,300$2/sqft |
Source: Zillow Rentals Report a problem | ||
| 4/10/2026 | Listing removed | $5,300$2/sqft |
Source: Bright MLS #VAFX2286646 Report a problem | ||
| 4/7/2026 | Price change | $5,300-3.6%$2/sqft |
Source: Bright MLS #VAFX2286646 Report a problem | ||
| 3/24/2026 | Price change | $5,500-8.3%$2/sqft |
Source: Bright MLS #VAFX2286646 Report a problem | ||
| 1/22/2026 | Listed for rent | $6,000+37.9%$2/sqft |
Source: Zillow Rentals Report a problem | ||
| 12/2/2022 | Listing removed | -- |
Source: Zillow Rental Network Premium Report a problem | ||
| 8/5/2022 | Listed for rent | $4,350+24.3%$2/sqft |
Source: Zillow Rental Network Premium #VAFX2087626 Report a problem | ||
| 3/10/2018 | Listing removed | $3,500$1/sqft |
Source: Pearson Smith Realty, Llc #1004140107 Report a problem | ||
| 11/14/2017 | Listed for rent | $3,500+6.1%$1/sqft |
Source: Pearson Smith Realty, Llc #1004140107 Report a problem | ||
| 7/24/2014 | Listing removed | $3,300$1/sqft |
Source: Century 21 Redwood Realty #FX8406333 Report a problem | ||
| 7/17/2014 | Sold | $594,000+48.5%$242/sqft |
Source: Public Record Report a problem | ||
| 7/17/2014 | Listed for rent | $3,300+10%$1/sqft |
Source: Century 21 Redwood Realty #FX8406333 Report a problem | ||
| 4/28/2013 | Listing removed | $3,000$1/sqft |
Source: CENTURY 21 Redwood Realty #FX8056306 Report a problem | ||
| 4/24/2013 | Listed for rent | $3,000$1/sqft |
Source: CENTURY 21 Redwood Realty #FX8056306 Report a problem | ||
| 7/1/2002 | Sold | $400,000+55.6%$163/sqft |
Source: Agent Provided Report a problem | ||
| 6/30/2000 | Sold | $257,000$105/sqft |
Source: Public Record Report a problem | ||
Public tax history
| Year | Property taxes | Tax assessment |
|---|---|---|
| 2025 | $11,260 +9.2% | $906,360 +9.4% |
| 2024 | $10,311 +3.7% | $828,560 |
| 2023 | $9,940 +6.1% | $828,560 +7.6% |
| 2022 | $9,370 | $769,770 +8.6% |
| 2021 | -- | $708,700 +7.9% |
| 2020 | $8,221 +1.4% | $656,700 +1.7% |
| 2019 | $8,104 +5.9% | $645,700 +5.7% |
| 2018 | $7,656 +1.9% | $610,640 |
| 2017 | $7,514 +1.6% | $610,640 +1.7% |
| 2016 | $7,394 +6.5% | $600,640 +3% |
| 2015 | $6,941 +18.6% | $583,170 +19.5% |
| 2014 | $5,852 | $488,000 +5.4% |
| 2013 | -- | $462,900 +3.8% |
| 2012 | -- | $445,900 -5.6% |
| 2011 | -- | $472,440 |
| 2010 | -- | $472,440 +10.3% |
| 2009 | -- | $428,200 -21.1% |
| 2008 | -- | $542,590 -10% |
| 2007 | -- | $603,160 +82.8% |
| 2003 | -- | $330,020 +12% |
| 2002 | -- | $294,660 +23.2% |
| 2001 | -- | $239,230 |
Find assessor info on the county website
Monthly payment
Est. payment
Payment breakdown
Explore the cost of this home by adjusting the details. Changes won't be saved.Climate risks
Neighborhood: 22042
Nearby schools
Schools provided by the listing agent
- Elementary: Beech Tree
- Middle: Glasgow
- High: Justice
- District: Fairfax County Public Schools
Source: Bright MLS. This data may not be complete. We recommend contacting the local school district to confirm school assignments for this home.
Similar homes
- $980,0004 bd4 ba3k sqft3607 Colony Rd, Fairfax, VA 22030For Sale
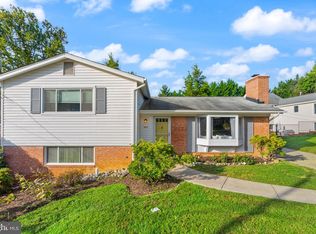
 MLS ID #VAFC2009308, Lynn Norusis, Century 21 Redwood Realty. Bright MLS
 - $899,0003 bd3 ba1.9k sqft3054 Hazelton St, Falls Church, VA 22044For Sale
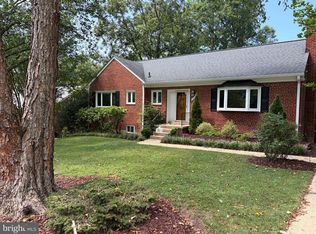 MLS ID #VAFX2334122, Martha Deal, Coldwell Banker Realty. Bright MLS
 - $886,0005 bd3 ba2.6k sqft7840 Brompton St, Springfield, VA 22152For Sale
 MLS ID #VAFX2344522, Steve McIlvaine, KW United. Bright MLS
 - $870,0004 bd3 ba2.4k sqft1516 N Chambliss St, Alexandria, VA 22312For Sale
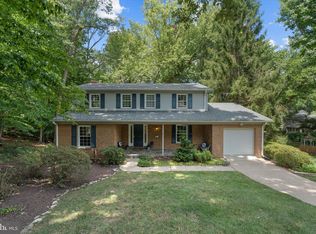 MLS ID #VAAX2064206, Laurie Gessaman, Pearson Smith Realty, LLC. Bright MLS
 - $800,0004 bd3 ba2.4k sqft7217 Wilburdale Dr, Annandale, VA 22003For SaleMLS ID #VAFX2343160, Rachel Rajala, EXP Realty, LLC. Bright MLS
- $950,0004 bd3 ba2.1k sqft4509 Wakefield Chapel Rd, Annandale, VA 22003For SaleMLS ID #VAFX2328706, Tammy Le, Redfin Corporation. Bright MLS
- $925,0004 bd4 ba2.4k sqft8403 Greeley Blvd, Springfield, VA 22152For SaleMLS ID #VAFX2342142, Jillian Keck Hogan, Corcoran McEnearney. Bright MLS
- $1,085,0004 bd4 ba2.7k sqft6528 Windham Ave, Alexandria, VA 22315For SaleMLS ID #VAFX2340364, Lisa Dubois-Headley, RLAH @properties. Bright MLS
- $800,0004 bd3 ba2.7k sqft3426 Pellinore Pl, Annandale, VA 22003For SaleMLS ID #VAFX2339060, Cole Kelly, KW United. Bright MLS
- $1,185,0004 bd3 ba3.3k sqft2007 Nordlie Pl, Falls Church, VA 22043For SaleMLS ID #VAFX2344182, Lisa Thompson, Weichert, REALTORS. Bright MLS
- $798,8884 bd3 ba2.7k sqftFountainbleau, Annandale, VA 22003For SaleMLS ID #VAFX2326744, Nathan Arnold, eXp Realty LLC. Bright MLS
- $1,075,0004 bd2 ba2.2k sqft899 N Nottingham St, Arlington, VA 22205For SaleMLS ID #VAAR2080122, Ann Wilson, KW United. Bright MLS
- $945,0006 bd4 ba3.3k sqft3600 Hill St, Fairfax, VA 22030For SaleMLS ID #VAFC2009198, Candace Sun, Home America Realty, Inc.. Bright MLS
- $879,9995 bd3 ba2k sqft8524 Wagon Wheel Rd, Alexandria, VA 22309For SaleMLS ID #VAFX2344666, Kristina Inglis, EXP Realty, LLC. Bright MLS
- $919,0003 bd4 ba1.8k sqft307 Gundry Dr, Falls Church, VA 22046For SaleMLS ID #VAFA2004268, Chip Benjamin, Long & Foster Real Estate, Inc.. Bright MLS
- $839,9005 bd2 ba2.5k sqft8923 Cromwell Dr, Springfield, VA 22151For SaleMLS ID #VAFX2332400, Frank Tavares, Pearson Smith Realty, LLC. Bright MLS
- $999,0004 bd3 ba2.4k sqft6426 Hollins Dr, Bethesda, MD 20817For SaleMLS ID #MDMC2251236, Carol Ramirez, Berkshire Hathaway HomeServices PenFed Realty. Bright MLS
- $1,100,0004 bd3 ba2.5k sqft2711 Mustang Dr, Herndon, VA 20171For SaleMLS ID #VAFX2343736, Bryan Felder, Real Broker, LLC. Bright MLS
- $860,0004 bd2 ba2.2k sqft4636 Taney Ave, Alexandria, VA 22304For SaleMLS ID #VAAX2065096, Dana Elam, Pearson Smith Realty, LLC. Bright MLS
- $789,0004 bd3 ba2.4k sqft6816 Rock Creek Ct, Alexandria, VA 22306For SaleMLS ID #VAFX2345596, Wayne Mattson, Century 21 Redwood Realty. Bright MLS
