Open House Saturday July 25th1 to 3. Stop by after you visit the Farmer's Market! Welcome to your new home! Winter Hill is one of Falls Church City's most beloved walkable communities. 307 Gundry Drive is a beautifully updated bright and cheery classic 1,800 square foot, 3-bedroom, 2 full bath and 2 half bath home that offers the perfect blend of modern comfort, classic neighborhood charm, and unbeatable convenience. The home is beautifully sited at the end of a quiet cul-de-sac with a secluded location that is hard to beat. Yet, the home is conveniently located in the heart of Falls Church City, just a few blocks from shopping, dining, an amazing Saturday farmer's market and much more. So much to see and appreciate as the home has been beautifully renovated top to bottom, with warm and inviting spaces. The main level features gleaming hardwood floors, built-in shelving, a half bath and a kitchen to impress the most discerning chef. There are ample amounts of kitchen storage and workspaces, and the center island is on wheels and can be repositioned. Upstairs, everyone gets their own bedroom and there are two oversized renovated baths. The owners bath features a walk-in shower with glass doors and skylight. The hall bath has a solar tube to allow natural light to fill the room. The open stairwell has a second solar tube allowing for even more natural light to flood the home. Downstairs is a large family room/space to hang out and chill. Wall mounted flat screen TV to convey. A second half bath is also on the lower level, which could easily be converted to a full if needed. The front bonus room use is only limited by your imagination! Lots of possibilities. Both the lower-level family and bonus rooms have full size windows allowing for natural light to fill the rooms. The separate laundry/HVAC room features a new front load washer and dryer, new HVAC [2025] and extra space for storage. The free-standing freezer can convey if wanted. The fully fenced rear slate patio [new 2025] is a wonderful retreat from the daily hustle and bustle. Imagine morning coffee listening to the birds, engaging dinners with friends and family, a crisp fall night with a fire pit and wine! Winter Hill has a large community pool, which is available to residents of the development and features lap lanes and a nice place to spend a summer day cooling off. Don't miss this very special home filled with many quality renovations and updates. Wonderful private cul-de-sac location, heart of Falls Church City address, top schools, Whole Foods and Harris Teeter shopping, Saturday Farmer's Market, the envy of the DMV, Rare Bird Coffee Roaster, Founders Row Restaurants, Parks, Bike Paths, Metro... Does it get any better?!
For sale
$969,000
307 Gundry Dr, Falls Church, VA 22046
3beds
1,800sqft
:
Get pre-qualified$6,396/mo
Townhouse
Built in 1979
1,520 Square Feet Lot
$954,100 Zestimate®
$538/sqft
$130/mo HOA
What's special
Wonderful private cul-de-sac locationSecluded locationWarm and inviting spacesTwo oversized renovated bathsExtra space for storageBuilt-in shelvingGleaming hardwood floors
- 80 days |
- 874 |
- 41 |
Likely to sell faster than
Zillow last checked:
Listing updated:
Listed by:
Chip Benjamin 703-585-7066,
Long & Foster Real Estate, Inc. 703-522-0500
Source: Bright MLS,MLS#: VAFA2003866
Facts & features
Interior
Bedrooms & bathrooms
- Bedrooms: 3
- Bathrooms: 4
- Full bathrooms: 2
- 1/2 bathrooms: 2
- Main level bathrooms: 1
Rooms
- Room types: Living Room, Dining Room, Primary Bedroom, Bedroom 2, Kitchen, Family Room, Utility Room, Bathroom 2, Bonus Room, Primary Bathroom, Half Bath
Primary bedroom
- Features: Flooring - Bamboo, Window Treatments, Ceiling Fan(s)
- Level: Upper
- Area: 154 Square Feet
- Dimensions: 11 X 14
Bedroom 2
- Features: Flooring - Bamboo, Window Treatments, Ceiling Fan(s)
- Level: Upper
- Area: 209 Square Feet
- Dimensions: 11 X 19
Primary bathroom
- Features: Attached Bathroom, Bathroom - Stall Shower, Bathroom - Walk-In Shower, Flooring - Ceramic Tile
- Level: Upper
Bathroom 2
- Features: Granite Counters, Flooring - Ceramic Tile, Skylight(s)
- Level: Upper
Bonus room
- Level: Lower
Dining room
- Features: Flooring - Carpet
- Level: Main
- Area: 130 Square Feet
- Dimensions: 10 X 13
Family room
- Features: Flooring - Carpet, Fireplace - Wood Burning
- Level: Lower
- Area: 342 Square Feet
- Dimensions: 18 X 19
Half bath
- Level: Main
Kitchen
- Features: Flooring - Vinyl
- Level: Main
- Area: 120 Square Feet
- Dimensions: 10 X 12
Living room
- Features: Flooring - HardWood, Recessed Lighting, Window Treatments, Built-in Features
- Level: Main
- Area: 221 Square Feet
- Dimensions: 13 X 17
Utility room
- Level: Lower
Heating
- Forced Air, Central, Electric
Cooling
- Central Air, Electric
Appliances
- Included: Dishwasher, Disposal, Exhaust Fan, Oven/Range - Electric, Self Cleaning Oven, Range Hood, Refrigerator, Dryer, Washer, Washer/Dryer Stacked, Electric Water Heater
- Laundry: Has Laundry, In Basement, Lower Level, Washer In Unit, Dryer In Unit
Features
- Breakfast Area, Dining Area, Built-in Features, Primary Bath(s), Floor Plan - Traditional, Bathroom - Walk-In Shower, Ceiling Fan(s), Combination Kitchen/Dining, Eat-in Kitchen, Kitchen - Gourmet, Kitchen Island, Pantry, Recessed Lighting, Solar Tube(s), Upgraded Countertops, Other, Dry Wall
- Flooring: Hardwood, Wood
- Doors: Storm Door(s)
- Windows: Bay/Bow, Screens, Skylight(s), Double Hung, Double Pane Windows, Window Treatments
- Basement: Full,Drainage System,Heated,Improved,Interior Entry,Concrete,Shelving,Sump Pump,Windows,Other
- Has fireplace: No
Interior area
- Total structure area: 1,800
- Total interior livable area: 1,800 sqft
- Finished area above ground: 1,200
- Finished area below ground: 600
Property
Parking
- Parking features: Assigned, Lighted, Parking Space Conveys, Paved, On Street, Parking Lot
- Has uncovered spaces: Yes
- Details: Assigned Parking, Assigned Space #: F
Accessibility
- Accessibility features: None
Features
- Levels: Three
- Stories: 3
- Patio & porch: Patio, Enclosed
- Exterior features: Sidewalks, Lighting, Street Lights, Other
- Pool features: Community
- Fencing: Back Yard,Panel,Privacy,Wood
- Has view: Yes
- View description: Garden, Street, Trees/Woods
Lot
- Size: 1,520 Square Feet
- Features: Cul-De-Sac, Front Yard, Interior Lot, Landscaped, Level, No Thru Street, Rear Yard, Secluded, Wooded, Other, Suburban, Unknown Soil Type
Details
- Additional structures: Above Grade, Below Grade
- Parcel number: 52309332
- Zoning: R-M
- Special conditions: Standard
- Other equipment: Negotiable
Construction
Type & style
- Home type: Townhouse
- Architectural style: Colonial
- Property subtype: Townhouse
Materials
- Brick Front, Vinyl Siding
- Foundation: Slab
- Roof: Shingle
Condition
- Excellent,Very Good
- New construction: No
- Year built: 1979
Utilities & green energy
- Sewer: Public Sewer
- Water: Public
- Utilities for property: Cable Available, Broadband, Other Internet Service
Community & HOA
Community
- Security: Smoke Detector(s)
- Subdivision: Winter Hill
HOA
- Has HOA: Yes
- Amenities included: Pool
- Services included: Common Area Maintenance, Management, Insurance, Reserve Funds, Snow Removal
- HOA fee: $130 monthly
Location
- Region: Falls Church
Financial & listing details
- Price per square foot: $538/sqft
- Tax assessed value: $737,200
- Annual tax amount: $8,920
- Date on market: 5/15/2026
- Listing agreement: Exclusive Right To Sell
- Listing terms: Conventional,Cash,VA Loan
- Inclusions: Lower-level Flat Screen Television And Brackets
- Ownership: Fee Simple
- Road surface type: Black Top
Estimated market value
$954,100
$906,000 - $1.00M
$4,482/mo
Price history
| Date | Event | Price |
|---|---|---|
| 7/11/2026 | Listed for sale | $969,000$538/sqft |
Source:  Bright MLS #VAFA2003866 Report a problem Bright MLS #VAFA2003866 Report a problem | ||
| 6/12/2026 | Listing removed | $969,000$538/sqft |
Source:  Long & Foster Broker Feed #VAFA2003866 Report a problem Long & Foster Broker Feed #VAFA2003866 Report a problem | ||
| 6/11/2026 | Price change | $969,000+0.4%$538/sqft |
Source: Bright MLS #VAFA2003866 Report a problem | ||
| 6/5/2026 | Price change | $965,000-1.4%$536/sqft |
Source: Bright MLS #VAFA2003866 Report a problem | ||
| 5/15/2026 | Listed for sale | $979,000+459.4%$544/sqft |
Source: Bright MLS #VAFA2003866 Report a problem | ||
| 6/28/1999 | Sold | $175,000$97/sqft |
Source: Public Record Report a problem | ||
Public tax history
| Year | Property taxes | Tax assessment |
|---|---|---|
| 2025 | $9,053 -2% | $737,200 -0.6% |
| 2024 | $9,235 +4.6% | $741,300 -0.4% |
| 2023 | $8,826 +3.5% | $744,300 +4.6% |
| 2022 | $8,529 -1.7% | $711,300 +11.1% |
| 2021 | $8,679 +7% | $640,500 +7% |
| 2020 | $8,111 -9.7% | $598,600 |
| 2018 | $8,979 +17.3% | $598,600 +5% |
| 2017 | $7,656 +6.1% | $570,100 +5% |
| 2016 | $7,214 +3% | $543,000 +3% |
| 2015 | $7,005 +0.8% | $527,200 |
| 2014 | $6,952 | $527,200 +6% |
| 2013 | -- | $497,300 +6% |
| 2012 | -- | $469,200 +5% |
| 2011 | -- | $446,900 |
| 2010 | -- | $446,900 -4% |
| 2009 | -- | $465,500 |
| 2008 | -- | $465,500 |
| 2007 | -- | $465,500 -6% |
| 2006 | -- | $495,200 +90.2% |
| 2002 | -- | $260,300 +32.5% |
| 2001 | $2,220 | $196,500 |
Find assessor info on the county website
Monthly payment
Est. payment
Payment breakdown
Explore the cost of this home by adjusting the details. Changes won't be saved.Climate risks
Neighborhood: 22046
Nearby schools
GreatSchools rating
- 10/10Oak Street Elementary SchoolGrades: 3-5Distance: 0.4 mi
- 10/10Mary Ellen Henderson Middle SchoolGrades: 6-8Distance: 1.4 mi
- 8/10Meridian High SchoolGrades: 9-12Distance: 1.4 mi
Schools provided by the listing agent
- Elementary: Oak Street
- Middle: Mary Ellen Henderson
- High: Meridian
- District: Falls Church City Public Schools
Source: Bright MLS. This data may not be complete. We recommend contacting the local school district to confirm school assignments for this home.
- $789,5003 bd3 ba1.2k sqft309 Gundry Dr, Falls Church, VA 22046Off Market
- $827,9003 bd3 ba1.2k sqft305 Gundry Dr, Falls Church, VA 22046Off Market
- $831,5003 bd4 ba1.2k sqft311 Gundry Dr, Falls Church, VA 22046Off Market
- $935,6003 bd4 ba1.8k sqft313 Gundry Dr, Falls Church, VA 22046Off Market
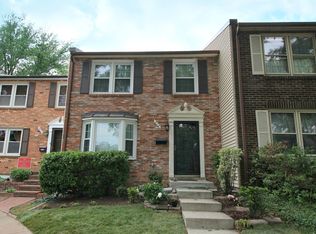
- $921,2003 bd4 ba1.8k sqft351 Gundry Dr, Falls Church, VA 22046Off Market
- $793,5003 bd3 ba1.2k sqft349 Gundry Dr, Falls Church, VA 22046Off Market
- $795,2003 bd3 ba1.2k sqft315 Gundry Dr, Falls Church, VA 22046Off Market
- $857,4003 bd4 ba1.8k sqft347 Gundry Dr, Falls Church, VA 22046Off Market
A local agent can set up tours, give advice and negotiate with sellers.
Similar homes
- $850,0004 bd3 ba2.2k sqft2255 Cedar Ln, Vienna, VA 22182For Sale

 MLS ID #VAFX2331430, Amal Lafhal, LuxHouse International Real Estate. Bright MLS
 - $709,0003 bd3 ba1.7k sqft3318 Ardley Ct, Falls Church, VA 22041For Sale
 MLS ID #VAFX2329318, Enrique Calle-Matute, Samson Properties. Bright MLS
 - $760,0003 bd4 ba1.9k sqft9664 Scotch Haven Dr, Vienna, VA 22181For Sale
 MLS ID #VAFX2331982, Louise Molton, RE/MAX Distinctive Real Estate, Inc.. Bright MLS
 - $910,0004 bd3 ba2.4k sqft1516 N Chambliss St, Alexandria, VA 22312For Sale
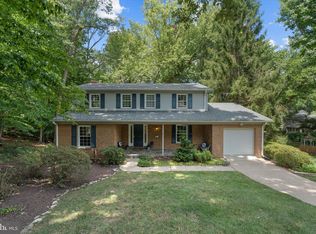 MLS ID #VAAX2064206, Laurie Gessaman, Pearson Smith Realty, LLC. Bright MLS
 - $849,9003 bd4 ba1.6k sqft3298 Mount Vernon Ave, Alexandria, VA 22305For SaleMLS ID #VAAX2064786, Morgan Willemsen, Long & Foster Real Estate, Inc.. Bright MLS
- $740,0003 bd3 ba1.8k sqft938 S Rolfe St, Arlington, VA 22204For SaleMLS ID #VAAR2077000, Anna Ghen, KW Metro Center. Bright MLS
- $675,0003 bd4 ba2k sqft2814 Hyson Ln, Falls Church, VA 22043For SaleMLS ID #VAFX2310616, Chris Loizou, Samson Properties. Bright MLS
- $950,0004 bd3 ba2.1k sqft4509 Wakefield Chapel Rd, Annandale, VA 22003For SaleMLS ID #VAFX2328706, Tammy Le, Redfin Corporation. Bright MLS
- $955,0003 bd2 ba1.9k sqft3724 2nd St S, Arlington, VA 22204For SaleMLS ID #VAAR2072754, Mike Webb, RE/MAX Allegiance. Bright MLS
- $965,0004 bd3 ba2.5k sqft12038 Devilwood Dr, Potomac, MD 20854For SaleMLS ID #MDMC2248114, Wendy Banner, Compass. Bright MLS
- $760,0004 bd2 ba1.7k sqft2916 Brook Dr, Falls Church, VA 22042For SaleMLS ID #VAFX2320838, Keri Shull, EXP Realty, LLC. Bright MLS
- $775,0003 bd4 ba2.2k sqftManchester Square, Arlington, VA 22204For SaleMLS ID #VAAR2075340, Tammy Le, Redfin Corporation. Bright MLS
- $1,175,0004 bd4 ba2.1k sqft7328 Aynsley Ln, Mc Lean, VA 22102For SaleMLS ID #VAFX2321604, Isabelle Jelinski, Keller Williams Realty. Bright MLS
- $995,0004 bd3 ba2.5k sqft8104 Briar Creek Dr, Annandale, VA 22003For SaleMLS ID #VAFX2323858, Jana Gilbert, Weichert, REALTORS. Bright MLS
- $1,200,0004 bd2 ba2.4k sqft6100 22nd Rd N, Arlington, VA 22205For SaleMLS ID #VAAR2076536, Betsy Twigg, Corcoran McEnearney. Bright MLS
- $839,0004 bd3 ba1.7k sqft3825 Elbert Ave, Alexandria, VA 22305For SaleMLS ID #VAAX2064442, Daniela Spigai, Compass. Bright MLS
- $899,9003 bd4 ba1.6k sqft3292 Mount Vernon Ave, Alexandria, VA 22305For SaleMLS ID #VAAX2060704, Mitch Curtis, KW United. Bright MLS
- $974,0005 bd3 ba2.6k sqft8001 Leyton Pl, Springfield, VA 22152For SaleMLS ID #VAFX2324088, Debra McElroy, CENTURY 21 New Millennium. Bright MLS
- $994,0005 bd4 ba2.3k sqft6450 Summerton Ct, Springfield, VA 22150For SaleMLS ID #VAFX2330196, LeAlem Fisseha, Samson Properties. Bright MLS
- $1,250,0004 bd3 ba2.5k sqft525 N Lombardy St, Arlington, VA 22203For SaleMLS ID #VAAR2077052, Ann Wilson, KW United. Bright MLS
