Welcome to this beautifully updated Colonial nestled in the highly sought-after Wakefield Chapel Estates, where timeless charm meets modern comfort. This exceptional four-bedroom, two-and-a-half-bath home has been thoughtfully renovated and meticulously maintained, offering warm, inviting spaces designed for both everyday living and effortless entertaining. Step through the welcoming foyer into the elegant living room, where a beautifully refaced fireplace with a stunning marble hearth creates a warm and inviting focal point. The adjoining dining room is ideal for hosting family and friends and features a striking designer light fixture that perfectly complements the matching sconces above the fireplace mantel, adding a touch of sophistication throughout the main living spaces. At the heart of the home, the beautifully updated kitchen showcases stainless steel appliances, attractive cabinetry, new quartz countertops, and luxury vinyl plank flooring, creating a space that is as functional as it is stylish. The adjoining breakfast nook flows seamlessly into the spacious family room, making it the perfect gathering place for movie nights, game days, or simply relaxing together. Just off the kitchen, the updated laundry room offers everyday convenience. Step outside from the dining room to the inviting screened porch, complete with a ceiling fan and peaceful views of the beautifully landscaped backyard. Whether you're enjoying your morning coffee, dining al fresco, or unwinding after a long day, this tranquil outdoor living space is sure to become a favorite retreat. Upstairs, you'll find four generously sized bedrooms, including a spacious primary suite featuring a beautifully remodeled spa-inspired ensuite bath and an expansive walk-in closet. The renovated hall bathroom has also been tastefully updated with quality finishes, providing both style and functionality for family and guests. The lower level offers exceptional versatility. The unfinished area includes a workshop and abundant space for a home gym, hobbies, or additional storage. The finished area can easily adapt to your lifestyle as a recreation room, playroom, home office, craft studio, yoga or fitness room, or media room—the possibilities are endless. Electric vehicle owners will appreciate the wall-mounted Tesla charger conveniently installed in the attached carport. Every detail of this home reflects pride of ownership and thoughtful updates, creating a perfect balance of elegance, comfort, and functionality. Ideally located in the desirable Wakefield Chapel Estates community, this home offers convenient access to shopping, dining, parks, commuter routes, and excellent schools. This is more than just a house—it's a place where memories are made and you'll be proud to call home.
Under contract
Price cut: $17K (7/30)
$995,000
8104 Briar Creek Dr, Annandale, VA 22003
4beds
2,520sqft
Single Family Residence
Built in 1966
0.28 Acres Lot
$979,900 Zestimate®
$395/sqft
$-- HOA
What's special
Welcoming foyerLuxury vinyl plank flooringAttractive cabinetryFour generously sized bedroomsAdjoining breakfast nookExpansive walk-in closetNew quartz countertops
- 53 days
- 463
- 17
Likely to sell faster than
Zillow last checked:
Listing updated:
Listed by:
Jana Gilbert 703-595-7590,
Weichert, REALTORS 703-938-6070,
Co-Listing Agent: Kay A Graff 703-725-5276,
Weichert, REALTORS
Source: Bright MLS,MLS#: VAFX2323858
Facts & features
Interior
Bedrooms & bathrooms
- Bedrooms: 4
- Bathrooms: 3
- Full bathrooms: 2
- 1/2 bathrooms: 1
- Main level bathrooms: 1
Basement
- Area: 1008
Heating
- Forced Air, Central, Natural Gas
Cooling
- Ceiling Fan(s), Central Air, Electric
Appliances
- Included: Microwave, Dishwasher, Disposal, Dryer, Exhaust Fan, Ice Maker, Oven/Range - Gas, Refrigerator, Stainless Steel Appliance(s), Washer, Water Heater, Gas Water Heater
Features
- Attic, Bathroom - Tub Shower, Bathroom - Walk-In Shower, Breakfast Area, Ceiling Fan(s), Dining Area, Family Room Off Kitchen, Floor Plan - Traditional, Eat-in Kitchen, Recessed Lighting, Upgraded Countertops, Walk-In Closet(s)
- Flooring: Carpet, Wood
- Windows: Window Treatments
- Basement: Connecting Stairway,Full,Heated,Interior Entry,Partially Finished,Shelving
- Number of fireplaces: 1
Interior area
- Total structure area: 3,024
- Total interior livable area: 2,520 sqft
- Finished area above ground: 2,016
- Finished area below ground: 504
Property
Parking
- Total spaces: 4
- Parking features: Attached Carport, Driveway, On Street
- Carport spaces: 1
- Uncovered spaces: 3
Accessibility
- Accessibility features: None
Features
- Levels: Three
- Stories: 3
- Exterior features: Chimney Cap(s), Rain Gutters, Sidewalks
- Pool features: None
Lot
- Size: 0.28 Acres
Details
- Additional structures: Above Grade, Below Grade, Outbuilding
- Parcel number: 0701 07 0262
- Zoning: 121
- Special conditions: Standard
Construction
Type & style
- Home type: SingleFamily
- Architectural style: Colonial
- Property subtype: Single Family Residence
Materials
- Brick Front, Combination
- Foundation: Block, Active Radon Mitigation
Condition
- Excellent
- New construction: No
- Year built: 1966
Utilities & green energy
- Sewer: Public Sewer
- Water: Public
- Utilities for property: Cable Available, Underground Utilities, Water Available, Sewer Available, Phone Available, Natural Gas Available, Electricity Available, Fiber Optic, Cable
Community & HOA
Community
- Subdivision: Wakefield Chapel Estates
HOA
- Has HOA: No
Location
- Region: Annandale
Financial & listing details
- Price per square foot: $395/sqft
- Tax assessed value: $884,330
- Annual tax amount: $10,201
- Date on market: 7/10/2026
- Listing agreement: Exclusive Right To Sell
- Listing terms: Cash,Conventional,VA Loan,FHA
- Ownership: Fee Simple
Estimated market value
$979,900
$931,000 - $1.03M
$4,128/mo
Price history
| Date | Event | Price |
|---|---|---|
| 8/9/2026 | Contingent | $995,000$395/sqft |
Source:  Bright MLS #VAFX2323858 Report a problem Bright MLS #VAFX2323858 Report a problem | ||
| 7/30/2026 | Price change | $995,000-1.7%$395/sqft |
Source: Bright MLS #VAFX2323858 Report a problem | ||
| 7/10/2026 | Listed for sale | $1,012,000+122.4%$402/sqft |
Source: Bright MLS #VAFX2323858 Report a problem | ||
| 1/1/2015 | Sold | $455,000+69.1%$181/sqft |
Source:  Long & Foster Broker Feed #VAFX424304_100 Report a problem Long & Foster Broker Feed #VAFX424304_100 Report a problem | ||
| 12/13/1999 | Sold | $269,000+6.7%$107/sqft |
Source: Public Record Report a problem | ||
| 10/6/1997 | Sold | $252,000$100/sqft |
Source: Public Record Report a problem | ||
Public tax history
| Year | Property taxes | Tax assessment |
|---|---|---|
| 2025 | $9,650 +9% | $834,790 +9.2% |
| 2024 | $8,853 +4% | $764,170 +1.3% |
| 2023 | $8,513 +5.9% | $754,340 +7.3% |
| 2022 | $8,037 | $702,830 +10.5% |
| 2021 | -- | $635,830 +7.5% |
| 2020 | $7,001 +3.3% | $591,580 +3.3% |
| 2019 | $6,779 +3.1% | $572,810 +3.1% |
| 2018 | $6,575 +1.9% | $555,580 |
| 2017 | $6,450 +2.7% | $555,580 +2.4% |
| 2016 | $6,283 +3.8% | $542,330 |
| 2015 | $6,052 +5.8% | $542,330 +5.5% |
| 2014 | $5,723 | $513,980 +8.5% |
| 2013 | -- | $473,560 +1.5% |
| 2012 | -- | $466,560 |
| 2011 | -- | $466,560 +2.1% |
| 2010 | -- | $457,020 |
| 2009 | -- | $457,020 -11.2% |
| 2008 | -- | $514,790 -9.3% |
| 2007 | -- | $567,610 +62.7% |
| 2003 | -- | $348,865 +15% |
| 2002 | -- | $303,360 +17.1% |
| 2001 | -- | $259,050 |
Find assessor info on the county website
Monthly payment
Est. payment
Payment breakdown
Explore the cost of this home by adjusting the details. Changes won't be saved.Climate risks
Neighborhood: 22003
Nearby schools
Schools provided by the listing agent
- Elementary: Wakefield Forest
- Middle: Frost
- High: Woodson
- District: Fairfax County Public Schools
Source: Bright MLS. This data may not be complete. We recommend contacting the local school district to confirm school assignments for this home.
Similar homes
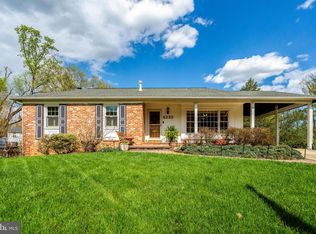
- $950,0004 bd3 ba2.1k sqft4509 Wakefield Chapel Rd, Annandale, VA 22003For Sale

 MLS ID #VAFX2328706, Tammy Le, Redfin Corporation. Bright MLS
 - $975,0005 bd3 ba2k sqft4508 Fidelity Ct, Annandale, VA 22003For Sale
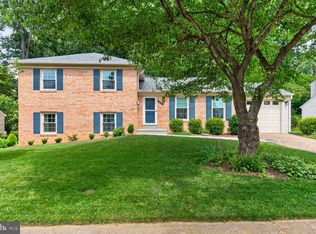 MLS ID #VAFX2328572, Teresa Deng, Fairfax Realty of Tysons. Bright MLS
 - $1,020,0004 bd4 ba3.4k sqft11838 Clara Way, Fairfax Station, VA 22039For Sale
 MLS ID #VAFX2334980, Kathy O'Donnell, Samson Properties. Bright MLS
 - $779,0004 bd3 ba2.1k sqft5214 Heming Ave, Springfield, VA 22151For Sale
 MLS ID #VAFX2334800, Bill Amery, Long & Foster Real Estate, Inc.. Bright MLS
 - $849,8885 bd3 ba2.1k sqft9538 Stevebrook Rd, Fairfax, VA 22032For SaleMLS ID #VAFX2305520, Ashley E Finco, eXp Realty LLC. Bright MLS
- $875,0004 bd3 ba2.8k sqft9201 Bayard Pl, Fairfax, VA 22032For SaleMLS ID #VAFX2324622, Prince Raassi, Samson Properties. Bright MLS
- $1,025,0004 bd4 ba2.8k sqft9009 Mears St, Fairfax, VA 22031For SaleMLS ID #VAFX2318720, Allison Gillette, Paul Wesley Real Estate. Bright MLS
- $899,9005 bd3 ba3.1k sqft8710 Piccadilly Pl, Springfield, VA 22151For SaleMLS ID #VAFX2332410, Susan Metcalf, Corcoran McEnearney. Bright MLS
- $820,0004 bd3 ba2.3k sqft5621 Ravenel Ln, Springfield, VA 22151For SaleMLS ID #VAFX2331496, Florentins Amurrio, Samson Properties. Bright MLS
- $910,0004 bd3 ba2.4k sqft1516 N Chambliss St, Alexandria, VA 22312For SaleMLS ID #VAAX2064206, Laurie Gessaman, Pearson Smith Realty, LLC. Bright MLS
- $994,0005 bd4 ba2.3k sqft6450 Summerton Ct, Springfield, VA 22150For SaleMLS ID #VAFX2330196, LeAlem Fisseha, Samson Properties. Bright MLS
- $995,0005 bd3 ba2.4k sqft12035 Lake Newport Rd, Reston, VA 20194For SaleMLS ID #VAFX2337532, Nathan Johnson, Keller Williams Capital Properties. Bright MLS
- $949,9004 bd2 ba1.5k sqft2017 Edgar Ct, Falls Church, VA 22043For SaleMLS ID #VAFX2332828, Jon DeHart, TTR Sothebys International Realty. Bright MLS
- $928,0004 bd4 ba3.1k sqft6171 Otter Run Ct, Clifton, VA 20124For SaleMLS ID #VAFX2328214, Matias Leiva, Keller Williams Realty. Bright MLS
- $895,0005 bd3 ba2.7k sqft6710 Sydenstricker Rd, Springfield, VA 22152For SaleMLS ID #VAFX2307882, Chris Craddock, EXP Realty, LLC. Bright MLS
- $1,099,9004 bd5 ba2.7k sqft6528 Windham Ave, Alexandria, VA 22315For SaleMLS ID #VAFX2280182, Lisa Dubois-Headley, RLAH @properties. Bright MLS
- $989,0005 bd4 ba2.2k sqft1426 Fallswood Dr, Rockville, MD 20854For SaleMLS ID #MDMC2251238, Naomi Brown, Compass. Bright MLS
- $1,000,0003 bd3 ba1.9k sqft2322 Windsor Rd, Alexandria, VA 22307For SaleMLS ID #VAFX2334810, Sarita Sethi, Long & Foster Real Estate, Inc.. Bright MLS
- $842,2313 bd3 ba1.2k sqft7805 Richfield Rd, Springfield, VA 22153For SaleMLS ID #VAFX2329390, Max Koteen, Long & Foster Real Estate, Inc.. Bright MLS
- $995,0004 bd4 ba3.4k sqft15541 Eagle Tavern Ln, Centreville, VA 20120For SaleMLS ID #VAFX2329800, Aaron Delos Santos, Keller Williams Realty. Bright MLS
