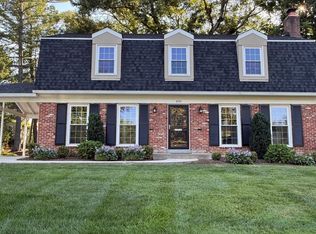
Nestled on a quiet cul-de-sac in the sought after Wakefield Chapel Woods and within the top tier school district, this beautiful 4 level home has been fully updated from top to bottom (roof, windows, HVAC, kitchen & appliances, bathrooms, flooring, painting, garage, front entry and back patio). The renovated kitchen on the main level embraces an open floor concept with saddle brown wood cabinetry, dual black quartz sink, brushed gold multifunctional faucet, white quartz countertop, a large center island with bar seating and two pantries, opening to cozy living and dining spaces. The stainless steel appliances include a 5 burner stove range with an exhaust hood, a microwave drawer under the counter, a quiet dishwasher and a side-by-side refrigerator. The main level dining room offers a large table for dining, overlooking scenic pastures, while the living room is filled with light for delightful conversation/relaxation in comfort, accented by wood floors on the main and lower levels. Enjoy the fresh air and cookout in the back patio with an expansive green view. The upper level features a primary bedroom suite with two organized closets, two additional bedrooms, a hallway full bathroom, and a linen closet. The lower level1 offers an inviting family room, two more bedrooms(one as an optional office), a full bathroom and a laundry room with an oversized sink. A rare second lower level2 highlights an office room, a large recreation room and a utility room with storage shelves. There is also a large shed next to the garage for storage or DIY work. The garage includes an EV charging outlet and an attic for even more storage capacity. Located close to parks, schools, shops, restaurants and major commuter routes, this spacious well-cared for home combines style, character with functionality, storage and modern amenities in one of the most desirable settings in N VA.
Under contract
$950,000
4508 Fidelity Ct, Annandale, VA 22003
5beds
2,038sqft
:
Get pre-qualified$6,092/mo
Single Family Residence
Built in 1971
10,087 Square Feet Lot
$-- Zestimate®
$466/sqft
$15/mo HOA
What's special
Open floor conceptInviting family roomQuiet cul-de-sacSide-by-side refrigeratorTwo pantriesSaddle brown wood cabinetryBrushed gold multifunctional faucet
- 10 days |
- 535 |
- 43 |
Likely to sell faster than
Zillow last checked:
Listing updated:
Listed by:
Teresa Deng 571-236-6580,
Fairfax Realty of Tysons 703-752-8660
Source: Bright MLS,MLS#: VAFX2328572
Facts & features
Interior
Bedrooms & bathrooms
- Bedrooms: 5
- Bathrooms: 3
- Full bathrooms: 3
Rooms
- Room types: Living Room, Dining Room, Primary Bedroom, Bedroom 2, Bedroom 3, Bedroom 4, Bedroom 5, Kitchen, Family Room, Foyer, Laundry, Office, Recreation Room, Utility Room
Primary bedroom
- Features: Attached Bathroom, Bathroom - Walk-In Shower, Flooring - Carpet
- Level: Upper
- Area: 182 Square Feet
- Dimensions: 13 X 14
Bedroom 2
- Level: Upper
- Area: 132 Square Feet
- Dimensions: 11 X 12
Bedroom 3
- Level: Upper
- Area: 81 Square Feet
- Dimensions: 9 X 9
Bedroom 4
- Level: Lower
- Area: 90 Square Feet
- Dimensions: 9 X 10
Bedroom 5
- Level: Lower
- Area: 90 Square Feet
- Dimensions: 9 X 10
Dining room
- Level: Main
- Area: 198 Square Feet
- Dimensions: 11 X 18
Family room
- Level: Lower
- Area: 234 Square Feet
- Dimensions: 13 X 18
Foyer
- Level: Main
- Area: 55 Square Feet
- Dimensions: 5 X 11
Kitchen
- Level: Main
- Area: 156 Square Feet
- Dimensions: 12 X 13
Laundry
- Level: Lower
- Area: 60 Square Feet
- Dimensions: 6 X 10
Living room
- Level: Main
- Area: 198 Square Feet
- Dimensions: 11 X 18
Office
- Level: Lower
- Area: 132 Square Feet
- Dimensions: 11 X 12
Recreation room
- Level: Lower
- Area: 242 Square Feet
- Dimensions: 11 X 22
Utility room
- Level: Lower
- Area: 110 Square Feet
- Dimensions: 10 X 11
Heating
- Forced Air, Natural Gas
Cooling
- Central Air, Electric
Appliances
- Included: Microwave, Dishwasher, Disposal, Cooktop, Refrigerator, Range Hood, Ice Maker, Stainless Steel Appliance(s), Washer, Dryer, Water Heater, Self Cleaning Oven, Oven/Range - Electric, Gas Water Heater
- Laundry: Has Laundry, Lower Level, Laundry Room
Features
- Open Floorplan, Crown Molding, Chair Railings, Recessed Lighting, Kitchen Island, Pantry, Soaking Tub, Bathroom - Walk-In Shower, Other, Primary Bath(s), Wine Storage, Dry Wall
- Flooring: Hardwood, Engineered Wood, Carpet, Ceramic Tile, Wood
- Doors: Sliding Glass
- Windows: Double Hung, Double Pane Windows, Energy Efficient, Screens, Sliding, Vinyl Clad
- Basement: Finished,Windows
- Number of fireplaces: 1
- Fireplace features: Wood Burning
Interior area
- Total structure area: 2,146
- Total interior livable area: 2,038 sqft
- Finished area above ground: 1,664
- Finished area below ground: 374
Video & virtual tour
Property
Parking
- Total spaces: 1
- Parking features: Storage, Covered, Garage Faces Front, Garage Door Opener, Concrete, Attached, Driveway, Off Street
- Attached garage spaces: 1
- Has uncovered spaces: Yes
Accessibility
- Accessibility features: None
Features
- Levels: Multi/Split,Four
- Stories: 4
- Patio & porch: Patio
- Exterior features: Stone Retaining Walls, Lighting, Other
- Pool features: Community
Lot
- Size: 10,087 Square Feet
Details
- Additional structures: Above Grade, Below Grade
- Parcel number: 0701 20 0067
- Zoning: 131
- Special conditions: Standard
Construction
Type & style
- Home type: SingleFamily
- Property subtype: Single Family Residence
Materials
- Brick, Aluminum Siding, Vinyl Siding
- Foundation: Permanent
- Roof: Architectural Shingle
Condition
- Excellent
- New construction: No
- Year built: 1971
- Major remodel year: 2024
Details
- Builder model: SEQUOIA
Utilities & green energy
- Sewer: Public Sewer
- Water: Public
Community & HOA
Community
- Subdivision: Wakefield Chapel Woods
HOA
- Has HOA: Yes
- HOA fee: $175 annually
- HOA name: WAKEFIELD CHAPEL WOODS HOMES ASSOCIATION
Location
- Region: Annandale
Financial & listing details
- Price per square foot: $466/sqft
- Tax assessed value: $833,150
- Annual tax amount: $9,610
- Date on market: 7/23/2026
- Listing agreement: Exclusive Right To Sell
- Listing terms: Conventional,Cash
- Ownership: Fee Simple
Estimated market value
Not available
Estimated sales range
Not available
Not available
Price history
| Date | Event | Price |
|---|---|---|
| 7/30/2026 | Contingent | $950,000$466/sqft |
Source:  Bright MLS #VAFX2328572 Report a problem Bright MLS #VAFX2328572 Report a problem | ||
| 7/23/2026 | Listed for sale | $950,000+94.3%$466/sqft |
Source: Bright MLS #VAFX2328572 Report a problem | ||
| 12/27/2012 | Sold | $489,000$240/sqft |
Source: Public Record Report a problem | ||
| 11/9/2012 | Listed for sale | $489,000+95.6%$240/sqft |
Source: Long & Foster Real Estate, Inc. #FX7960762 Report a problem | ||
| 9/16/1998 | Sold | $250,000$123/sqft |
Source: Public Record Report a problem | ||
Public tax history
| Year | Property taxes | Tax assessment |
|---|---|---|
| 2025 | $9,087 +8.3% | $786,030 +8.6% |
| 2024 | $8,387 +1.7% | $723,940 -0.9% |
| 2023 | $8,248 +6% | $730,870 +7.4% |
| 2022 | $7,783 | $680,630 +7.2% |
| 2021 | -- | $634,960 +7.5% |
| 2020 | $6,991 +2.6% | $590,700 +2.6% |
| 2019 | $6,813 +3.1% | $575,700 +3.1% |
| 2018 | $6,607 +5.1% | $558,290 +3.1% |
| 2017 | $6,289 +2.6% | $541,700 +2.4% |
| 2016 | $6,128 +3.8% | $528,940 |
| 2015 | $5,903 +3.9% | $528,940 +3.7% |
| 2014 | $5,682 | $510,300 +8.5% |
| 2013 | -- | $470,210 +1.5% |
| 2012 | -- | $463,210 |
| 2011 | -- | $463,210 +2.1% |
| 2010 | -- | $453,720 |
| 2009 | -- | $453,720 -11.2% |
| 2008 | -- | $511,180 -1.1% |
| 2007 | -- | $516,810 +54.5% |
| 2003 | -- | $334,405 +15% |
| 2002 | -- | $290,785 +15.5% |
| 2001 | -- | $251,765 |
Find assessor info on the county website
Monthly payment
Est. payment
Payment breakdown
Explore the cost of this home by adjusting the details. Changes won't be saved.Climate risks
Neighborhood: 22003
Nearby schools
GreatSchools rating
- 10/10Wakefield Forest Elementary SchoolGrades: PK-6Distance: 0.6 mi
- 9/10Frost Middle SchoolGrades: 7-8Distance: 1.9 mi
- 9/10Woodson High SchoolGrades: 9-12Distance: 2.1 mi
Schools provided by the listing agent
- Elementary: Wakefield Forest
- Middle: Frost
- High: Woodson
- District: Fairfax County Public Schools
Source: Bright MLS. This data may not be complete. We recommend contacting the local school district to confirm school assignments for this home.
- $928,8004 bd3 ba2.3k sqft4510 Fidelity Ct, Annandale, VA 22003Off Market
- $884,5005 bd2 ba2.1k sqft4506 Fidelity Ct, Annandale, VA 22003Off Market
- $963,5004 bd4 ba2.1k sqft4512 Fidelity Ct, Annandale, VA 22003Off Market
- $843,0005 bd3 ba1.8k sqft4507 Fidelity Ct, Annandale, VA 22003Sold

- $990,9005 bd2 ba2.3k sqft4509 Fidelity Ct, Annandale, VA 22003Off Market
- $994,2005 bd4 ba2.3k sqft4504 Fidelity Ct, Annandale, VA 22003Off Market
- $1,014,8005 bd3 ba2.5k sqft4511 Fidelity Ct, Annandale, VA 22003Off Market
- $1,232,0004 bd3 ba3.2k sqft4410 Wakefield Chapel Rd, Annandale, VA 22003Off Market
A local agent can set up tours, give advice and negotiate with sellers.
Similar homes
- $950,0004 bd3 ba2.1k sqft4509 Wakefield Chapel Rd, Annandale, VA 22003For Sale

 MLS ID #VAFX2328706, Tammy Le, Redfin Corporation. Bright MLS
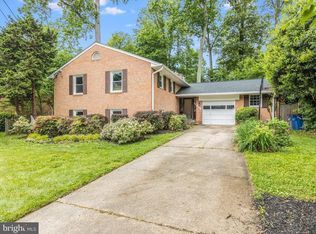
 - $995,0004 bd3 ba2.5k sqft8104 Briar Creek Dr, Annandale, VA 22003For Sale
 MLS ID #VAFX2323858, Jana Gilbert, Weichert, REALTORS. Bright MLS
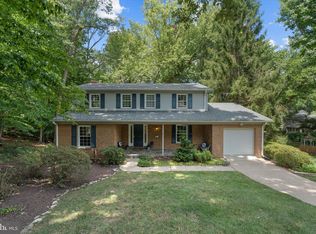
 - $840,0005 bd3 ba2.6k sqft8706 Braeburn Dr, Annandale, VA 22003For Sale
 MLS ID #VAFX2307902, Tony Yeh, United Realty, Inc.. Bright MLS
 - $910,0004 bd3 ba2.4k sqft1516 N Chambliss St, Alexandria, VA 22312For Sale
 MLS ID #VAAX2064206, Laurie Gessaman, Pearson Smith Realty, LLC. Bright MLS
 - $820,0004 bd3 ba2.3k sqft5621 Ravenel Ln, Springfield, VA 22151For SaleMLS ID #VAFX2331496, Florentins Amurrio, Samson Properties. Bright MLS
- $879,9004 bd3 ba2k sqft9202 Setter Pl, Springfield, VA 22153For SaleMLS ID #VAFX2330606, Kim Chamberlain, Samson Properties. Bright MLS
- $974,0005 bd3 ba2.6k sqft8001 Leyton Pl, Springfield, VA 22152For SaleMLS ID #VAFX2324088, Debra McElroy, CENTURY 21 New Millennium. Bright MLS
- $949,8884 bd3 ba2.7k sqft5604 Mount Burnside Way, Burke, VA 22015For SaleMLS ID #VAFX2329612, Scott Wohl, eXp Realty LLC. Bright MLS
- $950,0005 bd4 ba2.5k sqft8000 Woodcroft Ct, Dunn Loring, VA 22027For SaleMLS ID #VAFX2331060, Michael Gorman, RealtyPeople. Bright MLS
- $949,9994 bd4 ba3k sqft9684 Church Way, Burke, VA 22015For SaleMLS ID #VAFX2322970, Natalie Wiggins, Redfin Corporation. Bright MLS
- $799,5003 bd2 ba1.7k sqft4808 Bradford Dr, Annandale, VA 22003For SaleMLS ID #VAFX2327356, Cathy DeLoach, Long & Foster Real Estate, Inc.. Bright MLS
- $1,075,0004 bd3 ba1.9k sqft12410 Castner Ct, Fairfax, VA 22030For SaleMLS ID #VAFX2331962, Mike Winslow, Premier Realty Group. Bright MLS
- $899,9005 bd3 ba1.4k sqft5940 Saint John Dr, Alexandria, VA 22310For SaleMLS ID #VAFX2329646, Angel Einsmann, Jacknin LLC. Bright MLS
- $994,0005 bd4 ba2.3k sqft6450 Summerton Ct, Springfield, VA 22150For SaleMLS ID #VAFX2330196, LeAlem Fisseha, Samson Properties. Bright MLS
- $824,9004 bd3 ba2.3k sqft5010 Gainsborough Dr, Fairfax, VA 22032For SaleMLS ID #VAFX2330438, Chelsea Betah, Century 21 Redwood Realty. Bright MLS
- $925,0005 bd3 ba2.7k sqft6710 Sydenstricker Rd, Springfield, VA 22152For SaleMLS ID #VAFX2307882, Chris Craddock, EXP Realty, LLC. Bright MLS
- $924,9004 bd3 ba2.4k sqft7601 Cervantes Ct, Springfield, VA 22153For SaleMLS ID #VAFX2315146, Ron Lenz, Century 21 Redwood Realty. Bright MLS
- $839,0004 bd3 ba2.2k sqft4230 Majestic Ln, Fairfax, VA 22033For SaleMLS ID #VAFX2328424, Joe Dettor, Keller Williams Fairfax Gateway. Bright MLS
- $929,8883 bd2 ba2.7k sqft4704 Sandra Ln, Fairfax, VA 22030For SaleMLS ID #VAFX2316604, Mark McConnell, eXp Realty LLC. Bright MLS
- $1,025,0004 bd4 ba2.8k sqft9009 Mears St, Fairfax, VA 22031For SaleMLS ID #VAFX2318720, Allison Gillette, Paul Wesley Real Estate. Bright MLS
