Oversized colonial on a cul-de-sac with FIVE upstairs bedrooms. Hardwood floors and two fireplaces on main level. Large eat in kitchen with granite counters and stainless appliances. Big sunroom addition overlooking grassy yard backing to trees and parkland. Luxurious primary bedroom suite. NEW ROOF. Sought-after Marshall school pyramid. Minutes from Tysons, one block to the W&OD Bike Trail, and WALKING DISTANCE from the Dunn Loring Metro and Mosaic District.
Under contract
$950,000
8000 Woodcroft Ct, Dunn Loring, VA 22027
5beds
2,538sqft
Single Family Residence
Built in 1980
0.27 Acres Lot
$940,600 Zestimate®
$374/sqft
$-- HOA
What's special
Big sunroom additionStainless appliancesGranite countersFive upstairs bedroomsLuxurious primary bedroom suiteHardwood floorsOverlooking grassy yard
- 33 days
- 1,239
- 67
Likely to sell faster than
Zillow last checked:
Listing updated:
Listed by:
Michael Gorman 703-862-7044,
RealtyPeople 703-951-3301
Source: Bright MLS,MLS#: VAFX2331060
Facts & features
Interior
Bedrooms & bathrooms
- Bedrooms: 5
- Bathrooms: 4
- Full bathrooms: 3
- 1/2 bathrooms: 1
- Main level bathrooms: 1
Rooms
- Room types: Living Room, Dining Room, Kitchen, Family Room
Dining room
- Level: Main
Family room
- Level: Main
Kitchen
- Level: Main
Living room
- Level: Main
Screened porch
- Level: Main
Heating
- Forced Air, Natural Gas
Cooling
- Ceiling Fan(s), Central Air, Electric
Appliances
- Included: Dishwasher, Disposal, Exhaust Fan, Ice Maker, Microwave, Refrigerator, Electric Water Heater
Features
- Dining Area, Floor Plan - Traditional, Kitchen - Table Space, Primary Bath(s)
- Doors: French Doors, Six Panel, Sliding Glass
- Windows: Screens, Window Treatments
- Has basement: No
- Number of fireplaces: 2
- Fireplace features: Glass Doors, Mantel(s)
Interior area
- Total structure area: 2,538
- Total interior livable area: 2,538 sqft
- Finished area above ground: 2,538
Property
Parking
- Total spaces: 2
- Parking features: Garage Faces Front, Attached
- Attached garage spaces: 2
Accessibility
- Accessibility features: None
Features
- Levels: Two
- Stories: 2
- Patio & porch: Deck, Patio, Screened Porch
- Exterior features: Satellite Dish
- Pool features: None
Lot
- Size: 0.27 Acres
- Features: Backs to Trees
Details
- Additional structures: Above Grade
- Parcel number: 39425 4
- Zoning: 130
- Special conditions: Standard
Construction
Type & style
- Home type: SingleFamily
- Architectural style: Colonial
- Property subtype: Single Family Residence
Materials
- Brick, Combination
- Foundation: Other
- Roof: Asphalt
Condition
- Very Good
- New construction: No
- Year built: 1980
Details
- Builder model: COLONIAL
Utilities & green energy
- Sewer: Public Sewer
- Water: Public
Community & HOA
Community
- Subdivision: Woodcroft
HOA
- Has HOA: No
Location
- Region: Dunn Loring
Financial & listing details
- Price per square foot: $374/sqft
- Tax assessed value: $986,360
- Annual tax amount: $12,007
- Date on market: 7/26/2026
- Listing agreement: Exclusive Right To Sell
- Ownership: Fee Simple
Estimated market value
$940,600
$894,000 - $988,000
$4,525/mo
Price history
| Date | Event | Price |
|---|---|---|
| 8/12/2026 | Contingent | $950,000$374/sqft |
Source:  Bright MLS #VAFX2331060 Report a problem Bright MLS #VAFX2331060 Report a problem | ||
| 7/26/2026 | Listed for sale | $950,000+131.7%$374/sqft |
Source: Bright MLS #VAFX2331060 Report a problem | ||
| 7/1/2002 | Sold | $410,000+30.2%$162/sqft |
Source: Public Record Report a problem | ||
| 1/2/2001 | Sold | $315,000$124/sqft |
Source: Public Record Report a problem | ||
Public tax history
| Year | Property taxes | Tax assessment |
|---|---|---|
| 2025 | $12,012 +0.3% | $986,360 |
| 2024 | $11,982 +1.4% | $986,360 -1.8% |
| 2023 | $11,822 +11.7% | $1,004,150 +13.6% |
| 2022 | $10,583 | $883,950 +16.2% |
| 2021 | -- | $760,550 |
| 2020 | $9,371 -0.1% | $760,550 +0.1% |
| 2019 | $9,379 +3.1% | $759,990 +2.8% |
| 2018 | $9,102 +1.9% | $739,490 |
| 2017 | $8,930 +2.6% | $739,490 +2.5% |
| 2016 | $8,701 +3.7% | $721,280 |
| 2015 | $8,394 +3% | $721,280 +2.9% |
| 2014 | $8,154 | $701,280 +7.5% |
| 2013 | -- | $652,600 +2.8% |
| 2012 | -- | $634,900 +2.7% |
| 2011 | -- | $618,050 +3.7% |
| 2010 | -- | $596,000 -1.6% |
| 2009 | -- | $605,740 -0.9% |
| 2008 | -- | $611,020 |
| 2007 | -- | $611,020 +75.2% |
| 2003 | -- | $348,820 +19.2% |
| 2002 | -- | $292,610 +18% |
| 2001 | -- | $247,975 |
Find assessor info on the county website
Monthly payment
Est. payment
Payment breakdown
Explore the cost of this home by adjusting the details. Changes won't be saved.Climate risks
Neighborhood: 22027
Nearby schools
Schools provided by the listing agent
- Elementary: Stenwood
- Middle: Thoreau
- High: Marshall
- District: Fairfax County Public Schools
Source: Bright MLS. This data may not be complete. We recommend contacting the local school district to confirm school assignments for this home.
- $975,0004 bd3 ba2.4k sqft8002 Woodcroft Ct, Dunn Loring, VA 22027Sold
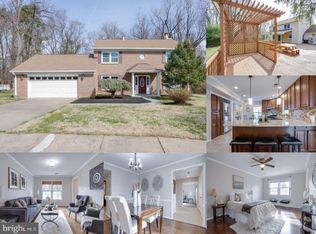
- $1,058,2004 bd2 ba2.2k sqft8001 Woodcroft Ct, Dunn Loring, VA 22027Off Market
- $1,051,0003 bd2 ba1.5k sqft8003 Woodcroft Ct, Dunn Loring, VA 22027Off Market
- $1,072,8004 bd2 ba2.5k sqft8004 Woodcroft Ct, Dunn Loring, VA 22027Off Market
Similar homes
- $935,0004 bd4 ba3k sqft9684 Church Way, Burke, VA 22015For Sale

 MLS ID #VAFX2337818, Natalie Wiggins, Redfin Corporation. Bright MLS
 - $995,0005 bd3 ba2.4k sqft12035 Lake Newport Rd, Reston, VA 20194For Sale
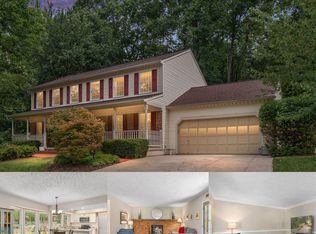 MLS ID #VAFX2337532, Nathan Johnson, Keller Williams Capital Properties. Bright MLS
 - $950,0004 bd3 ba2.1k sqft4509 Wakefield Chapel Rd, Annandale, VA 22003For Sale
 MLS ID #VAFX2328706, Tammy Le, Redfin Corporation. Bright MLS
 - $975,0005 bd3 ba2k sqft4508 Fidelity Ct, Annandale, VA 22003For Sale
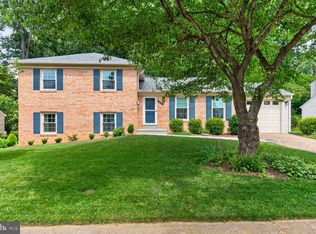 MLS ID #VAFX2328572, Teresa Deng, Fairfax Realty of Tysons. Bright MLS
 - $914,9994 bd4 ba2.4k sqft3647 Beech Down Dr, Chantilly, VA 20151For SaleMLS ID #VAFX2334918, Donna Chong, Samson Properties. Bright MLS
- $950,0004 bd3 ba3.4k sqft9021 Parliament Dr, Burke, VA 22015For SaleMLS ID #VAFX2328636, Barb Branham, Corcoran McEnearney. Bright MLS
- $928,0004 bd4 ba3.1k sqft6171 Otter Run Ct, Clifton, VA 20124For SaleMLS ID #VAFX2328214, Matias Leiva, Keller Williams Realty. Bright MLS
- $1,020,0004 bd4 ba3.4k sqft11838 Clara Way, Fairfax Station, VA 22039For SaleMLS ID #VAFX2334980, Kathy O'Donnell, Samson Properties. Bright MLS
- $910,0004 bd3 ba2.4k sqft1516 N Chambliss St, Alexandria, VA 22312For SaleMLS ID #VAAX2064206, Laurie Gessaman, Pearson Smith Realty, LLC. Bright MLS
- $899,9005 bd3 ba3.1k sqft8710 Piccadilly Pl, Springfield, VA 22151For SaleMLS ID #VAFX2332410, Susan Metcalf, Corcoran McEnearney. Bright MLS
- $995,0004 bd3 ba2.2k sqft311 Skyhill Rd, Alexandria, VA 22314For SaleMLS ID #VAAX2062768, Michael Manuel, Long & Foster Real Estate, Inc.. Bright MLS
- $1,299,5004 bd5 ba3k sqft3725 Linda Ln, Annandale, VA 22003For SaleMLS ID #VAFX2328644, Karen Reisdorf, Berkshire Hathaway HomeServices PenFed Realty. Bright MLS
- $875,0005 bd4 ba3.5k sqft6103 Union Village Dr, Clifton, VA 20124For SaleMLS ID #VAFX2335324, Chris Craddock, EXP Realty, LLC. Bright MLS
- $820,0004 bd3 ba2.3k sqft5621 Ravenel Ln, Springfield, VA 22151For SaleMLS ID #VAFX2331496, Florentins Amurrio, Samson Properties. Bright MLS
- $887,0003 bd3 ba2.3k sqft3210 Patrick Henry Dr, Falls Church, VA 22044For SaleMLS ID #VAFX2327066, Jim Shirey, Corcoran McEnearney. Bright MLS
- $950,0004 bd4 ba3.6k sqft6300 Lee Forest Path, Centreville, VA 20120For SaleMLS ID #VAFX2332276, Margarita W Moylan, Corcoran McEnearney. Bright MLS
- $994,0005 bd4 ba2.3k sqft6450 Summerton Ct, Springfield, VA 22150For SaleMLS ID #VAFX2330196, LeAlem Fisseha, Samson Properties. Bright MLS
- $825,0004 bd3 ba1.3k sqft13004 Maple View Ln, Fairfax, VA 22033For SaleMLS ID #VAFX2333450, Joe Dettor, Keller Williams Fairfax Gateway. Bright MLS
- $845,0005 bd4 ba2.5k sqft12620 Holkein Dr, Herndon, VA 20171For SaleMLS ID #VAFX2319666, Ritu Desai, Samson Properties. Bright MLS
- $875,0004 bd4 ba2.5k sqft10115 Gates Ave, Silver Spring, MD 20902For SaleMLS ID #MDMC2252912, Bryan Cantio, RE/MAX Allegiance. Bright MLS
