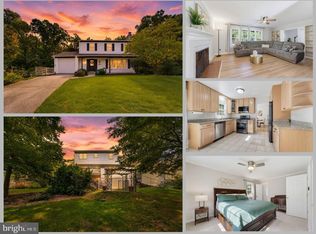
Welcome to 5621 Ravenel Lane, an exceptional opportunity to own a beautifully maintained home on the largest lot in the highly sought after North Springfield and Ravensworth Farm community, known for its welcoming neighborhood and desirable school pyramid. Filled with natural light, the main level welcomes you with peaceful views through the expansive bay window. The open living and dining areas flow seamlessly into the inviting kitchen, featuring custom cabinetry, upgraded countertops, and stainless steel appliances. Three spacious bedrooms and two full bathrooms complete the main level. The lower level offers a spacious recreation room with a cozy gas fireplace, a fourth bedroom, a full bathroom, a wet bar, an additional NTC room perfect for a home office, gym, or guest space, plus a dedicated laundry room and extra storage. Step outside to a private backyard retreat featuring a new screened gazebo and plenty of space to entertain, relax, or play on the level .58 acre lot. Situated on one of the largest lots in the community, the outdoor possibilities are endless. Additional highlights include a carport, a widened driveway with ample parking, and a newer roof. Ideally located with easy access to 495, 395, 95, and 66, and just minutes from the Mosaic District, INOVA Fairfax, parks, trails, shopping, and dining, this home offers the perfect blend of comfort, convenience, and lifestyle.
Pending
$820,000
5621 Ravenel Ln, Springfield, VA 22151
4beds
2,345sqft
Single Family Residence
Built in 1964
0.58 Acres Lot
$810,000 Zestimate®
$350/sqft
$-- HOA
What's special
Cozy gas fireplaceWet barFourth bedroomUpgraded countertopsPrivate backyard retreatThree spacious bedroomsNew screened gazebo
- 59 days
- 330
- 21
Likely to sell faster than
Zillow last checked:
Listing updated:
Listed by:
Florentins Amurrio 703-304-6151,
Samson Properties 7033788810
Source: Bright MLS,MLS#: VAFX2331496
Facts & features
Interior
Bedrooms & bathrooms
- Bedrooms: 4
- Bathrooms: 3
- Full bathrooms: 3
- Main level bathrooms: 2
- Main level bedrooms: 3
Basement
- Area: 1250
Heating
- Forced Air, Natural Gas
Cooling
- Central Air, Electric
Appliances
- Included: Microwave, Built-In Range, Dishwasher, Refrigerator, Stainless Steel Appliance(s), Water Heater, Gas Water Heater
- Laundry: In Basement
Features
- Attic, Breakfast Area, Built-in Features, Ceiling Fan(s), Combination Dining/Living, Combination Kitchen/Dining, Dining Area, Open Floorplan, Floor Plan - Traditional, Kitchen - Gourmet, Primary Bath(s), Upgraded Countertops, Dry Wall, Paneled Walls
- Flooring: Hardwood, Ceramic Tile, Wood
- Windows: Bay/Bow, Window Treatments
- Basement: Full
- Number of fireplaces: 1
Interior area
- Total structure area: 2,545
- Total interior livable area: 2,345 sqft
- Finished area above ground: 1,295
- Finished area below ground: 1,050
Video & virtual tour
Property
Parking
- Total spaces: 5
- Parking features: Attached Carport, Driveway, On Street
- Carport spaces: 1
- Uncovered spaces: 4
Accessibility
- Accessibility features: None
Features
- Levels: Two
- Stories: 2
- Patio & porch: Patio, Deck, Screened
- Exterior features: Storage, Other
- Pool features: None
- Fencing: Chain Link
- Has view: Yes
- View description: Scenic Vista, Trees/Woods
Lot
- Size: 0.58 Acres
- Features: Backs to Trees, Level, Private
Details
- Additional structures: Above Grade, Below Grade
- Parcel number: 0792 02730012
- Zoning: 130
- Special conditions: Standard
Construction
Type & style
- Home type: SingleFamily
- Architectural style: Raised Ranch/Rambler,Ranch/Rambler
- Property subtype: Single Family Residence
Materials
- Brick, Brick Front, Combination
- Foundation: Block
- Roof: Architectural Shingle
Condition
- New construction: No
- Year built: 1964
Utilities & green energy
- Sewer: Public Sewer
- Water: Public
- Utilities for property: Cable Connected, Electricity Available, Natural Gas Available, Water Available
Community & HOA
Community
- Subdivision: North Springfield
HOA
- Has HOA: No
Location
- Region: Springfield
Financial & listing details
- Price per square foot: $350/sqft
- Tax assessed value: $745,430
- Annual tax amount: $8,599
- Date on market: 7/31/2026
- Listing agreement: Exclusive Right To Sell
- Listing terms: Cash,Conventional,FHA,VA Loan
- Ownership: Fee Simple
Estimated market value
$810,000
$770,000 - $851,000
$4,036/mo
Price history
| Date | Event | Price |
|---|---|---|
| 9/3/2026 | Pending sale | $820,000$350/sqft |
Source:  Bright MLS #VAFX2331496 Report a problem Bright MLS #VAFX2331496 Report a problem | ||
| 7/31/2026 | Listed for sale | $820,000+13.1%$350/sqft |
Source: Bright MLS #VAFX2331496 Report a problem | ||
| 7/15/2022 | Sold | $725,000-6.9%$309/sqft |
Source: Bright MLS #VAFX2074074 Report a problem | ||
| 6/20/2022 | Contingent | $779,000$332/sqft |
Source: Bright MLS #VAFX2074074 Report a problem | ||
| 6/3/2022 | Listed for sale | $779,000+231.5%$332/sqft |
Source: Bright MLS #VAFX2074074 Report a problem | ||
| 1/17/2001 | Sold | $235,000$100/sqft |
Source: Public Record Report a problem | ||
Public tax history
| Year | Property taxes | Tax assessment |
|---|---|---|
| 2025 | $8,345 +8% | $721,910 +8.2% |
| 2024 | $7,729 +8.1% | $667,180 +5.3% |
| 2023 | $7,150 +4.7% | $633,620 +6% |
| 2022 | $6,833 | $597,520 +11.8% |
| 2021 | -- | $534,340 +9.2% |
| 2020 | $5,790 +2.1% | $489,220 +2.1% |
| 2019 | $5,672 +7.7% | $479,290 +7.7% |
| 2018 | $5,264 +1.9% | $444,820 |
| 2017 | $5,164 +3.6% | $444,820 +3.4% |
| 2016 | $4,984 +5.9% | $430,180 +2% |
| 2015 | $4,705 +5.7% | $421,630 +5.5% |
| 2014 | $4,452 | $399,790 +3% |
| 2013 | -- | $388,280 -4.5% |
| 2012 | -- | $406,450 +10.4% |
| 2011 | -- | $368,000 +8.3% |
| 2010 | -- | $339,650 -2.3% |
| 2009 | -- | $347,650 -22% |
| 2008 | -- | $445,530 -7.2% |
| 2007 | -- | $479,940 +74.2% |
| 2003 | -- | $275,555 +24.3% |
| 2002 | -- | $221,720 +15.7% |
| 2001 | -- | $191,565 |
Find assessor info on the county website
Monthly payment
Est. payment
Payment breakdown
Explore the cost of this home by adjusting the details. Changes won't be saved.Climate risks
Neighborhood: 22151
Nearby schools
Schools provided by the listing agent
- Elementary: Ravensworth
- Middle: Lake Braddock Secondary School
- High: Lake Braddock Secondary School
- District: Fairfax County Public Schools
Source: Bright MLS. This data may not be complete. We recommend contacting the local school district to confirm school assignments for this home.

Similar homes
- $749,9004 bd3 ba2k sqft8926 Cromwell Dr, Springfield, VA 22151For Sale
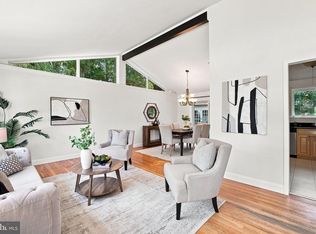
 MLS ID #VAFX2334588, Rashne Green, RLAH @properties. Bright MLS
 - $799,0004 bd3 ba3k sqft6604 Grey Fox Dr, Springfield, VA 22152For Sale
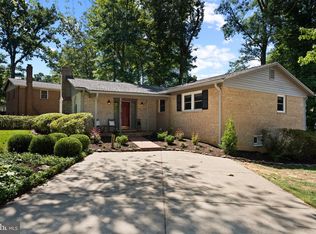 MLS ID #VAFX2339542, Matias Leiva, Keller Williams Realty. Bright MLS
 - $899,9005 bd3 ba3.1k sqft8710 Piccadilly Pl, Springfield, VA 22151For Sale
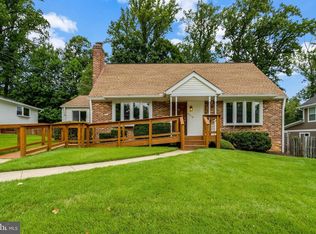 MLS ID #VAFX2332410, Susan Metcalf, Corcoran McEnearney. Bright MLS
 - $850,0005 bd4 ba2.4k sqft8109 Overton Ct, Springfield, VA 22153For Sale
 MLS ID #VAFX2330760, Dina Braun, eXp Realty LLC. Bright MLS
 - $800,0004 bd3 ba2.7k sqft3426 Pellinore Pl, Annandale, VA 22003For SaleMLS ID #VAFX2339060, Cole Kelly, KW United. Bright MLS
- $765,0005 bd3 ba2.3k sqft7113 Galgate Dr, Springfield, VA 22152For SaleMLS ID #VAFX2329270, Jess Miller, Samson Properties. Bright MLS
- $825,0005 bd3 ba2.2k sqft4703 Tara Dr, Fairfax, VA 22032For SaleMLS ID #VAFX2338580, Denean Lee Jones, Redfin Corporation. Bright MLS
- $849,9904 bd3 ba2.2k sqft6126 Redwood Ln, Alexandria, VA 22310For SaleMLS ID #VAFX2334712, Darius Mahdavi, Samson Properties. Bright MLS
- $750,0004 bd3 ba1.9k sqft4908 Erie St, Annandale, VA 22003For SaleMLS ID #VAFX2323622, Kanwar Sodhi, Keller Williams Realty. Bright MLS
- $870,0004 bd3 ba2.4k sqft1516 N Chambliss St, Alexandria, VA 22312For SaleMLS ID #VAAX2064206, Laurie Gessaman, Pearson Smith Realty, LLC. Bright MLS
- $899,9004 bd4 ba3.3k sqft8516 Innisfree Dr, Springfield, VA 22153For SaleMLS ID #VAFX2337284, Ariana Abedi, Berkshire Hathaway HomeServices PenFed Realty. Bright MLS
- $859,0004 bd4 ba2.1k sqft5804 Oak Moss Ter, Burke, VA 22015For SaleMLS ID #VAFX2336392, Carolyn Young, Samson Properties. Bright MLS
- $809,9003 bd2 ba2.3k sqft5602 Ashfield Rd, Alexandria, VA 22315For SaleMLS ID #VAFX2341770, Adrianna Vallario, Compass. Bright MLS
- $825,0005 bd3 ba2.4k sqft8715 Falkstone Ln, Alexandria, VA 22309For SaleMLS ID #VAFX2341526, Jeff Jacobs, Compass. Bright MLS
- $910,0004 bd3 ba2.5k sqft8418 Stone Gate Dr, Annandale, VA 22003For SaleMLS ID #VAFX2318724, Marc Piard, Pearson Smith Realty, LLC. Bright MLS
- $849,9005 bd3 ba2.4k sqft6702 Lenclair St, Alexandria, VA 22306For SaleMLS ID #VAFX2336362, Jeannie Nguyen, Century 21 Redwood Realty. Bright MLS
- $890,0005 bd4 ba1.9k sqft9501 Tregaron Pl, Burke, VA 22015For SaleMLS ID #VAFX2340654, Danielle DuBois, Long & Foster Real Estate, Inc.. Bright MLS
- $799,0005 bd3 ba2.6k sqft3713 Randolph St, Fairfax, VA 22030For SaleMLS ID #VAFC2009196, Taylor Tolbert, Samson Properties. Bright MLS
- $790,0005 bd2 ba2.2k sqft4529 Eaton Pl, Alexandria, VA 22310For SaleMLS ID #VAFX2327940, Jim Sabol, Pearson Smith Realty, LLC. Bright MLS
- $740,0004 bd4 ba2.4k sqft8114 Orville St, Alexandria, VA 22309For SaleMLS ID #VAFX2342018, TALITHIA MORRIS, EXP Realty, LLC. Bright MLS
