Tucked away in sought-after Mount Vernon Manor, 8715 Falkstone Lane offers the kind of space, privacy, and neighborhood feel that makes it easy to settle in and stay awhile. Set on a level, nearly half-acre lot beneath a canopy of mature trees, this beautifully updated brick home offers more than 2,500 square feet of comfortable living space. The quiet, established neighborhood is known for its welcoming sense of community, while still offering convenient access to the George Washington Memorial Parkway, Mount Vernon, Fort Belvoir, shopping, dining, and everyday essentials. Inside, the home has been thoughtfully remodeled with a fresh, modern feel. Refinished hardwood floors in a rich oak tone flow through the open main level, where the kitchen features granite countertops, white shaker cabinetry, stainless steel appliances, under-cabinet lighting, and updated pendant lighting. The kitchen opens seamlessly to the living and dining areas, creating an inviting space for both everyday life and entertaining. Three bedrooms and a beautifully remodeled full bath complete the main level, while updated paint throughout adds warmth and character. Downstairs, brand-new plush carpeting creates a comfortable second living space centered around a wood-burning fireplace and large recreation room with a dedicated bar area—perfect for movie nights, game days, or hosting a crowd. Two additional rooms provide flexibility for guests, a home office, gym, or hobbies, while a second remodeled full bath and spacious laundry and storage area add everyday functionality. The backyard may just become your favorite part of the home. Mature trees surround the expansive, fully fenced lawn, creating a private retreat filled with established landscaping, rose bushes, a Japanese maple, grapevines, flowering trees, and a fish pond tucked among lush greenery. Relax in the hot tub, gather around the fire pit, or entertain on the spacious refinished rear deck. A rebuilt side deck provides additional outdoor living and storage underneath, while two sheds—including an impressive 256-square-foot workshop with electricity, lighting, windows, large entry doors, and a window A/C unit—offer exceptional space for projects and storage. A newly expanded driveway provides generous parking, and the graded rear lawn can accommodate additional parking or a large RV. With its beautifully updated interior, incredible outdoor spaces, abundant storage, and peaceful setting close to everything Mount Vernon has to offer, 8715 Falkstone Lane is a home designed to be enjoyed inside and out.
For sale
$825,000
8715 Falkstone Ln, Alexandria, VA 22309
5beds
2,488sqft
Single Family Residence
Built in 1966
0.45 Acres Lot
$-- Zestimate®
$332/sqft
$-- HOA
What's special
Wood-burning fireplaceBrand-new plush carpetingBeautifully updated brick homeOpen main levelComfortable second living spaceLevel nearly half-acre lotThree bedrooms
- 19 days
- 629
- 81
Zillow last checked:
Listing updated:
Listed by:
Jeff Jacobs 703-509-3687,
Compass (703) 229-8935,
Co-Listing Agent: Ashley E Anastasia 571-317-0906,
Compass
Source: Bright MLS,MLS#: VAFX2341526
Facts & features
Interior
Bedrooms & bathrooms
- Bedrooms: 5
- Bathrooms: 3
- Full bathrooms: 3
- Main level bathrooms: 2
- Main level bedrooms: 3
Basement
- Area: 1200
Heating
- Forced Air, Natural Gas
Cooling
- Central Air, Electric
Appliances
- Included: Gas Water Heater
Features
- Basement: Connecting Stairway,Finished
- Number of fireplaces: 1
Interior area
- Total structure area: 2,488
- Total interior livable area: 2,488 sqft
- Finished area above ground: 1,288
- Finished area below ground: 1,200
Property
Parking
- Total spaces: 4
- Parking features: Driveway
- Uncovered spaces: 4
Accessibility
- Accessibility features: Other
Features
- Levels: Split Foyer,Two
- Stories: 2
- Pool features: None
Lot
- Size: 0.45 Acres
Details
- Additional structures: Above Grade, Below Grade
- Parcel number: 1101 20120029
- Zoning: 121
- Special conditions: Standard
Construction
Type & style
- Home type: SingleFamily
- Property subtype: Single Family Residence
Materials
- Brick Front
- Foundation: Block
- Roof: Asphalt
Condition
- New construction: No
- Year built: 1966
Utilities & green energy
- Sewer: Public Sewer
- Water: Public
- Utilities for property: Fiber Optic, Broadband
Community & HOA
Community
- Subdivision: Mount Vernon Manor
HOA
- Has HOA: No
Location
- Region: Alexandria
Financial & listing details
- Price per square foot: $332/sqft
- Tax assessed value: $746,730
- Annual tax amount: $8,614
- Date on market: 9/15/2026
- Listing agreement: Exclusive Right To Sell
- Listing terms: Cash,Conventional,FHA,VA Loan
- Ownership: Fee Simple
Estimated market value
Not available
Estimated sales range
Not available
Not available
Price history
| Date | Event | Price |
|---|---|---|
| 9/16/2026 | Listed for sale | $825,000+54.2%$332/sqft |
Source:  Bright MLS #VAFX2341526 Report a problem Bright MLS #VAFX2341526 Report a problem | ||
| 12/1/2016 | Listing removed | $534,900$215/sqft |
Source: Douglas Realty of Virginia LLC #FX9654967 Report a problem | ||
| 6/10/2016 | Price change | $534,900-1.8%$215/sqft |
Source: Douglas Realty of Virginia LLC #FX9654967 Report a problem | ||
| 5/26/2016 | Listed for sale | $544,900$219/sqft |
Source: Douglas Realty of Virginia LLC #FX9654967 Report a problem | ||
| 5/22/2016 | Pending sale | $544,900$219/sqft |
Source: Douglas Realty of Virginia LLC #FX9654967 Report a problem | ||
| 5/12/2016 | Listed for sale | $544,900+32.9%$219/sqft |
Source: Douglas Realty of Virginia LLC #FX9654967 Report a problem | ||
| 2/1/2016 | Sold | $410,000-6.8%$165/sqft |
Source: Public Record Report a problem | ||
| 1/12/2016 | Price change | $439,900-8.3%$177/sqft |
Source: Keller Williams - Alexandria - Kingstowne #FX8686282 Report a problem | ||
| 11/10/2015 | Price change | $479,900-4%$193/sqft |
Source: Keller Williams - Alexandria - Kingstowne #FX8686282 Report a problem | ||
| 8/14/2015 | Price change | $499,900-5.7%$201/sqft |
Source: Keller Williams - Alexandria - Kingstowne #FX8686282 Report a problem | ||
| 7/8/2015 | Listed for sale | $529,900$213/sqft |
Source: Keller Williams - Alexandria - Kingstowne #FX8686282 Report a problem | ||
Public tax history
| Year | Property taxes | Tax assessment |
|---|---|---|
| 2025 | $7,935 +9.7% | $686,390 +9.9% |
| 2024 | $7,234 +0.9% | $624,390 -1.7% |
| 2023 | $7,166 +8.4% | $634,980 +9.9% |
| 2022 | $6,609 | $578,000 +7.5% |
| 2021 | -- | $537,810 +6% |
| 2020 | $6,007 -0.3% | $507,580 -0.3% |
| 2019 | $6,025 +5.4% | $509,110 +5.4% |
| 2018 | $5,715 +8% | $482,900 +6% |
| 2017 | $5,290 -3.7% | $455,680 -3.9% |
| 2016 | $5,494 +10.2% | $474,250 +6.2% |
| 2015 | $4,986 +0.2% | $446,760 |
| 2014 | $4,975 | $446,760 +1.1% |
| 2013 | -- | $441,800 -2.6% |
| 2012 | -- | $453,370 |
| 2011 | -- | $453,370 +3% |
| 2010 | -- | $440,020 -1.1% |
| 2009 | -- | $445,020 -12.8% |
| 2008 | -- | $510,140 -6% |
| 2007 | -- | $542,710 +77.6% |
| 2003 | -- | $305,510 +17% |
| 2002 | -- | $261,120 +8% |
| 2001 | -- | $241,780 |
Find assessor info on the county website
Monthly payment
Est. payment
Payment breakdown
Explore the cost of this home by adjusting the details. Changes won't be saved.Climate risks
Neighborhood: 22309
Nearby schools
Schools provided by the listing agent
- District: Fairfax County Public Schools
Source: Bright MLS. This data may not be complete. We recommend contacting the local school district to confirm school assignments for this home.
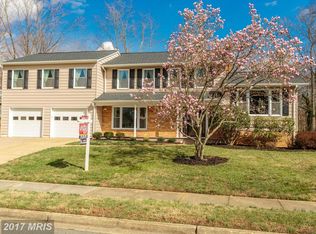

Similar homes
- $799,9005 bd3 ba2.2k sqft8410 Bound Brook Ln, Alexandria, VA 22309For Sale
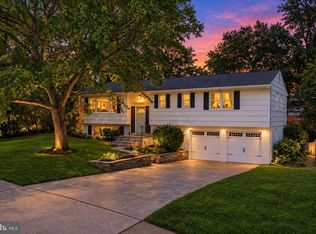
 MLS ID #VAFX2338724, Jamie Test, Compass. Bright MLS
 - $975,0004 bd4 ba3k sqft8634 Gateshead Rd, Alexandria, VA 22309For Sale
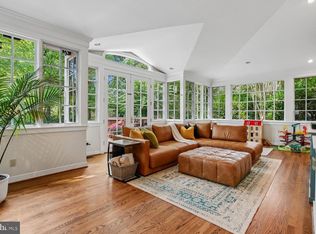 MLS ID #VAFX2339088, Melissa Rosario, Corcoran McEnearney. Bright MLS
 - $889,9005 bd3 ba2.4k sqft2308 William And Mary Dr, Alexandria, VA 22308For Sale
 MLS ID #VAFX2324618, Sonia Iqbal, KW Metro Center. Bright MLS
 - $849,9904 bd3 ba2.2k sqft6126 Redwood Ln, Alexandria, VA 22310For Sale
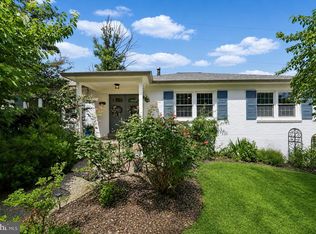 MLS ID #VAFX2334712, Darius Mahdavi, Samson Properties. Bright MLS
 - $809,9003 bd2 ba2.3k sqft5602 Ashfield Rd, Alexandria, VA 22315For SaleMLS ID #VAFX2341770, Adrianna Vallario, Compass. Bright MLS
- $849,9994 bd3 ba1.7k sqft1501 Alexandria Ave, Alexandria, VA 22308For SaleMLS ID #VAFX2328886, Sheena Saydam, Keller Williams Capital Properties. Bright MLS
- $1,200,0005 bd4 ba3.4k sqft3914 Rive Dr, Alexandria, VA 22309For SaleMLS ID #VAFX2313292, Dominique Zarow, KW Metro Center. Bright MLS
- $729,9996 bd3 ba2.5k sqft6212 Thornwood Dr, Alexandria, VA 22310For SaleMLS ID #VAFX2338904, Darius Mahdavi, Samson Properties. Bright MLS
- $775,0003 bd2 ba1.7k sqft7712 Frances Dr, Alexandria, VA 22306For SaleMLS ID #VAFX2334332, Kyle Toomey, Compass. Bright MLS
- $860,0004 bd2 ba2.2k sqft4636 Taney Ave, Alexandria, VA 22304For SaleMLS ID #VAAX2065096, Dana Elam, Pearson Smith Realty, LLC. Bright MLS
- $855,0003 bd3 ba2.2k sqft9030 Chestnut Ridge Rd, Fairfax Station, VA 22039For SaleMLS ID #VAFX2344564, olga Andreev, Samson Properties. Bright MLS
- $699,9006 bd4 ba2.5k sqft7818 Mulberry Bottom Ln, Springfield, VA 22153For SaleMLS ID #VAFX2340424, Ryan Butler, Keller Williams Capital Properties. Bright MLS
- $825,0005 bd3 ba2.2k sqft4703 Tara Dr, Fairfax, VA 22032For SaleMLS ID #VAFX2338580, Denean Lee Jones, Redfin Corporation. Bright MLS
- $765,0005 bd3 ba2.3k sqft7113 Galgate Dr, Springfield, VA 22152For SaleMLS ID #VAFX2329270, Jess Miller, Samson Properties. Bright MLS
- $659,9993 bd2 ba1.8k sqft60 S French St, Alexandria, VA 22304For SaleMLS ID #VAAX2066890, Grant Doe JR., Long & Foster Real Estate, Inc.. Bright MLS
- $800,0004 bd3 ba2.7k sqft3426 Pellinore Pl, Annandale, VA 22003For SaleMLS ID #VAFX2339060, Cole Kelly, KW United. Bright MLS
- $925,0003 bd4 ba2.8k sqft4002 Millcreek Dr, Annandale, VA 22003For SaleMLS ID #VAFX2343884, Jeff Wu, Keller Williams Capital Properties. Bright MLS
- $775,0004 bd3 ba2.2k sqft7223 Ashview Dr, Springfield, VA 22153For SaleMLS ID #VAFX2340534, Nina Landes, KW Metro Center. Bright MLS
- $839,9005 bd2 ba2.5k sqft8923 Cromwell Dr, Springfield, VA 22151For SaleMLS ID #VAFX2332400, Frank Tavares, Pearson Smith Realty, LLC. Bright MLS
- $864,9004 bd3 ba2.8k sqft9202 Setter Pl, Springfield, VA 22153For SaleMLS ID #VAFX2339500, Kim Chamberlain, Samson Properties. Bright MLS
