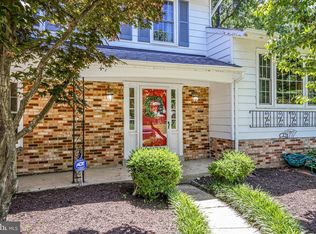
OPEN HOUSE HAS BEEN CANCELLED. Discover this beautifully renovated 4 bedroom, 3 bath home nestled in the historic and highly sought-after Mount Vernon community in Alexandria, Virginia. This expansive split-level home offers a perfect blend of contemporary design and sophisticated finishes, ideal for modern living. The updated exterior makes a lasting first impression with its freshly painted siding, charming courtyard-style patio, and fenced-in yard featuring a reclaimed wood shed. A customized two-car garage with an adjoining exercise room adds both convenience and versatility. Inside, you'll be greeted by elegant hardwood flooring, serene neutral paint tones, and a cozy fireplace set against a striking brick accent wall. Large windows bathe the home with natural light, enhancing its warm and inviting atmosphere. The gourmet kitchen and spa-inspired baths perfectly blend form and function, providing a truly exceptional living experience. Step inside and experience the charm that makes this home truly special! The formal living room welcomes you with a stunning wall of windows and elegant French doors, inviting you to the enchanting garden and expansive multi-area patio — perfect for effortless indoor-outdoor living. Moving into the kitchen, you'll discover a chef's dream come true — luxurious quartz countertops, a sprawling ten-foot center island with a breakfast bar, and a striking stone tile backsplash. New premium appliances, including an induction gas range with a split oven and convection option, make cooking a delight. The adjacent dining area is equally inviting, featuring a stylish built-in coffee bar with a beverage chiller — the perfect setup for effortless entertaining. Upstairs, the primary suite offers a tranquil retreat, featuring a custom walk-in dressing room and an updated spa-inspired bath. This luxurious space boasts a dual-sink vanity and an oversized ultra shower with three shower heads, including a soothing rainmaker. Two additional generously sized bedrooms share a beautifully renovated hall bath, completing this level with both comfort and style. The lower level offers substantial additional living space, featuring a cozy family room with a wood-burning fireplace — perfect for relaxing evenings. This level also includes a well-appointed laundry and mud room, a spacious fourth bedroom, and a meticulously updated full bath, providing both comfort and convenience. Additional storage and bonus spaces elevate this home's functionality, including a finished attic above the garage and a dedicated workout area featuring padded floors and a wall mirror at the back of the garage. Thoughtful upgrades such as replacement thermal windows, a whole-house Generac generator, and a newer roof provide added peace of mind. Ideally situated near I-95, GW Parkway, the Metro, and the vibrant shopping and dining scene of Old Town Alexandria, this home offers unbeatable convenience. Outdoor and history enthusiasts will appreciate the proximity to the iconic Mount Vernon mansion and estate, along with the scenic Potomac River and numerous local parks. This home perfectly blends style, comfort, and convenience — your dream home is ready and waiting!
Sold for $1,065,000
Zillow last checked:
Listing updated:
Bought with:
Chelsea Owusu, SP200205833
Samson Properties
Jason Cheperdak, 0226009835
Samson Properties
Source: Bright MLS,MLS#: VAFX2223840
Price history
| Date | Event | Price |
|---|---|---|
| 4/28/2025 | Sold | $1,065,000+6.8%$410/sqft |
Source:  Bright MLS #VAFX2223840 Report a problem Bright MLS #VAFX2223840 Report a problem | ||
| 3/28/2025 | Pending sale | $997,000$384/sqft |
Source: Bright MLS #VAFX2223840 Report a problem | ||
| 3/27/2025 | Listed for sale | $997,000+15.3%$384/sqft |
Source: Bright MLS #VAFX2223840 Report a problem | ||
| 5/23/2024 | Sold | $865,000+1.1%$333/sqft |
Source: Bright MLS #VAFX2170570 Report a problem | ||
| 4/9/2024 | Pending sale | $856,000$330/sqft |
Source: Bright MLS #VAFX2170570 Report a problem | ||
| 4/1/2024 | Listed for sale | $856,000+90.2%$330/sqft |
Source: Bright MLS #VAFX2170570 Report a problem | ||
| 1/28/2016 | Sold | $450,000$173/sqft |
Source: Public Record Report a problem | ||
Get a cash offer in 3 minutes
Find out how much your home could sell for in as little as 3 minutes with a no-obligation cash offer.
Estimated market value
$1,066,800
