Amazing Price improvement! Easily the best value in the neighborhood! Recently appraised for $840,000! Don't miss this move-in ready 5-bedroom, 3-bathroom home in sought-after Riverside Estates! Offering a versatile floor plan with four bedrooms and two full bathrooms on the main level, including a spacious primary suite with an en-suite bath, this home combines comfortable one-level living with additional space below. The recently renovated open-concept kitchen features white shaker cabinetry, high-end quartz countertops, stainless steel appliances, and flows seamlessly into the main living and dining areas. Other recent improvements include updated bathrooms, LED recessed lighting, new outlets and switches, new interior doors & hardware, fresh interior and exterior paint, and hardwood and luxury vinyl plank flooring throughout. The finished lower level adds valuable living space with a large family room centered around a wood-burning fireplace, a fifth bedroom or home office, and a convenient laundry/mudroom with direct access to the oversized two-car garage. Outdoor living is equally inviting with a large rear deck overlooking the fully fenced backyard - perfect for entertaining, play, or pets. A two-car garage with newer doors & openers and driveway parking for two additional vehicles provide ample off-street parking. Ideally located in Riverside Estates, this move-in-ready home offers updated finishes, flexible living spaces, and easy access to Mount Vernon, parks, schools, shopping, dining, and commuter routes. Key updates: Roof & Gutters: 2018 AC: 2022 Water Heater: 2019 Kitchen: 2025 Primary & Hall Bath: 2023 Garage Doors & Openers: 2025 Interior & Exterior Paint: 2026 Other updates in 2026: new interior doors/hardware, new outlets / switches, new ceiling fans and more!
For sale
Price cut: $15.1K (9/21)
$799,900
8410 Bound Brook Ln, Alexandria, VA 22309
5beds
2,214sqft
Single Family Residence
Built in 1961
0.25 Acres Lot
$792,200 Zestimate®
$361/sqft
$-- HOA
What's special
Fully fenced backyardAmple off-street parkingHigh-end quartz countertopsVersatile floor planFlexible living spacesUpdated bathroomsUpdated finishes
- 47 days
- 1,255
- 158
Zillow last checked:
Listing updated:
Listed by:
Jamie Test 703-819-0436,
Compass (703) 229-8935,
Listing Team: Advisory
Source: Bright MLS,MLS#: VAFX2338724
Facts & features
Interior
Bedrooms & bathrooms
- Bedrooms: 5
- Bathrooms: 3
- Full bathrooms: 3
- Main level bathrooms: 2
- Main level bedrooms: 4
Basement
- Area: 779
Heating
- Central, Natural Gas
Cooling
- Central Air, Whole House Fan, Ceiling Fan(s), Electric
Appliances
- Included: Stainless Steel Appliance(s), Oven/Range - Gas, Refrigerator, Microwave, Dishwasher, Disposal, Dryer, Washer, Gas Water Heater
- Laundry: Has Laundry, Lower Level
Features
- Kitchen - Table Space, Combination Dining/Living, Primary Bath(s), Crown Molding
- Flooring: Hardwood, Luxury Vinyl, Wood
- Basement: Connecting Stairway,Partial,Full,Garage Access,Finished
- Number of fireplaces: 1
Interior area
- Total structure area: 2,243
- Total interior livable area: 2,214 sqft
- Finished area above ground: 1,464
- Finished area below ground: 750
Property
Parking
- Total spaces: 2
- Parking features: Garage Faces Front, Garage Door Opener, Inside Entrance, Attached, Driveway
- Attached garage spaces: 2
- Has uncovered spaces: Yes
Accessibility
- Accessibility features: None
Features
- Levels: Split Foyer,Two
- Stories: 2
- Patio & porch: Deck, Patio
- Pool features: None
- Fencing: Back Yard
Lot
- Size: 0.25 Acres
Details
- Additional structures: Above Grade, Below Grade
- Parcel number: 1014 17 0118
- Zoning: 130
- Special conditions: Standard
Construction
Type & style
- Home type: SingleFamily
- Property subtype: Single Family Residence
Materials
- Brick, Wood Siding
- Foundation: Block
- Roof: Asphalt
Condition
- New construction: No
- Year built: 1961
Utilities & green energy
- Sewer: Public Sewer
- Water: Public
Community & HOA
Community
- Subdivision: Riverside Estates
HOA
- Has HOA: No
Location
- Region: Alexandria
Financial & listing details
- Price per square foot: $361/sqft
- Tax assessed value: $799,700
- Annual tax amount: $9,225
- Date on market: 9/1/2026
- Listing agreement: Exclusive Right To Sell
- Ownership: Fee Simple
Estimated market value
$792,200
$753,000 - $832,000
$4,049/mo
Price history
| Date | Event | Price |
|---|---|---|
| 9/21/2026 | Price change | $799,900-1.9%$361/sqft |
Source:  Bright MLS #VAFX2338724 Report a problem Bright MLS #VAFX2338724 Report a problem | ||
| 9/10/2026 | Price change | $815,000-1.2%$368/sqft |
Source: Bright MLS #VAFX2338724 Report a problem | ||
| 9/1/2026 | Listed for sale | $824,900$373/sqft |
Source: Bright MLS #VAFX2338724 Report a problem | ||
| 8/13/2026 | Pending sale | $824,900$373/sqft |
Source: Bright MLS #VAFX2328564 Report a problem | ||
| 8/6/2026 | Listing removed | $824,900$373/sqft |
Source: Bright MLS #VAFX2328564 Report a problem | ||
| 7/16/2026 | Listed for sale | $824,900+65%$373/sqft |
Source: Bright MLS #VAFX2328564 Report a problem | ||
| 10/1/2013 | Listing removed | $499,985$226/sqft |
Source: RE/MAX Allegiance #FX8025272 Report a problem | ||
| 8/24/2013 | Listed for sale | $499,985+2%$226/sqft |
Source: RE/MAX Allegiance #FX8025272 Report a problem | ||
| 4/19/2013 | Sold | $490,000-2%$221/sqft |
Source: Public Record Report a problem | ||
| 3/8/2013 | Listed for sale | $499,985+16.3%$226/sqft |
Source: RE/MAX Allegiance #FX8025272 Report a problem | ||
| 2/2/2004 | Sold | $430,000+30.5%$194/sqft |
Source: Public Record Report a problem | ||
| 12/10/2001 | Sold | $329,500$149/sqft |
Source: Public Record Report a problem | ||
Public tax history
| Year | Property taxes | Tax assessment |
|---|---|---|
| 2025 | $9,127 +8.4% | $789,530 +8.6% |
| 2024 | $8,423 +7.2% | $727,030 +4.4% |
| 2023 | $7,860 +2.5% | $696,530 +3.9% |
| 2022 | $7,667 | $670,510 +12.3% |
| 2021 | -- | $597,260 +5.6% |
| 2020 | $6,695 +5.1% | $565,660 +5.1% |
| 2019 | $6,370 +4.2% | $538,270 +4.2% |
| 2018 | $6,117 +1.9% | $516,820 |
| 2017 | $6,000 +3.1% | $516,820 +2.9% |
| 2016 | $5,818 +3.8% | $502,200 |
| 2015 | $5,605 +7.9% | $502,200 +7.6% |
| 2014 | $5,195 | $466,580 +12.5% |
| 2013 | -- | $414,820 |
| 2012 | -- | $414,820 |
| 2011 | -- | $414,820 +0.9% |
| 2010 | -- | $410,990 -2.5% |
| 2009 | -- | $421,420 -6.5% |
| 2008 | -- | $450,580 -8.1% |
| 2007 | -- | $490,310 +63.9% |
| 2003 | -- | $299,125 +22% |
| 2002 | -- | $245,185 +11.3% |
| 2001 | -- | $220,330 |
Find assessor info on the county website
Monthly payment
Est. payment
Payment breakdown
Explore the cost of this home by adjusting the details. Changes won't be saved.Climate risks
Neighborhood: 22309
Nearby schools
Schools provided by the listing agent
- Elementary: Riverside
- Middle: Whitman
- High: Mount Vernon
- District: Fairfax County Public Schools
Source: Bright MLS. This data may not be complete. We recommend contacting the local school district to confirm school assignments for this home.
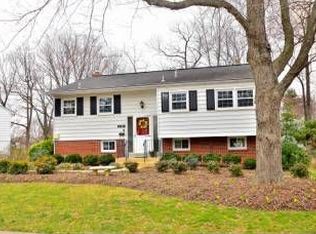
- $709,2006 bd3 ba1.3k sqft8408 Bound Brook Ln, Alexandria, VA 22309Off Market
- $709,7004 bd3 ba1.4k sqft8412 Bound Brook Ln, Alexandria, VA 22309Off Market
- $756,8006 bd3 ba2k sqft8411 Wagon Wheel Rd, Alexandria, VA 22309Off Market
- $763,4004 bd2 ba1.2k sqft8409 Wagon Wheel Rd, Alexandria, VA 22309Off Market
Similar homes
- $879,9995 bd3 ba2k sqft8524 Wagon Wheel Rd, Alexandria, VA 22309For Sale
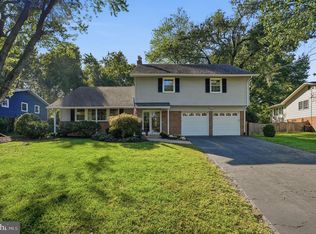
 MLS ID #VAFX2344666, Kristina Inglis, EXP Realty, LLC. Bright MLS
 - $774,9995 bd2 ba2.2k sqft5800 Ashfield Rd, Alexandria, VA 22315For Sale
 MLS ID #VAFX2341794, Anastasia Roze, Samson Properties. Bright MLS
 - $899,0005 bd3 ba2.4k sqft1212 Croton Dr, Alexandria, VA 22308New
 MLS ID #12787610, Nick Africano, Compass. MRED as distributed by MLS GRID
 - $799,9994 bd3 ba1.7k sqft1501 Alexandria Ave, Alexandria, VA 22308For Sale
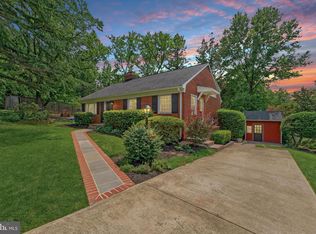 MLS ID #VAFX2328886, Sheena Saydam, Keller Williams Capital Properties. Bright MLS
 - $824,9904 bd3 ba1.8k sqft8915 Battery Rd, Alexandria, VA 22308For SaleMLS ID #VAFX2338214, Sandy Chandler, CENTURY 21 New Millennium. Bright MLS
- $979,9904 bd3 ba2.1k sqft2621 Childs Ln, Alexandria, VA 22308For SaleMLS ID #VAFX2338144, Keri Shull, EXP Realty, LLC. Bright MLS
- $729,9996 bd3 ba2.5k sqft6212 Thornwood Dr, Alexandria, VA 22310For SaleMLS ID #VAFX2338904, Darius Mahdavi, Samson Properties. Bright MLS
- $800,0004 bd3 ba2.4k sqft7217 Wilburdale Dr, Annandale, VA 22003For SaleMLS ID #VAFX2343160, Rachel Rajala, EXP Realty, LLC. Bright MLS
- $725,0004 bd2 ba2.2k sqft4801 Eaton Pl, Alexandria, VA 22310For SaleMLS ID #VAFX2337384, Timothy Pierson, KW United. Bright MLS
- $886,0005 bd3 ba2.6k sqft7840 Brompton St, Springfield, VA 22152For SaleMLS ID #VAFX2344522, Steve McIlvaine, KW United. Bright MLS
- $860,0004 bd2 ba2.2k sqft4636 Taney Ave, Alexandria, VA 22304For SaleMLS ID #VAAX2065096, Dana Elam, Pearson Smith Realty, LLC. Bright MLS
- $798,8884 bd3 ba2.7k sqftFountainbleau, Annandale, VA 22003For SaleMLS ID #VAFX2326744, Nathan Arnold, eXp Realty LLC. Bright MLS
- $799,0004 bd3 ba3k sqft6604 Grey Fox Dr, Springfield, VA 22152For SaleMLS ID #VAFX2339542, Matias Leiva, Keller Williams Realty. Bright MLS
- $799,9005 bd3 ba2.4k sqft10196 Bessmer Ln, Fairfax, VA 22032For SaleMLS ID #VAFX2337574, Corey Dutko, EXP Realty, LLC. Bright MLS
- $835,0005 bd3 ba2.4k sqft6474 Oakwood Dr, Falls Church, VA 22041For SaleMLS ID #VAFX2306162, Mr. Tom S Hennerty, NetRealtyNow.com, LLC. Bright MLS
- $825,0005 bd3 ba2.2k sqft4703 Tara Dr, Fairfax, VA 22032For SaleMLS ID #VAFX2338580, Denean Lee Jones, Redfin Corporation. Bright MLS
- $839,9005 bd2 ba2.5k sqft8923 Cromwell Dr, Springfield, VA 22151For SaleMLS ID #VAFX2332400, Frank Tavares, Pearson Smith Realty, LLC. Bright MLS
- $950,0003 bd3 ba1.9k sqft2322 Windsor Rd, Alexandria, VA 22307For SaleMLS ID #VAFX2334810, Sarita Sethi, Long & Foster Real Estate, Inc.. Bright MLS
- $670,0004 bd2 ba1.2k sqft6711 Swarthmore Dr, Alexandria, VA 22307For SaleMLS ID #VAFX2335426, Boyd Grainger, Pearson Smith Realty, LLC. Bright MLS
- $750,0004 bd3 ba2.2k sqft7223 Ashview Dr, Springfield, VA 22153For SaleMLS ID #VAFX2340534, Nina Landes, KW Metro Center. Bright MLS
