Just Reduced! A beautifully updated brick home on more than a quarter-acre lot in Alexandria. This is a home the sellers grew up in and loved for many years, and the updates were completed with care to create a fresh, comfortable, move-in ready home while still honoring its history. **Seller is willing to consider buyer closing cost assistance and/or a mortgage rate buydown with an acceptable offer, subject to lender and loan program guidelines** Inside, you’ll find modern updates throughout, including LVP flooring, new lighting, all new appliances, an updated kitchen, and updated bathrooms. Additional improvements include new windows, a newer roof, newer HVAC 2021, and a water heater replaced in 2026, offering peace of mind for the next owner. The main level features comfortable living and dining spaces, a bright updated kitchen, and three bedrooms. The finished lower level offers flexible additional living space, ideal for a recreation room, home office, guest area, gym, media space, or playroom, plus a large bright laundry room and a huge storage room. Outside, enjoy slate patio spaces for outdoor entertaining, a one-car garage, and fully fenced front, rear, and side yards. With thoughtful updates, generous indoor and outdoor spaces, and a convenient Alexandria location, this home is move-in ready and full of warmth.
For sale
Price cut: $29K (10/3)
$860,000
4636 Taney Ave, Alexandria, VA 22304
4beds
2,281sqft
Single Family Residence
Built in 1950
0.28 Acres Lot
$852,000 Zestimate®
$377/sqft
$-- HOA
What's special
Beautifully updated brick homeOne-car garageUpdated bathroomsLvp flooringThree bedroomsHuge storage roomModern updates throughout
- 58 days
- 1,204
- 107
Zillow last checked:
Listing updated:
Listed by:
Dana Elam 703-725-7249,
Pearson Smith Realty, LLC 571-386-1075
Source: Bright MLS,MLS#: VAAX2065096
Facts & features
Interior
Bedrooms & bathrooms
- Bedrooms: 4
- Bathrooms: 2
- Full bathrooms: 2
- Main level bathrooms: 1
- Main level bedrooms: 3
Basement
- Area: 983
Heating
- Forced Air, Natural Gas
Cooling
- Central Air, Electric
Appliances
- Included: Microwave, Dryer, Washer, Dishwasher, Disposal, Refrigerator, Ice Maker, Cooktop, Gas Water Heater
- Laundry: Dryer In Unit, Washer In Unit
Features
- Ceiling Fan(s), Dining Area, Entry Level Bedroom, Pantry
- Flooring: Luxury Vinyl
- Windows: Energy Efficient
- Basement: Full,Interior Entry,Finished,Improved
- Number of fireplaces: 1
- Fireplace features: Mantel(s), Brick
Interior area
- Total structure area: 2,281
- Total interior livable area: 2,281 sqft
- Finished area above ground: 1,298
- Finished area below ground: 983
Property
Parking
- Total spaces: 1
- Parking features: Garage Faces Front, Driveway, Attached
- Attached garage spaces: 1
- Has uncovered spaces: Yes
Accessibility
- Accessibility features: None
Features
- Levels: Two
- Stories: 2
- Patio & porch: Patio
- Pool features: None
- Fencing: Full
Lot
- Size: 0.28 Acres
Details
- Additional structures: Above Grade, Below Grade
- Parcel number: 30800000
- Zoning: R 12
- Special conditions: Standard
Construction
Type & style
- Home type: SingleFamily
- Architectural style: Ranch/Rambler
- Property subtype: Single Family Residence
Materials
- Brick
- Foundation: Concrete Perimeter
Condition
- Excellent
- New construction: No
- Year built: 1950
Utilities & green energy
- Sewer: Public Sewer
- Water: Public
Community & HOA
Community
- Subdivision: Seminary Valley
HOA
- Has HOA: No
Location
- Region: Alexandria
Financial & listing details
- Price per square foot: $377/sqft
- Tax assessed value: $749,075
- Annual tax amount: $8,502
- Date on market: 8/19/2026
- Listing agreement: Exclusive Right To Sell
- Ownership: Fee Simple
Estimated market value
$852,000
$809,000 - $895,000
$4,110/mo
Price history
| Date | Event | Price |
|---|---|---|
| 10/3/2026 | Price change | $860,000-3.3%$377/sqft |
Source:  Bright MLS #VAAX2065096 Report a problem Bright MLS #VAAX2065096 Report a problem | ||
| 8/19/2026 | Listed for sale | $889,000$390/sqft |
Source: Bright MLS #VAAX2065096 Report a problem | ||
Public tax history
| Year | Property taxes | Tax assessment |
|---|---|---|
| 2026 | $8,502 +5.6% | $749,075 +5.6% |
| 2025 | $8,050 +5.3% | $709,275 +5.3% |
| 2024 | $7,647 +5.6% | $673,779 +3.3% |
| 2023 | $7,241 +5.8% | $652,350 +5.8% |
| 2022 | $6,847 | $616,853 +5.3% |
| 2021 | -- | $585,642 +5.5% |
| 2020 | -- | $555,253 +2.2% |
| 2019 | -- | $543,444 |
| 2018 | -- | $543,444 +3.4% |
| 2017 | $5,483 | $525,654 |
| 2016 | $5,483 +3.3% | $525,654 +3.3% |
| 2015 | $5,306 +2.4% | $508,731 +2.4% |
| 2014 | $5,181 +9.8% | $496,784 +3% |
| 2013 | $4,718 +1.1% | $482,395 +1.1% |
| 2012 | $4,668 +2% | $477,331 +2% |
| 2011 | $4,576 -1.1% | $467,855 -1.1% |
| 2010 | $4,626 +4.7% | $472,975 -3.4% |
| 2009 | $4,419 +1.4% | $489,422 -5.1% |
| 2008 | $4,358 -2.7% | $515,744 -4.4% |
| 2007 | $4,479 +3.2% | $539,641 +1.4% |
| 2006 | $4,339 -8.1% | $532,400 +20.7% |
| 2005 | $4,720 +20.2% | $441,100 +20.2% |
| 2004 | $3,927 +18.7% | $367,000 +18.7% |
| 2003 | $3,307 +21.4% | $309,100 +21.4% |
| 2002 | $2,724 +15.1% | $254,600 +15.1% |
| 2001 | $2,367 | $221,200 |
Find assessor info on the county website
Monthly payment
Est. payment
Payment breakdown
Explore the cost of this home by adjusting the details. Changes won't be saved.Climate risks
Neighborhood: Seminary Hill
Nearby schools
Schools provided by the listing agent
- District: Alexandria City Public Schools
Source: Bright MLS. This data may not be complete. We recommend contacting the local school district to confirm school assignments for this home.
- $907,6004 bd3 ba2.6k sqft4634 Taney Ave, Alexandria, VA 22304Off Market
- $721,400-- bd3 ba1.1k sqft4601 Strathblane Pl, Alexandria, VA 22304Off Market
- $779,200-- bd2 ba1.3k sqft4611 Strathblane Pl, Alexandria, VA 22304Off Market
- $705,400-- bd2 ba1.5k sqft4619 Strathblane Pl, Alexandria, VA 22304Off Market
Similar homes
- $879,9995 bd3 ba2k sqft8524 Wagon Wheel Rd, Alexandria, VA 22309For Sale
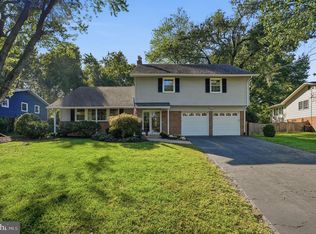
 MLS ID #VAFX2344666, Kristina Inglis, EXP Realty, LLC. Bright MLS
 - $849,9004 bd4 ba1.9k sqft1733 Dogwood Dr, Alexandria, VA 22302For Sale
 MLS ID #VAAX2066546, Kayli Michels, KW Metro Center. Bright MLS
 - $800,0004 bd3 ba2.4k sqft7217 Wilburdale Dr, Annandale, VA 22003For Sale
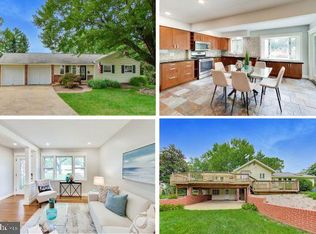 MLS ID #VAFX2343160, Rachel Rajala, EXP Realty, LLC. Bright MLS
 - $725,0004 bd2 ba2.2k sqft4801 Eaton Pl, Alexandria, VA 22310For Sale
 MLS ID #VAFX2337384, Timothy Pierson, KW United. Bright MLS
 - $798,8884 bd3 ba2.7k sqftFountainbleau, Annandale, VA 22003For SaleMLS ID #VAFX2326744, Nathan Arnold, eXp Realty LLC. Bright MLS
- $886,0005 bd3 ba2.6k sqft7840 Brompton St, Springfield, VA 22152For SaleMLS ID #VAFX2344522, Steve McIlvaine, KW United. Bright MLS
- $899,0003 bd3 ba1.9k sqft3054 Hazelton St, Falls Church, VA 22044For SaleMLS ID #VAFX2334122, Martha Deal, Coldwell Banker Realty. Bright MLS
- $729,9996 bd3 ba2.5k sqft6212 Thornwood Dr, Alexandria, VA 22310For SaleMLS ID #VAFX2338904, Darius Mahdavi, Samson Properties. Bright MLS
- $799,9994 bd3 ba1.7k sqft1501 Alexandria Ave, Alexandria, VA 22308For SaleMLS ID #VAFX2328886, Sheena Saydam, Keller Williams Capital Properties. Bright MLS
- $799,9005 bd3 ba2.2k sqft8410 Bound Brook Ln, Alexandria, VA 22309For SaleMLS ID #VAFX2338724, Jamie Test, Compass. Bright MLS
- $925,0004 bd4 ba2.4k sqft8403 Greeley Blvd, Springfield, VA 22152For SaleMLS ID #VAFX2342142, Jillian Keck Hogan, Corcoran McEnearney. Bright MLS
- $979,9904 bd3 ba2.1k sqft2621 Childs Ln, Alexandria, VA 22308For SaleMLS ID #VAFX2338144, Keri Shull, EXP Realty, LLC. Bright MLS
- $950,0003 bd3 ba1.9k sqft2322 Windsor Rd, Alexandria, VA 22307For SaleMLS ID #VAFX2334810, Sarita Sethi, Long & Foster Real Estate, Inc.. Bright MLS
- $670,0004 bd2 ba1.2k sqft6711 Swarthmore Dr, Alexandria, VA 22307For SaleMLS ID #VAFX2335426, Boyd Grainger, Pearson Smith Realty, LLC. Bright MLS
- $975,0005 bd4 ba2.5k sqft2500 Arlington Blvd, Arlington, VA 22204For SaleMLS ID #VAAR2080218, Mahamed Bushara, Real Broker, LLC. Bright MLS
- $995,0005 bd3 ba2.4k sqft3343 Slade Run Dr, Falls Church, VA 22042For SaleMLS ID #VAFX2342680, Vicky Noufal, Real Broker, LLC. Bright MLS
- $799,9994 bd3 ba2.3k sqft5502 Kings Park Dr, Springfield, VA 22151For SaleMLS ID #VAFX2325352, Peter Brock, Jobin Realty. Bright MLS
- $699,9904 bd3 ba2.4k sqft7214 Reservoir Rd, Springfield, VA 22150For SaleMLS ID #VAFX2335742, Jeff Osborne, KW Metro Center. Bright MLS
- $825,0002 bd2 ba1.3k sqft1506 Wayne St, Alexandria, VA 22301For SaleMLS ID #VAAX2066270, Phyllis Patterson, TTR Sotheby's International Realty. Bright MLS
- $895,0004 bd4 ba1.6k sqft9065 Northedge Dr, Springfield, VA 22153For SaleMLS ID #VAFX2339984, Michelle Doherty, RLAH @properties. Bright MLS
