The one you’ve been waiting for in South Run Forest! This 4 bedroom/3.5bath over 2,300sqft Williamsburg model has been well maintained, with updates made over the past several years. These include a roof replaced in 2020, HVAC in 2021, a kitchen update in 2023, a refreshed half bath in 2024, and new carpet and new hallway light fixtures upstairs in 2026. The main level has an ideal floor plan with designated space for everyone to sketch out. The updated kitchen has an eat-in area, upgraded countertops, cabinets and stainless-steel appliances. It opens to the family room, which has a vaulted ceiling, two skylights, a wood-burning fireplace, and French doors that open to the rear deck. Crown molding runs through several of the main rooms. Upstairs, you’ll find the primary suite with 2 other large sized bedrooms and a spacious hallway bathroom with a 2 sink vanity. The fully finished walkout lower level adds about 850 square feet of living space with brand new carpet. It has a full bath, a room that works as an office or guest bedroom, a laundry room, and storage. A door opens directly to a lower-level patio. The space works well as a recreation room, a place for visiting guests, or a separate work-from-home area. Outside, a two-tiered deck looks out over the wooded backyard and has room for outdoor dining and seating. The lower patio adds a second outdoor area. The property also has an attached two-car garage and additional driveway parking. HOA dues are $155 per year. The location honestly cannot be beat with South Run RECenter being close by. It has a 25-meter indoor pool, a two-level fitness center, a field house with a turf field, sports courts, athletic fields, and an off-leash dog park. South Run District Park also has the Go Ape zipline and treetop course. From the neighborhood, trails lead to Lake Mercer and Burke Lake Park, which has a walking loop around the lake, a golf course and driving range, fishing, and picnic areas. A true commuters dream, with easy access to Fairfax County Parkway is minutes away and connects to I-95, I-395, the Beltway, Route 29, and I-66. The Franconia-Springfield Metro station (Blue Line) and VRE commuter rail are both a short drive away, and nearby park-and-ride lots and slug lines serve the Pentagon and Rosslyn. And TONs of shopping nearby with Springfield Town Center, Burke Centre, and the shops along Old Keene Mill Road, with grocery stores and everyday errands close by. The historic town of Clifton and the Laurel Hill area in Lorton are also nearby. With its private lot, recent updates, finished walkout lower level, and access to parks, trails, and commuter routes, 9065 Northedge Drive offers a lot of space in a convenient part of Springfield.
For sale
$895,000
9065 Northedge Dr, Springfield, VA 22153
4beds
2,321sqft
Single Family Residence
Built in 1986
0.39 Acres Lot
$883,400 Zestimate®
$386/sqft
$13/mo HOA
What's special
Wood-burning fireplacePrivate lotAttached two-car garageAdditional driveway parkingUpgraded countertopsEat-in areaLaundry room
- 31 days
- 1,896
- 236
Zillow last checked:
Listing updated:
Listed by:
Michelle Doherty 703-501-1364,
RLAH @properties 7033909460,
Co-Listing Agent: April L Hessenius Myers 202-738-8190,
RLAH @properties
Source: Bright MLS,MLS#: VAFX2339984
Facts & features
Interior
Bedrooms & bathrooms
- Bedrooms: 4
- Bathrooms: 4
- Full bathrooms: 3
- 1/2 bathrooms: 1
- Main level bathrooms: 1
Basement
- Area: 693
Heating
- Forced Air, Natural Gas
Cooling
- Central Air, Electric
Appliances
- Included: Gas Water Heater
Features
- Basement: Finished,Exterior Entry,Walk-Out Access,Windows
- Number of fireplaces: 1
Interior area
- Total structure area: 2,321
- Total interior livable area: 2,321 sqft
- Finished area above ground: 1,628
- Finished area below ground: 693
Property
Parking
- Total spaces: 2
- Parking features: Garage Door Opener, Garage Faces Front, Attached
- Attached garage spaces: 2
Accessibility
- Accessibility features: None
Features
- Levels: Three
- Stories: 3
- Pool features: None
Lot
- Size: 0.39 Acres
Details
- Additional structures: Above Grade, Below Grade
- Parcel number: 0972 05 0093
- Zoning: 120
- Special conditions: Standard
Construction
Type & style
- Home type: SingleFamily
- Architectural style: Colonial
- Property subtype: Single Family Residence
Materials
- Vinyl Siding
- Foundation: Other
Condition
- New construction: No
- Year built: 1986
Utilities & green energy
- Sewer: Public Sewer
- Water: Public
Community & HOA
Community
- Subdivision: South Run Forest
HOA
- Has HOA: Yes
- HOA fee: $155 annually
- HOA name: SOUTH RUN FOREST HOA
Location
- Region: Springfield
Financial & listing details
- Price per square foot: $386/sqft
- Tax assessed value: $884,510
- Annual tax amount: $10,203
- Date on market: 10/1/2026
- Listing agreement: Exclusive Right To Sell
- Ownership: Fee Simple
Estimated market value
$883,400
$839,000 - $928,000
$3,970/mo
Price history
| Date | Event | Price |
|---|---|---|
| 10/4/2026 | Listed for sale | $895,000+25.2%$386/sqft |
Source:  Bright MLS #VAFX2339984 Report a problem | ||
| 1/13/2021 | Sold | $715,000-0.7%$308/sqft |
Source:  Long & Foster Broker Feed #VAFX1164704_100 Report a problem | ||
| 1/4/2021 | Pending sale | $719,900$310/sqft |
Source:  Bright MLS #VAFX1164704 Report a problem | ||
| 1/1/2021 | Contingent | $719,900$310/sqft |
Source: Long & Foster Broker Feed #VAFX1164704 Report a problem | ||
| 12/3/2020 | Pending sale | $719,900$310/sqft |
Source: Long & Foster Real Estate, Inc. #VAFX1164704 Report a problem | ||
| 11/26/2020 | Listed for sale | $719,900$310/sqft |
Source: Long & Foster Real Estate, Inc. #VAFX1164704 Report a problem | ||
Public tax history
| Year | Property taxes | Tax assessment |
|---|---|---|
| 2026 | $10,203 +4.8% | $884,510 +5.1% |
| 2025 | $9,731 +2.4% | $841,790 +2.6% |
| 2024 | $9,501 +4.4% | $820,120 +1.7% |
| 2023 | $9,097 +7.2% | $806,090 +8.6% |
| 2022 | $8,488 | $742,240 +21.7% |
| 2021 | -- | $609,930 +3% |
| 2020 | $7,008 -2.9% | $592,150 -2.9% |
| 2019 | $7,221 +4.7% | $610,120 +4.7% |
| 2018 | $6,896 +1.9% | $582,640 |
| 2017 | $6,764 -0.9% | $582,640 -1.1% |
| 2016 | $6,826 +7.7% | $589,180 +3.8% |
| 2015 | $6,337 +3.3% | $567,850 +3.1% |
| 2014 | $6,132 | $550,710 +3.2% |
| 2013 | -- | $533,460 |
| 2012 | -- | $533,460 +3.8% |
| 2011 | -- | $514,130 +1.1% |
| 2010 | -- | $508,380 -5.6% |
| 2009 | -- | $538,510 -9% |
| 2008 | -- | $591,680 |
| 2007 | -- | $591,680 +80.5% |
| 2003 | -- | $327,860 +11% |
| 2002 | -- | $295,370 +17% |
| 2001 | -- | $252,455 |
Find assessor info on the county website
Monthly payment
Est. payment
Payment breakdown
Explore the cost of this home by adjusting the details. Changes won't be saved.Climate risks
Neighborhood: 22153
Nearby schools
Schools provided by the listing agent
- Elementary: Sangster
- Middle: Lake Braddock Secondary School
- High: Lake Braddock
- District: Fairfax County Public Schools
Source: Bright MLS. This data may not be complete. We recommend contacting the local school district to confirm school assignments for this home.


Similar homes
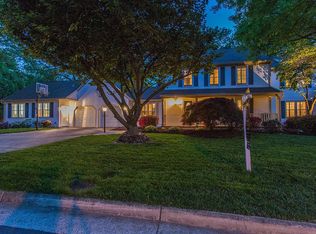
- $799,9004 bd3 ba2.6k sqft8550 Newington Forest Ct, Springfield, VA 22153For Sale
 MLS ID #VAFX2344820, Jason Cheperdak, Samson Properties. Bright MLS
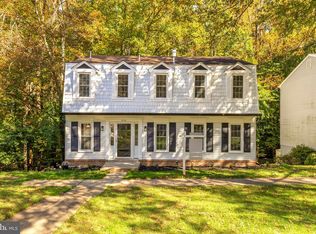
- $935,0004 bd4 ba3.2k sqft7362 Silver Pine Dr, Springfield, VA 22153For Sale
 MLS ID #VAFX2343756, Joyce Wadle, Long & Foster Real Estate, Inc.. Bright MLS
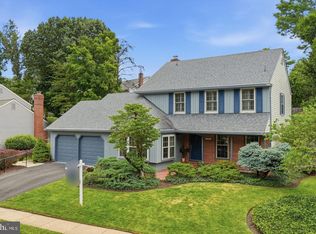
- $925,0004 bd4 ba2.4k sqft8403 Greeley Blvd, Springfield, VA 22152For Sale
 MLS ID #VAFX2342142, Jillian Keck Hogan, Corcoran McEnearney. Bright MLS
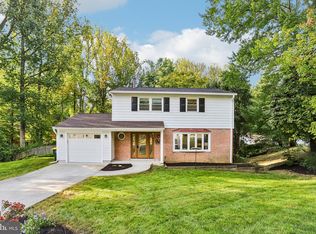
- $870,0005 bd3 ba2.6k sqft7840 Brompton St, Springfield, VA 22152For Sale
 MLS ID #VAFX2344522, Steve McIlvaine, KW United. Bright MLS
- $800,0006 bd3 ba2.6k sqft5613 Sedgwick Ln, Springfield, VA 22151For SaleMLS ID #VAFX2348248, Ilham El Adlani, Compass. Bright MLS
- $925,0004 bd3 ba2.4k sqft4609 Country Ln, Annandale, VA 22003For SaleMLS ID #VAFX2346592, Cathy DeLoach, Long & Foster Real Estate, Inc.. Bright MLS
- $725,0003 bd4 ba2.1k sqft8005 Galla Knoll Cir, Springfield, VA 22153For SaleMLS ID #VAFX2341522, Ellen Ing, RE/MAX Allegiance. Bright MLS
- $755,8885 bd3 ba2.6k sqft7235 Hadlow Dr, Springfield, VA 22152For SaleMLS ID #VAFX2333854, Stephanie Wayne, eXp Realty LLC. Bright MLS
- $749,9904 bd3 ba1.6k sqft6800 Sydenstricker Rd, Springfield, VA 22152For SaleMLS ID #VAFX2311594, Kim Spear, Keller Williams Realty. Bright MLS
- $759,0004 bd3 ba3k sqft6604 Grey Fox Dr, Springfield, VA 22152For SaleMLS ID #VAFX2339542, Matias Leiva, Keller Williams Realty. Bright MLS
- $895,0005 bd4 ba2.1k sqft4773 Farndon Ct, Fairfax, VA 22032For SaleMLS ID #VAFX2316886, Alexandra Holden, Keller Williams Realty. Bright MLS
- $879,9995 bd3 ba2k sqft8524 Wagon Wheel Rd, Alexandria, VA 22309For SaleMLS ID #VAFX2344666, Kristina Inglis, EXP Realty, LLC. Bright MLS
- $979,0004 bd3 ba2.7k sqft13172 Autumn Hill Ln, Herndon, VA 20171For SaleMLS ID #VAFX2348274, Traci Brauner, Long & Foster Real Estate, Inc.. Bright MLS
- $969,0005 bd4 ba2.4k sqft13819 Lowry Dr, Chantilly, VA 20151For SaleMLS ID #VAFX2343442, Cindy Metcalf, Coldwell Banker Realty. Bright MLS
- $950,0004 bd3 ba2.1k sqft4509 Wakefield Chapel Rd, Annandale, VA 22003For SaleMLS ID #VAFX2328706, Tammy Le, Redfin Corporation. Bright MLS
- $950,0005 bd3 ba2.4k sqft3343 Slade Run Dr, Falls Church, VA 22042For SaleMLS ID #VAFX2342680, Vicky Noufal, Real Broker, LLC. Bright MLS
- $800,0004 bd3 ba2.7k sqft3426 Pellinore Pl, Annandale, VA 22003For SaleMLS ID #VAFX2339060, Cole Kelly, KW United. Bright MLS
- $945,0004 bd4 ba3k sqft3607 Colony Rd, Fairfax, VA 22030For SaleMLS ID #VAFC2009308, Lynn Norusis, Century 21 Redwood Realty. Bright MLS
- $849,9004 bd2 ba1.9k sqft5912 3rd St S, Arlington, VA 22204For SaleMLS ID #VAAR2081508, Simon Sarver, Compass. Bright MLS
