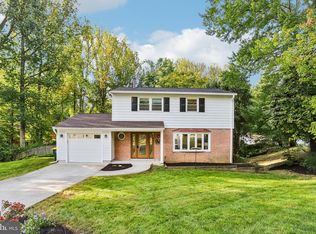
WEST SPRINGFIELD! EXCEPTIONAL LOCATION! FABULOUS NEW PRICE! Looking for the perfect combination of location, space, sought-after schools, and commuter convenience? This is one you don't want to miss! Welcome to 7362 Silver Pine Drive in sought-after Greenwood Estates, where an exceptional West Springfield location offers convenient access to both the Pentagon and Fort Belvoir. THE LOCATION IS A STANDOUT! An express bus park-and-ride and rideshare lot just around the corner provides convenient Pentagon transportation, while Fort Belvoir is a short drive away. This desirable combination of commuter options, established neighborhoods, and access to the West Springfield school pyramid makes this location especially appealing. Tucked away on a peaceful cul-de-sac, this beautifully maintained 4-bedroom, 3-full-bath home offers fresh custom neutral paint, brand-new carpet, and bright, move-in-ready living spaces. The impressive expanded family room features walls of windows, abundant natural light, and generous space for relaxing and entertaining. The spacious primary suite includes a large walk-in closet, custom vanity area, and beautifully updated bath. Enjoy the inviting screened porch overlooking the fenced backyard, neighborhood sidewalks, and nearby Burke Lake Park with miles of trails, golf, and outdoor recreation. MORE SPACE. AN EXCEPTIONAL WEST SPRINGFIELD LOCATION. CONVENIENT PENTAGON AND FORT BELVOIR ACCESS. AND NOW AN INCREDIBLE NEW PRICE!
For sale
Price cut: $24K (9/29)
$935,000
7362 Silver Pine Dr, Springfield, VA 22153
4beds
3,265sqft
Single Family Residence
Built in 1984
8,513 Square Feet Lot
$921,200 Zestimate®
$286/sqft
$42/mo HOA
What's special
Bright move-in-ready living spacesBrand-new carpetImpressive expanded family roomInviting screened porchBeautifully updated bathAbundant natural lightWalls of windows
- 27 days
- 1,527
- 105
Likely to sell faster than
Zillow last checked:
Listing updated:
Listed by:
Joyce Wadle 703-403-3058,
Long & Foster Real Estate, Inc. 703-425-8000,
Co-Listing Agent: Daniel Wadle 910-581-1043,
Long & Foster Real Estate, Inc.
Source: Bright MLS,MLS#: VAFX2343756
Facts & features
Interior
Bedrooms & bathrooms
- Bedrooms: 4
- Bathrooms: 4
- Full bathrooms: 3
- 1/2 bathrooms: 1
- Main level bathrooms: 1
Rooms
- Room types: Living Room, Dining Room, Kitchen, Family Room, Den, Foyer, Laundry, Recreation Room, Storage Room, Utility Room
Den
- Level: Lower
Dining room
- Level: Main
Family room
- Level: Main
Foyer
- Level: Main
Kitchen
- Level: Main
Laundry
- Level: Main
Living room
- Level: Main
Recreation room
- Level: Lower
Screened porch
- Level: Main
Storage room
- Level: Lower
Utility room
- Level: Lower
Heating
- Heat Pump, Natural Gas
Cooling
- Central Air, Electric
Appliances
- Included: Gas Water Heater
- Laundry: Laundry Room
Features
- Ceiling Fan(s), Dining Area, Family Room Off Kitchen, Open Floorplan, Formal/Separate Dining Room, Eat-in Kitchen, Primary Bath(s), Recessed Lighting, Walk-In Closet(s)
- Flooring: Carpet, Wood
- Basement: Connecting Stairway,Full,Interior Entry
- Number of fireplaces: 1
Interior area
- Total structure area: 3,365
- Total interior livable area: 3,265 sqft
- Finished area above ground: 2,265
- Finished area below ground: 1,000
Property
Parking
- Total spaces: 2
- Parking features: Garage Faces Front, Storage, Attached
- Attached garage spaces: 2
Accessibility
- Accessibility features: None
Features
- Levels: Three
- Stories: 3
- Patio & porch: Screened Porch
- Exterior features: Sidewalks
- Pool features: Community
- Fencing: Back Yard
Lot
- Size: 8,513 Square Feet
Details
- Additional structures: Above Grade, Below Grade
- Parcel number: 0893 15 0005
- Zoning: 131
- Special conditions: Standard
Construction
Type & style
- Home type: SingleFamily
- Architectural style: Traditional
- Property subtype: Single Family Residence
Materials
- Brick, Vinyl Siding
- Foundation: Permanent
Condition
- New construction: No
- Year built: 1984
Utilities & green energy
- Sewer: Public Sewer
- Water: Public
Community & HOA
Community
- Subdivision: Greenwood Estates
HOA
- Has HOA: Yes
- Services included: Common Area Maintenance, Snow Removal, Trash
- HOA fee: $500 annually
- HOA name: MEDFORD LES
Location
- Region: Springfield
Financial & listing details
- Price per square foot: $286/sqft
- Tax assessed value: $861,320
- Annual tax amount: $9,936
- Date on market: 9/29/2026
- Listing agreement: Exclusive Right To Sell
- Listing terms: Cash,Conventional,FHA,VA Loan
- Ownership: Fee Simple
Estimated market value
$921,200
$875,000 - $967,000
$4,309/mo
Price history
| Date | Event | Price |
|---|---|---|
| 9/29/2026 | Price change | $935,000-2.5%$286/sqft |
Source:  Bright MLS #VAFX2343756 Report a problem Bright MLS #VAFX2343756 Report a problem | ||
| 9/10/2026 | Listed for sale | $959,000$294/sqft |
Source: Bright MLS #VAFX2329972 Report a problem | ||
| 8/2/2026 | Contingent | $959,000$294/sqft |
Source: Bright MLS #VAFX2329972 Report a problem | ||
| 7/24/2026 | Listed for sale | $959,000$294/sqft |
Source: Bright MLS #VAFX2329972 Report a problem | ||
Public tax history
| Year | Property taxes | Tax assessment |
|---|---|---|
| 2025 | $10,280 +13.4% | $889,270 +13.7% |
| 2024 | $9,065 -1.6% | $782,440 -4.1% |
| 2023 | $9,210 +4.7% | $816,090 +6% |
| 2022 | $8,800 | $769,570 +16.3% |
| 2021 | -- | $661,730 +6.6% |
| 2020 | $7,349 | $620,940 |
| 2019 | $7,349 +3.4% | $620,940 +3.4% |
| 2018 | $7,109 +3.7% | $600,640 +1.7% |
| 2017 | $6,857 +4% | $590,640 +3.8% |
| 2016 | $6,593 +3.8% | $569,070 |
| 2015 | $6,351 +7.1% | $569,070 +6.9% |
| 2014 | $5,928 | $532,410 +3.5% |
| 2013 | -- | $514,340 |
| 2012 | -- | $514,340 |
| 2011 | -- | $514,340 +3.3% |
| 2010 | -- | $497,760 -5.3% |
| 2009 | -- | $525,870 -6% |
| 2008 | -- | $559,320 -4.8% |
| 2007 | -- | $587,570 +52.4% |
| 2003 | -- | $385,580 +24.8% |
| 2002 | -- | $308,960 +13% |
| 2001 | -- | $273,415 |
Find assessor info on the county website
Monthly payment
Est. payment
Payment breakdown
Explore the cost of this home by adjusting the details. Changes won't be saved.Climate risks
Neighborhood: 22153
Nearby schools
Schools provided by the listing agent
- Elementary: Hunt Valley
- Middle: Irving
- High: West Springfield
- District: Fairfax County Public Schools
Source: Bright MLS. This data may not be complete. We recommend contacting the local school district to confirm school assignments for this home.
- $808,2004 bd3 ba2.1k sqft7360 Silver Pine Dr, Springfield, VA 22153Off Market
- $987,2005 bd4 ba2.8k sqft8507 Wild Spruce Dr, Springfield, VA 22153Off Market
- $902,1004 bd3 ba2.1k sqft7364 Silver Pine Dr, Springfield, VA 22153Off Market
- $895,6004 bd3 ba2.1k sqft7361 Silver Pine Dr, Springfield, VA 22153Off Market
Similar homes
- $879,0004 bd4 ba2.3k sqft8853 Applecross Ln, Springfield, VA 22153For Sale

 MLS ID #VAFX2338344, Maurice Berry, Washington Realty Centre, LLC.. Bright MLS
 - $925,0004 bd4 ba2.4k sqft8403 Greeley Blvd, Springfield, VA 22152For Sale
 MLS ID #VAFX2342142, Jillian Keck Hogan, Corcoran McEnearney. Bright MLS
 - $860,0003 bd4 ba2.4k sqft7506 Irene Ct, Springfield, VA 22153For Sale
 MLS ID #VAFX2315078, Doreen Gagne, Century 21 Redwood Realty. Bright MLS
 - $925,0004 bd3 ba2.4k sqft4609 Country Ln, Annandale, VA 22003For Sale
 MLS ID #VAFX2346592, Cathy DeLoach, Long & Foster Real Estate, Inc.. Bright MLS
 - $819,0003 bd3 ba2.3k sqft6900 Spur Rd, Springfield, VA 22153For SaleMLS ID #VAFX2330796, Nicole Dash, eXp Realty LLC. Bright MLS
- $886,0005 bd3 ba2.6k sqft7840 Brompton St, Springfield, VA 22152For SaleMLS ID #VAFX2344522, Steve McIlvaine, KW United. Bright MLS
- $759,0004 bd3 ba3k sqft6604 Grey Fox Dr, Springfield, VA 22152For SaleMLS ID #VAFX2339542, Matias Leiva, Keller Williams Realty. Bright MLS
- $1,019,0004 bd3 ba2.6k sqft8157 Douglas Fir Dr, Lorton, VA 22079For SaleMLS ID #VAFX2344304, Matt Ferris, Redfin Corporation. Bright MLS
- $619,0003 bd4 ba1.9k sqft7950 Forest Path Way, Springfield, VA 22153For SaleMLS ID #VAFX2346240, ELIZABETH ANN KLINE, Samson Properties. Bright MLS
- $1,085,0004 bd4 ba2.7k sqft6528 Windham Ave, Alexandria, VA 22315For SaleMLS ID #VAFX2340364, Lisa Dubois-Headley, RLAH @properties. Bright MLS
- $945,0004 bd4 ba3k sqft3607 Colony Rd, Fairfax, VA 22030For SaleMLS ID #VAFC2009308, Lynn Norusis, Century 21 Redwood Realty. Bright MLS
- $950,0004 bd3 ba2.1k sqft4509 Wakefield Chapel Rd, Annandale, VA 22003For SaleMLS ID #VAFX2328706, Tammy Le, Redfin Corporation. Bright MLS
- $950,0005 bd3 ba2.4k sqft3343 Slade Run Dr, Falls Church, VA 22042For SaleMLS ID #VAFX2342680, Vicky Noufal, Real Broker, LLC. Bright MLS
- $899,0004 bd3 ba3.3k sqft6195 Treywood Ln, Manassas, VA 20112For SaleMLS ID #VAPW2131220, Cristina Sison, Realty ONE Group Capital. Bright MLS
- $849,0004 bd4 ba2.8k sqft7406 Valleycrest Blvd, Annandale, VA 22003For SaleMLS ID #VAFX2341014, Eli Tucker, RLAH @properties. Bright MLS
- $919,8994 bd4 ba3.1k sqft2663 Yukon Rd, Herndon, VA 20171For SaleMLS ID #VAFX2344612, Kristie Gaibler, Pearson Smith Realty, LLC. Bright MLS
- $985,0004 bd5 ba3.5k sqft9081 Park Ave, Manassas, VA 20110For SaleMLS ID #VAMN2011616, Christina Huntington, Samson Properties. Bright MLS
- $690,0003 bd3 ba2.4k sqft8501 Forrester Blvd, Springfield, VA 22152For SaleMLS ID #VAFX2335988, Rolfe Kratz, Samson Properties. Bright MLS
- $945,0006 bd4 ba3.3k sqft3600 Hill St, Fairfax, VA 22030For SaleMLS ID #VAFC2009198, Candace Sun, Home America Realty, Inc.. Bright MLS
