Great Value!! A spacious and beautifully updated 6-bedroom, 4-full-bath home situated on a desirable 0.52-acre cul-de-sac lot. Wooded and fenced. Offering an ideal blend of space, comfort, privacy, and modern updates, Step inside to discover solid hardwood flooring throughout the main level and brand-new LVP flooring in the basement. New paint throughout the house. The updated bathrooms add a fresh, modern touch, while the kitchen features new stainless steel appliances and granite countertops, creating a welcoming space for both everyday living and entertaining. The thoughtfully designed floor plan includes two primary suites, providing exceptional flexibility for multi-generational living, extended family, guests, or private accommodations. With six bedrooms in total, there is abundant space for family and guests, as well as the flexibility to create a home office, gym, playroom, or hobby space. A practical mudroom located on the upper level with direct access from the garage stairs, providing an ideal drop zone for coats, shoes, bags, and everyday essentials. The attached 2-car garage offers secure parking and additional storage. Recent improvements include a new hot water heater (2026), kitchen appliances(2026), adding value and peace of mind for the next homeowner. Two HVAC systems in the house. Outside, the expansive 0.52-acre cul-de-sac lot offers privacy and plenty of space for outdoor enjoyment, gardening, recreation, and entertaining. The inviting covered porch provides the perfect setting for morning coffee, relaxing evenings, or enjoying the peaceful surroundings. Plus the big deck for the BBQ and family gathering. Great location. Immediate access to Rt 50 and 66. Just a short drive to shopping, dining.
For sale
Price cut: $25K (9/26)
$945,000
3600 Hill St, Fairfax, VA 22030
6beds
3,352sqft
Single Family Residence
Built in 1968
0.52 Acres Lot
$929,400 Zestimate®
$282/sqft
$-- HOA
What's special
Wooded and fencedThoughtfully designed floor planGranite countertopsUpdated bathroomsTwo primary suites
- 44 days
- 1,551
- 105
Likely to sell faster than
Zillow last checked:
Listing updated:
Listed by:
Candace Sun 703-364-8415,
Home America Realty, Inc. 703-733-0337
Source: Bright MLS,MLS#: VAFC2009198
Facts & features
Interior
Bedrooms & bathrooms
- Bedrooms: 6
- Bathrooms: 4
- Full bathrooms: 4
- Main level bathrooms: 3
- Main level bedrooms: 4
Heating
- Forced Air, Natural Gas
Cooling
- Central Air, Electric
Appliances
- Included: Microwave, Dishwasher, Disposal, Extra Refrigerator/Freezer, Oven/Range - Electric, Refrigerator, Stainless Steel Appliance(s), Washer, Water Heater, Gas Water Heater
- Laundry: In Basement, Dryer In Unit, Washer In Unit
Features
- Bathroom - Walk-In Shower, Ceiling Fan(s), Combination Kitchen/Dining, Recessed Lighting
- Flooring: Hardwood, Luxury Vinyl
- Windows: Bay/Bow, Double Pane Windows, Skylight(s)
- Basement: Finished,Garage Access,Interior Entry
- Number of fireplaces: 1
- Fireplace features: Wood Burning
Interior area
- Total structure area: 3,352
- Total interior livable area: 3,352 sqft
- Finished area above ground: 3,352
Property
Parking
- Total spaces: 4
- Parking features: Garage Faces Front, Attached, Driveway, Off Street
- Attached garage spaces: 2
- Uncovered spaces: 2
Accessibility
- Accessibility features: Accessible Doors
Features
- Levels: Split Foyer,Two
- Stories: 2
- Pool features: None
- Fencing: Chain Link
Lot
- Size: 0.52 Acres
- Features: Backs - Parkland, Backs to Trees, Cul-De-Sac, No Thru Street
Details
- Additional structures: Above Grade
- Parcel number: 47 3 06 505
- Zoning: RM
- Special conditions: Standard
Construction
Type & style
- Home type: SingleFamily
- Property subtype: Single Family Residence
Materials
- Vinyl Siding
- Foundation: Concrete Perimeter
- Roof: Shingle
Condition
- New construction: No
- Year built: 1968
Utilities & green energy
- Sewer: Public Sewer
- Water: Public
- Utilities for property: Natural Gas Available, Electricity Available, Water Available
Community & HOA
Community
- Subdivision: Bruin Heights
HOA
- Has HOA: No
Location
- Region: Fairfax
Financial & listing details
- Price per square foot: $282/sqft
- Tax assessed value: $874,300
- Annual tax amount: $9,223
- Date on market: 9/11/2026
- Listing agreement: Exclusive Right To Sell
- Listing terms: Cash,Conventional,FHA,VA Loan
- Ownership: Fee Simple
Estimated market value
$929,400
$883,000 - $976,000
$4,500/mo
Price history
| Date | Event | Price |
|---|---|---|
| 9/26/2026 | Price change | $945,000-2.6%$282/sqft |
Source:  Bright MLS #VAFC2009198 Report a problem | ||
| 9/11/2026 | Listed for sale | $970,000+65.8%$289/sqft |
Source: Bright MLS #VAFC2009198 Report a problem | ||
| 9/30/2009 | Sold | $585,000-1.7%$175/sqft |
Source: Public Record Report a problem | ||
| 5/1/2009 | Listing removed | $595,000$178/sqft |
Source: Listhub #FC7035020 Report a problem | ||
| 4/25/2009 | Listed for sale | $595,000-23.2%$178/sqft |
Source: Listhub #FC7035020 Report a problem | ||
| 8/27/2008 | Sold | $775,000+222.9%$231/sqft |
Source: Public Record Report a problem | ||
| 7/12/1999 | Sold | $240,000$72/sqft |
Source: Public Record Report a problem | ||
Public tax history
| Year | Property taxes | Tax assessment |
|---|---|---|
| 2025 | $9,224 +11.6% | $874,300 +9% |
| 2024 | $8,263 +0.5% | $802,200 |
| 2023 | $8,223 +4.1% | $802,200 +5.1% |
| 2022 | $7,897 +6.3% | $763,000 +10.4% |
| 2021 | $7,428 +1.1% | $691,000 |
| 2020 | $7,348 | -- |
| 2019 | $7,348 +5.7% | $655,600 |
| 2018 | $6,949 +100% | $655,600 |
| 2017 | $3,475 | $655,600 |
| 2016 | $3,475 -47% | $655,600 +5.1% |
| 2015 | $6,561 +6.5% | $623,700 +4% |
| 2014 | $6,159 | $599,500 +4.7% |
| 2013 | -- | $572,500 |
| 2012 | -- | $572,500 +2% |
| 2011 | -- | $561,300 +2% |
| 2010 | -- | $550,300 -4.4% |
| 2009 | -- | $575,400 |
| 2008 | -- | -- |
| 2007 | -- | -- |
| 2006 | -- | -- |
| 2005 | -- | -- |
| 2004 | -- | -- |
| 2003 | -- | -- |
| 2002 | -- | $290,600 +10.7% |
| 2001 | -- | $262,500 +23.6% |
| 2000 | -- | $212,300 |
Find assessor info on the county website
Monthly payment
Est. payment
Payment breakdown
Explore the cost of this home by adjusting the details. Changes won't be saved.Climate risks
Neighborhood: Fair Oaks
Nearby schools
Schools provided by the listing agent
- Elementary: Providence
- Middle: Lanier
- High: Fairfax
- District: Fairfax County Public Schools
Source: Bright MLS. This data may not be complete. We recommend contacting the local school district to confirm school assignments for this home.
- $--1 bd1 ba831 sqft11727 Fairfax Woods Way #61819205, Fairfax, VA 22030Off Market
- $--2 bd2 ba1.1k sqft11727 Fairfax Woods Way #618-19108, Fairfax, VA 22030Off Market
- $--1 bd1 ba776 sqft11727 Fairfax Woods Way #743-4206, Fairfax, VA 22030Off Market
- $--2 bd2 ba1.1k sqft11727 Fairfax Woods Way #705-11106, Fairfax, VA 22030Off Market

Similar homes
- $925,0004 bd3 ba2.4k sqft4609 Country Ln, Annandale, VA 22003For Sale
 MLS ID #VAFX2346592, Cathy DeLoach, Long & Foster Real Estate, Inc.. Bright MLS
- $874,5005 bd4 ba2.2k sqft5211 Ellington Ct, Fairfax, VA 22032For Sale
 MLS ID #VAFX2338278, Mary Afton-Tarr, Long & Foster Real Estate, Inc.. Bright MLS
- $950,0005 bd3 ba2.4k sqft3343 Slade Run Dr, Falls Church, VA 22042For Sale
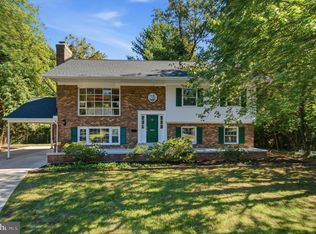 MLS ID #VAFX2342680, Vicky Noufal, Real Broker, LLC. Bright MLS
- $919,8994 bd4 ba3.1k sqft2663 Yukon Rd, Herndon, VA 20171For Sale
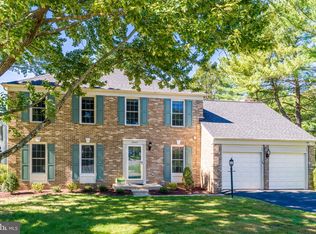 MLS ID #VAFX2344612, Kristie Gaibler, Pearson Smith Realty, LLC. Bright MLS
- $886,0005 bd3 ba2.6k sqft7840 Brompton St, Springfield, VA 22152For SaleMLS ID #VAFX2344522, Steve McIlvaine, KW United. Bright MLS
- $955,0004 bd4 ba3.4k sqft15541 Eagle Tavern Ln, Centreville, VA 20120For SaleMLS ID #VAFX2329800, Aaron Delos Santos, Keller Williams Realty. Bright MLS
- $1,199,0005 bd3 ba2.6k sqft3214 Chichester Ln, Fairfax, VA 22031For SaleMLS ID #VAFX2318390, Hill Slowinski, Long & Foster Real Estate, Inc.. Bright MLS
- $1,150,0005 bd5 ba3.1k sqft9719 Cinnamon Creek Dr, Vienna, VA 22182For SaleMLS ID #VAFX2346640, Claudia Kern, Compass. Bright MLS
- $950,0004 bd3 ba2.1k sqft4509 Wakefield Chapel Rd, Annandale, VA 22003For SaleMLS ID #VAFX2328706, Tammy Le, Redfin Corporation. Bright MLS
- $925,0004 bd4 ba2.4k sqft8403 Greeley Blvd, Springfield, VA 22152For SaleMLS ID #VAFX2342142, Jillian Keck Hogan, Corcoran McEnearney. Bright MLS
- $985,0004 bd5 ba3.5k sqft9081 Park Ave, Manassas, VA 20110For SaleMLS ID #VAMN2011616, Christina Huntington, Samson Properties. Bright MLS
- $999,0005 bd4 ba4.4k sqft4710 Angus Dr, Gainesville, VA 20155For SaleMLS ID #VAPW2122600, Paul Thistle, Take 2 Real Estate LLC. Bright MLS
- $950,0005 bd4 ba3.3k sqft43141 Fling Ct, Ashburn, VA 20148For SaleMLS ID #VALO2136328, Alisa Valdes, Samson Properties. Bright MLS
- $750,0003 bd2 ba1.7k sqft4426 Rockcrest Dr, Fairfax, VA 22032For SaleMLS ID #VAFX2340692, Maura Stevens, Century 21 Redwood Realty. Bright MLS
- $935,0004 bd4 ba3.2k sqft7362 Silver Pine Dr, Springfield, VA 22153For SaleMLS ID #VAFX2343756, Joyce Wadle, Long & Foster Real Estate, Inc.. Bright MLS
- $999,9904 bd3 ba3.3k sqft889 Ballou St, Herndon, VA 20170For SaleMLS ID #VAFX2334298, Christopher Urick, Samson Properties. Bright MLS
- $950,0004 bd4 ba3.6k sqft46415 Hampshire Station Dr, Sterling, VA 20165For SaleMLS ID #VALO2135986, Elizabeth Kovalak, Real Broker, LLC. Bright MLS
- $1,100,0004 bd3 ba2.5k sqft2711 Mustang Dr, Herndon, VA 20171For SaleMLS ID #VAFX2343736, Bryan Felder, Real Broker, LLC. Bright MLS
- $799,9005 bd4 ba3.2k sqft4317 Marhalt Pl, Dumfries, VA 22025For SaleMLS ID #VAPW2131282, Raj Shrestha, Spring Hill Real Estate, LLC.. Bright MLS
- $875,0006 bd4 ba4.5k sqft14468 General Washington Dr, Woodbridge, VA 22193For SaleMLS ID #VAPW2131386, Lorie Nijjar, NextHome NOVA Realty. Bright MLS
