Imagine turning on the porch light this Halloween, filling the candy bowl, and meeting your new neighbors as the trick-or-treaters make their rounds. Better yet, make 43141 Fling Court home just in time for the holidays! Ideally located in the sought-after Broadlands community, this meticulously maintained home offers the perfect combination of space, comfort, and everyday convenience. The eat-in kitchen opens to a spacious family room, creating an inviting hub for morning coffee, weeknight dinners, and gatherings with family and friends, while formal rooms offer additional space for holiday gatherings. Enjoy gathering around the cozy fireplace on cold, winter mornings, with views of your tree-lined backyard. Upstairs, a spacious primary hosts a walk-in closet and renovated bath, while 3 additional guest rooms and an updated full bath offer ample space for family. For a more private guest retreat, the opulent lower level offers a fifth bedroom with a full en-suite bath, along with a recreation room for additional entertaining. Step outside to enjoy the Trex deck overlooking the charming backyard, with stairs leading to a stamped concrete patio—perfect for outdoor dining, entertaining, or relaxing. A backyard shed provides additional storage, while the exceptional care given to the home inside and out truly shines. Life in Broadlands is designed to make everyday living feel effortless. Start your morning with a walk or bike ride along the community trails, spend an afternoon at one of the pools or on the tennis courts, or take advantage of the parks, recreation areas, and community amenities just minutes from home. When it’s time to grab dinner, meet friends for coffee, shop, or take care of everyday errands, you’ll find an abundance of options close by. Convenient access to the Dulles Greenway, Route 7, and the Silver Line makes commuting and exploring everything Northern Virginia has to offer just as easy. It’s the perfect balance of an active, connected community and the convenience of having so much of what you need right at your fingertips. Updates Include the Following: Primary, Upper Level Guest Bath & Powder Room (2026), Most Appliances (2026), Deck & Patio (2024), Egress Anderson Window in Lower Level Bedroom & Sump Pump (2023), Roof (2018), HVAC (2017, with continued maintenance contract), Attic Insulation (2016), Water Heater (2015), Windows (2014) & much more!
For sale
$999,999
43141 Fling Ct, Ashburn, VA 20148
5beds
3,312sqft
Single Family Residence
Built in 1996
0.27 Acres Lot
$982,800 Zestimate®
$302/sqft
$118/mo HOA
What's special
Cozy fireplaceEat-in kitchenSpacious family room
- 8 days
- 1,104
- 60
Likely to sell faster than
Zillow last checked:
Listing updated:
Listed by:
Alisa Valdes 727-403-7296,
Samson Properties 7033788810
Source: Bright MLS,MLS#: VALO2136328
Facts & features
Interior
Bedrooms & bathrooms
- Bedrooms: 5
- Bathrooms: 4
- Full bathrooms: 3
- 1/2 bathrooms: 1
- Main level bathrooms: 1
Basement
- Area: 1050
Heating
- Forced Air, Programmable Thermostat, Natural Gas
Cooling
- Central Air, Ceiling Fan(s), Programmable Thermostat, Electric
Appliances
- Included: Microwave, Dishwasher, Disposal, Dryer, Exhaust Fan, Extra Refrigerator/Freezer, Ice Maker, Self Cleaning Oven, Oven/Range - Electric, Refrigerator, Stainless Steel Appliance(s), Washer, Water Dispenser, Water Heater, Gas Water Heater
Features
- Bathroom - Tub Shower, Bathroom - Stall Shower, Breakfast Area, Ceiling Fan(s), Chair Railings, Crown Molding, Family Room Off Kitchen, Open Floorplan, Formal/Separate Dining Room, Eat-in Kitchen, Kitchen Island, Kitchen - Table Space, Pantry, Recessed Lighting, Upgraded Countertops, Walk-In Closet(s), Other, 9'+ Ceilings, 2 Story Ceilings
- Flooring: Hardwood, Ceramic Tile, Carpet, Wood
- Doors: Six Panel, Sliding Glass
- Windows: Double Pane Windows, Screens, Vinyl Clad, Window Treatments
- Basement: Connecting Stairway,Partial,Full,Finished,Heated,Improved,Interior Entry,Sump Pump,Windows,Other
- Number of fireplaces: 1
- Fireplace features: Glass Doors, Gas/Propane, Mantel(s)
Interior area
- Total structure area: 3,312
- Total interior livable area: 3,312 sqft
- Finished area above ground: 2,262
- Finished area below ground: 1,050
Property
Parking
- Total spaces: 4
- Parking features: Garage Faces Front, Garage Door Opener, Inside Entrance, Attached, Driveway, Off Street
- Attached garage spaces: 2
- Uncovered spaces: 2
Accessibility
- Accessibility features: None
Features
- Levels: Three
- Stories: 3
- Patio & porch: Deck, Patio
- Exterior features: Storage, Sidewalks
- Pool features: Community
- Has view: Yes
- View description: Garden
Lot
- Size: 0.27 Acres
- Features: Backs - Open Common Area, Backs to Trees, No Thru Street
Details
- Additional structures: Above Grade, Below Grade
- Parcel number: 119464877000
- Zoning: PDH3
- Special conditions: Standard
Construction
Type & style
- Home type: SingleFamily
- Architectural style: Colonial
- Property subtype: Single Family Residence
Materials
- Vinyl Siding
- Foundation: Concrete Perimeter
Condition
- Excellent
- New construction: No
- Year built: 1996
Utilities & green energy
- Sewer: Public Sewer
- Water: Public
Community & HOA
Community
- Features: Pool
- Security: Carbon Monoxide Detector(s), Main Entrance Lock, Smoke Detector(s)
- Subdivision: Broadlands
HOA
- Has HOA: Yes
- Amenities included: Basketball Court, Bike Trail, Clubhouse, Common Grounds, Community Center, Dog Park, Fitness Center, Jogging Path, Party Room, Picnic Area, Pool, Tennis Court(s), Tot Lots/Playground
- Services included: Common Area Maintenance, Management, Pool(s), Recreation Facility, Trash, Reserve Funds
- HOA fee: $118 monthly
- HOA name: BROADLANDS
Location
- Region: Ashburn
Financial & listing details
- Price per square foot: $302/sqft
- Tax assessed value: $928,250
- Annual tax amount: $7,472
- Date on market: 9/17/2026
- Listing agreement: Exclusive Right To Sell
- Inclusions: Refrigerator In Garage, Pool Table, Work Bench In Garage, 2 Shelving Units In Garage, Curtain Rods And Curtains
- Ownership: Fee Simple
Estimated market value
$982,800
$934,000 - $1.03M
$4,688/mo
Price history
| Date | Event | Price |
|---|---|---|
| 9/17/2026 | Listed for sale | $999,999+327.8%$302/sqft |
Source:  Bright MLS #VALO2136328 Report a problem Bright MLS #VALO2136328 Report a problem | ||
| 9/30/1996 | Sold | $233,765$71/sqft |
Source: Public Record Report a problem | ||
Public tax history
| Year | Property taxes | Tax assessment |
|---|---|---|
| 2026 | $7,472 +1.7% | $928,250 +1.7% |
| 2025 | $7,346 -0.8% | $912,590 +6.6% |
| 2024 | $7,408 +2.5% | $856,460 +3.7% |
| 2023 | $7,226 +4.5% | $825,820 +6.3% |
| 2022 | $6,914 +7.6% | $776,800 +18.5% |
| 2021 | $6,424 +0.5% | $655,520 +6.1% |
| 2020 | $6,394 0% | $617,810 +3.2% |
| 2019 | $6,394 +1.4% | $598,870 +3.1% |
| 2018 | $6,304 +0.4% | $581,020 +4.1% |
| 2017 | $6,278 +3.6% | $558,040 +3.5% |
| 2016 | $6,060 | $539,400 +52.7% |
| 2015 | $6,060 +1.7% | $353,350 +5.4% |
| 2014 | $5,957 -0.4% | $335,200 -0.3% |
| 2013 | $5,981 | $336,150 |
| 2012 | -- | -- |
| 2011 | -- | -- |
| 2010 | -- | -- |
| 2009 | -- | $462,000 -9.1% |
| 2008 | -- | $508,200 -8.8% |
| 2007 | -- | $557,000 -12.7% |
| 2006 | -- | $638,200 +32.7% |
| 2005 | -- | $480,900 |
| 2004 | -- | $480,900 +16.8% |
| 2003 | -- | $411,700 +18.1% |
| 2002 | -- | $348,600 +32% |
| 2001 | -- | $264,100 |
Find assessor info on the county website
Monthly payment
Est. payment
Payment breakdown
Explore the cost of this home by adjusting the details. Changes won't be saved.Climate risks
Neighborhood: Broadlands
Nearby schools
Schools provided by the listing agent
- Elementary: Hillside
- Middle: Eagle Ridge
- High: Briar Woods
- District: Loudoun County Public Schools
Source: Bright MLS. This data may not be complete. We recommend contacting the local school district to confirm school assignments for this home.

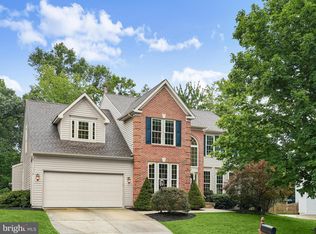
Similar homes
- $999,9004 bd4 ba3.3k sqft42702 Middle Ridge Pl, Ashburn, VA 20148For Sale
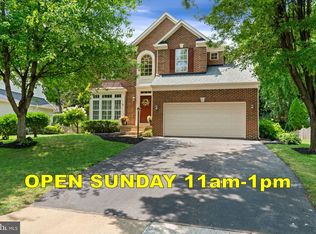
 MLS ID #VALO2130202, Paul Bedewi, Keller Williams Realty. Bright MLS
 - $1,150,0005 bd4 ba3.7k sqftBrambleton, Ashburn, VA 20148For Sale
 MLS ID #VALO2130138, Sanjay Joshi, AARE. Bright MLS
 - $925,0004 bd3 ba2.8k sqft20921 Rubles Mill Ct, Ashburn, VA 20147For Sale
 MLS ID #VALO2133158, Danielle Kearney, Momentum Realty LLC. Bright MLS
 - $1,050,0003 bd3 ba3.6k sqft902 Leona Ln, Herndon, VA 20170For Sale
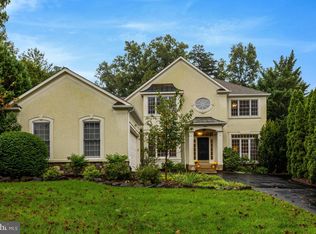 MLS ID #VAFX2340430, Mindy Thunman, RE/MAX Allegiance. Bright MLS
 - $1,049,3334 bd4 ba3.7k sqft20612 Belwood Ct, Sterling, VA 20165For SaleMLS ID #VALO2134584, Kim Spear, Keller Williams Realty. Bright MLS
- $1,165,0005 bd4 ba3.2k sqft11607 Auburn Grove Ct, Reston, VA 20194For SaleMLS ID #VAFX2339506, Roxanne Watts, Coldwell Banker Realty. Bright MLS
- $1,195,0004 bd5 ba4.4k sqft20235 Leier Pl, Ashburn, VA 20147For SaleMLS ID #VALO2136290, Mark Schmitt, Pearson Smith Realty, LLC. Bright MLS
- $975,0004 bd4 ba3.6k sqft4836 Gainsborough Dr, Fairfax, VA 22032For SaleMLS ID #VAFX2342996, Chris Golston, Golston Real Estate Inc.. Bright MLS
- $940,0005 bd4 ba3.8k sqft104 Alpine Dr SE, Leesburg, VA 20175For SaleMLS ID #VALO2134578, Sherry Salehi, Spring Hill Real Estate, LLC.. Bright MLS
- $1,055,0005 bd4 ba3.9k sqft46405 Esterbrook Cir, Sterling, VA 20165For SaleMLS ID #VALO2130552, Nina Albadri, Samson Properties. Bright MLS
- $999,0003 bd3 ba1.6k sqft10411 Hunter Ridge Dr, Oakton, VA 22124For SaleMLS ID #VAFX2340844, Cathy Beckett, Coldwell Banker Realty. Bright MLS
- $775,0005 bd4 ba2.8k sqft12630 Etruscan Dr, Herndon, VA 20171For SaleMLS ID #VAFX2342606, Jay Gholson, RE/MAX Executives. Bright MLS
- $999,9005 bd4 ba3.9k sqft10404 Great Arbor Dr, Potomac, MD 20854For SaleMLS ID #MDMC2255214, Mr. Charles A Matthews, Heymann Realty, LLC. Bright MLS
- $925,0005 bd4 ba4k sqftAutumn Glen, Herndon, VA 20170For SaleMLS ID #VAFX2333190, Rob Rochon, Rochon Realty, Inc.. Bright MLS
- $850,0004 bd3 ba3.2k sqft13341 Jasper Ct, Fairfax, VA 22033For SaleMLS ID #VAFX2340846, Shadya Mufarreh, Samson Properties. Bright MLS
- $1,049,9994 bd4 ba3.2k sqft12555 Cross Country Ln, Reston, VA 20191For SaleMLS ID #VAFX2336328, Ashish Khianey, Vylla Home. Bright MLS
- $970,0006 bd4 ba3.3k sqft3600 Hill St, Fairfax, VA 22030For SaleMLS ID #VAFC2009198, Candace Sun, Home America Realty, Inc.. Bright MLS
- $1,099,0004 bd3 ba3k sqft2244 Providence St, Falls Church, VA 22043For SaleMLS ID #VAFX2339964, Kartik Aggarwal, Realty2U Inc.. Bright MLS
- $875,0004 bd4 ba3k sqft201 Jennings Ct SE, Leesburg, VA 20175For SaleMLS ID #VALO2130032, Clark Smith, Samson Properties. Bright MLS
