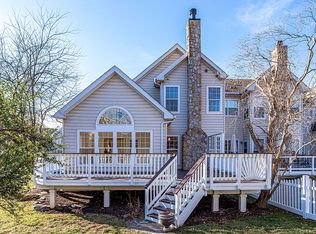
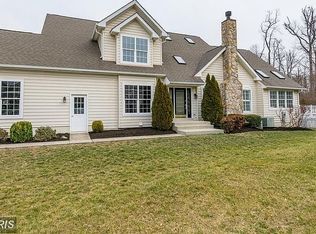
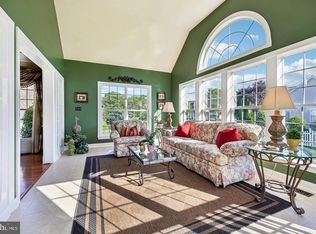
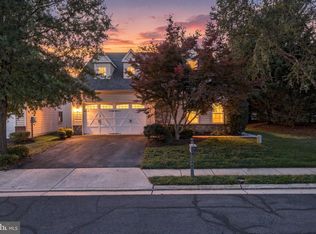
Tucked at the end of a quiet cul-de-sac and backing to common grounds and mature trees, this beautiful “Victoria” model townhouse offers privacy and convenience in one package. The open floor plan centers on a soaring two-story living room, flowing into a cozy family room anchored by a gas fireplace. Step out to the spacious deck and enjoy peaceful, wooded views with no rear neighbors. The thoughtfully designed kitchen features a breakfast bar and brand-new appliances, so you can cook while staying part of the conversation with family and guests. Upstairs, generously sized bedrooms surround an open overlook that keeps the home feeling airy and connected. The lower level adds a huge recreation area plus a versatile den, ideal for a home office, guest space, gym or bedroom space. Recent updates make this home truly move-in ready: fresh interior paint throughout, refinished hardwood floors, upgraded bathrooms, new lighting, new appliances, and a whole-house water treatment system.
For sale
$899,900
20035 Valhalla Sq, Ashburn, VA 20147
4beds
3,532sqft
Townhouse
Built in 2001
4,792 Square Feet Lot
$888,900 Zestimate®
$255/sqft
$340/mo HOA
What's special
Gas fireplaceCozy family roomUpgraded bathroomsOpen floor planFresh interior paint throughoutQuiet cul-de-sacThoughtfully designed kitchen
- 3 days
- 431
- 45
Zillow last checked:
Listing updated:
Listed by:
Tyler Beale 703-801-0283,
Douglas Elliman of Metro DC, LLC - McLean 7035524180
Source: Bright MLS,MLS#: VALO2138832
Facts & features
Interior
Bedrooms & bathrooms
- Bedrooms: 4
- Bathrooms: 4
- Full bathrooms: 3
- 1/2 bathrooms: 1
- Main level bathrooms: 1
Basement
- Area: 970
Heating
- Forced Air, Heat Pump, Zoned, Natural Gas
Cooling
- Central Air, Heat Pump, Zoned, Electric
Appliances
- Included: Down Draft, Dishwasher, Dryer, Double Oven, Oven, Range Hood, Refrigerator, Washer, Gas Water Heater, Water Heater
- Laundry: Has Laundry, Main Level
Features
- Ceiling Fan(s), Chair Railings, Crown Molding, Family Room Off Kitchen, Open Floorplan, Floor Plan - Traditional, Kitchen - Gourmet, Recessed Lighting, Walk-In Closet(s), 2 Story Ceilings, 9'+ Ceilings, Cathedral Ceiling(s)
- Flooring: Carpet, Hardwood, Ceramic Tile
- Windows: Double Pane Windows, Vinyl Clad
- Basement: Full,Finished,Heated,Interior Entry,Sump Pump,Windows
- Number of fireplaces: 1
- Fireplace features: Gas/Propane
Interior area
- Total structure area: 3,532
- Total interior livable area: 3,532 sqft
- Finished area above ground: 2,562
- Finished area below ground: 970
Property
Parking
- Total spaces: 2
- Parking features: Garage Faces Front, Inside Entrance, Free, Driveway, Attached, On Street
- Attached garage spaces: 2
- Has uncovered spaces: Yes
Accessibility
- Accessibility features: None
Features
- Levels: Two
- Stories: 2
- Patio & porch: Deck
- Exterior features: Sidewalks
- Pool features: Community
Lot
- Size: 4,792 Square Feet
- Features: Backs to Trees, Cul-De-Sac, Rear Yard
Details
- Additional structures: Above Grade, Below Grade
- Parcel number: 084264342000
- Zoning: PDH4
- Special conditions: Standard
Construction
Type & style
- Home type: Townhouse
- Architectural style: Colonial
- Property subtype: Townhouse
Materials
- Stone, Vinyl Siding
- Foundation: Concrete Perimeter
- Roof: Architectural Shingle
Condition
- Very Good,Excellent
- New construction: No
- Year built: 2001
Details
- Builder model: VICTORIA
- Builder name: Toll Brothers, Inc.
Utilities & green energy
- Sewer: Public Sewer
- Water: Public
Community & HOA
Community
- Security: Security Gate, Smoke Detector(s)
- Subdivision: Belmont Country Club
HOA
- Has HOA: Yes
- Amenities included: Bar/Lounge, Basketball Court, Billiard Room, Clubhouse, Community Center, Fitness Center, Gated, Golf Course, Golf Course Membership Available, Jogging Path, Lake, Pool, Recreation Facilities, Tennis Court(s), Tot Lots/Playground, Volleyball Courts
- Services included: Broadband, Cable TV, Internet, Lawn Care Front, Lawn Care Rear, Lawn Care Side, Maintenance Grounds, Pool(s), Recreation Facility, Security, Snow Removal, Trash
- HOA fee: $340 monthly
- HOA name: BELMONT COUNTRY CLUB
Location
- Region: Ashburn
Financial & listing details
- Price per square foot: $255/sqft
- Tax assessed value: $824,240
- Annual tax amount: $6,635
- Date on market: 10/21/2026
- Listing agreement: Exclusive Right To Sell
- Inclusions: Mounted Televisions
- Ownership: Fee Simple
Estimated market value
$888,900
$844,000 - $933,000
$3,803/mo
Price history
| Date | Event | Price |
|---|---|---|
| 10/21/2026 | Listed for sale | $899,900+29.5%$255/sqft |
Source:  Bright MLS #VALO2138832 Report a problem | ||
| 12/23/2021 | Sold | $695,000+3%$197/sqft |
Source: Bright MLS #VALO2011766 Report a problem | ||
| 12/2/2021 | Pending sale | $675,000$191/sqft |
Source: Bright MLS #VALO2011766 Report a problem | ||
| 12/1/2021 | Listed for sale | $675,000$191/sqft |
Source: Bright MLS #VALO2011766 Report a problem | ||
| 11/18/2021 | Pending sale | $675,000$191/sqft |
Source: Bright MLS #VALO2011766 Report a problem | ||
| 11/16/2021 | Listed for sale | $675,000+26.8%$191/sqft |
Source: Bright MLS #VALO2011766 Report a problem | ||
| 4/28/2017 | Sold | $532,500-1.4%$151/sqft |
Source: Public Record Report a problem | ||
| 3/19/2017 | Pending sale | $539,900$153/sqft |
Source: Century 21 Redwood Realty #LO9869877 Report a problem | ||
| 2/23/2017 | Listed for sale | $539,900+60.9%$153/sqft |
Source: Century 21 Redwood Realty #LO9869877 Report a problem | ||
| 11/21/2001 | Sold | $335,559$95/sqft |
Source: Public Record Report a problem | ||
Public tax history
| Year | Property taxes | Tax assessment |
|---|---|---|
| 2026 | $6,635 +2.3% | $824,240 +2.3% |
| 2025 | $6,488 -6% | $805,910 +1% |
| 2024 | $6,900 +2.9% | $797,700 +4.1% |
| 2023 | $6,707 +14.9% | $766,500 +16.9% |
| 2022 | $5,836 -3.9% | $655,770 +5.8% |
| 2021 | $6,073 +1.3% | $619,710 +7% |
| 2020 | $5,995 | $579,270 +3.1% |
| 2019 | $5,995 +4.6% | $561,920 +6.3% |
| 2018 | $5,734 +2.8% | $528,510 +6.6% |
| 2017 | $5,580 +0.8% | $496,000 +4.2% |
| 2016 | $5,538 | $475,820 +36.8% |
| 2015 | $5,538 +1.4% | $347,900 +4.5% |
| 2014 | $5,461 +1% | $332,820 +7.8% |
| 2013 | $5,406 | $308,600 |
| 2012 | -- | -- |
| 2011 | -- | -- |
| 2010 | -- | -- |
| 2009 | -- | $447,500 -7% |
| 2008 | -- | $481,100 -17% |
| 2007 | -- | $579,400 -5.4% |
| 2006 | -- | $612,200 +36.6% |
| 2005 | -- | $448,100 |
| 2004 | -- | $448,100 +2.5% |
| 2003 | -- | $437,200 +28.2% |
| 2002 | -- | $341,000 |
Find assessor info on the county website
Monthly payment
Est. payment
Payment breakdown
Explore the cost of this home by adjusting the details. Changes won't be saved.Climate risks
Neighborhood: 20147
Nearby schools
Schools provided by the listing agent
- Elementary: Newton-lee
- Middle: Belmont Ridge
- High: Riverside
- District: Loudoun County Public Schools
Source: Bright MLS. This data may not be complete. We recommend contacting the local school district to confirm school assignments for this home.

Similar homes
- $889,0003 bd3 ba2.8k sqft43760 Cog Hill Ter, Ashburn, VA 20147For Sale
 MLS ID #VALO2136064, Kathleen Guszak, Samson Properties. Bright MLS
- $895,0003 bd3 ba2.8k sqft44513 Blueridge Meadows Dr, Ashburn, VA 20147For Sale
 MLS ID #VALO2138188, Jean Garrell, Keller Williams Realty. Bright MLS
- $1,025,0004 bd4 ba3.2k sqftFarmwell Hunt Homeowners Assn., Ashburn, VA 20147For Sale
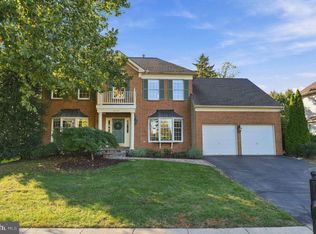 MLS ID #VALO2134806, Vicky Noufal, Real Broker, LLC. Bright MLS
- $899,9004 bd4 ba3.5k sqft43848 Glenhazel Dr, Ashburn, VA 20147For Sale
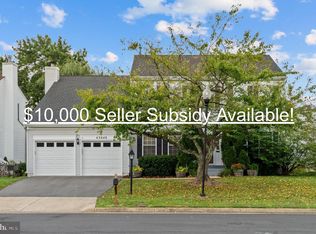 MLS ID #VALO2137172, Kelly Ettrich, Century 21 Redwood Realty. Bright MLS
- $799,9994 bd4 ba3.1k sqft43621 Dunhill Cup Sq, Ashburn, VA 20147For SaleMLS ID #VALO2132676, Stacey Caito, Samson Properties. Bright MLS
- $675,0003 bd3 ba1.9k sqft20465 Walsheid Ter, Ashburn, VA 20147For SaleMLS ID #VALO2138896, Ram Mishra, Spring Hill Real Estate, LLC.. Bright MLS
- $635,0004 bd4 ba2.3k sqft20867 Ivymount Ter, Ashburn, VA 20147For SaleMLS ID #VALO2138548, Vivian Li-Verdino, Samson Properties. Bright MLS
- $824,9003 bd4 ba2.9k sqft43110 Baltusrol Ter, Ashburn, VA 20147For SaleMLS ID #VALO2136530, Kulsum Aziz, Samson Properties. Bright MLS
- $850,0004 bd4 ba3.3k sqft20755 Jenkins Corner Ter, Ashburn, VA 20147For SaleMLS ID #VALO2138144, Pam Bhamrah, Redfin Corporation. Bright MLS
- $949,9004 bd3 ba2.9k sqft43016 Hedgeapple Ct, Ashburn, VA 20147For SaleMLS ID #VALO2136060, Kristy Moore, Local Expert Realty. Bright MLS
- $599,0004 bd3 ba2.1k sqft44004 Kitts Hill Ter, Ashburn, VA 20147For SaleMLS ID #VALO2139016, Dawn Tollus, Century 21 Redwood Realty. Bright MLS
- $915,0004 bd3 ba2.8k sqft20921 Rubles Mill Ct, Ashburn, VA 20147For SaleMLS ID #VALO2133158, Danielle Kearney, Momentum Realty LLC. Bright MLS
- $810,0004 bd4 ba3.1k sqft19617 Edgemont Sq, Ashburn, VA 20147For SaleMLS ID #VALO2123972, Jane Webb, Casey Margenau Fine Homes and Estates LLC. Bright MLS
- $799,0003 bd4 ba2.8k sqft43207 Somerset Hills Ter, Ashburn, VA 20147For SaleMLS ID #VALO2137952, Kristy Odendhal, Long & Foster. Bright MLS
- $749,9994 bd4 ba2.7k sqft43391 Frenchmans Creek Ter, Ashburn, VA 20147For SaleMLS ID #VALO2130776, Denise Finley, Pearson Smith Realty, LLC. Bright MLS
- $999,9004 bd4 ba3.6k sqft44226 Mohave Dr, Ashburn, VA 20147For SaleMLS ID #VALO2134206, Ben Heisler, Pearson Smith Realty, LLC. Bright MLS
- $1,100,0004 bd4 ba4.3k sqft43280 John Danforth Ct, Ashburn, VA 20147For SaleMLS ID #VALO2138418, Reed Jimenez, LPT Realty, LLC. Bright MLS
- $975,0003 bd4 ba3.7k sqft20914 Rocky Knoll Sq, Ashburn, VA 20147For SaleMLS ID #VALO2137266, Kathi Robinson, RE/MAX Executives. Bright MLS
- $599,9903 bd4 ba1.9k sqft44027 Laceyville Ter, Ashburn, VA 20147For SaleMLS ID #VALO2139018, Dawn Tollus, Century 21 Redwood Realty. Bright MLS
- $839,9004 bd4 ba2.3k sqft20415 Codman Dr, Ashburn, VA 20147For SaleMLS ID #VALO2132464, Zia Hassan, First American Real Estate. Bright MLS
