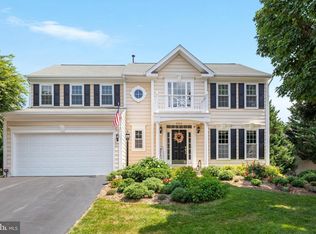
Ideally situated on a quiet cul-de-sac in sought-after Ashburn Village, this home offers a private, wooded setting along with approximately 4,177 total square feet of space. Stunning Belmont model, with an impressive two story entry filled with natural light. This freshly painted home features gleaming hardwood floors throughout, new carpets and new light fixtures. The following were updated in 2023: roof, siding, gutters, soffit and front door. The upgraded 2016 granite kitchen has ample cabinet/counter space opening to an eat-in breakfast area and a spacious family room with a gas fireplace. Enjoy family meals in the separate dining room and separate living room. From the back door step out on your beautiful custom deck and fenced in yard with breathtaking views of your own private oasis to enjoy gatherings on warm summers or cool fall evenings with family, friends, or pets! Complete 1st level with a powder room and a separate mud laundry room off the two car garage. Walk up to the second floor and retreat to the expansive primary bedroom with vaulted ceilings, large closets, and a custom full bathroom with a copper soaking tub, dual sinks and a walk in shower. Additionally there are three other large bedrooms upstairs with another full bathroom. Expansive unfinished walk-up basement offers endless possibilities. The generous footprint provides ample space for multiple future rooms, recreation areas, a home gym, office, or hobby space. Bathroom rough-in plumbing is already in place, making future finishing even more convenient. The Ashburn Village HOA has fantastic amenities including the 32,000 square feet Ashburn Sports Pavilion with a Health Club, Olympic indoor pool, Pier/Doc, Fitness Center. There are also several outdoor swimming pools, Basketball Courts, Boat Dock/Slip, Club House, Common Grounds, Jog/Walk Path, Lake, Party Room, Tennis Courts, Racquet Ball, Tot Lots, Playground, Water/Lake Privilege, Tot lots. The HOA fee also includes Common Area Maintenance, Road Maintenance, Snow Removal and Trash Service. Located minutes from the Dulles Greenway, 1 mile from the W&OD Trail and whether you shop at Wegmans, Target, Costco, Walmart, the Leesburg Outlets, or any other specialty stores, you don't have to travel far. Movie theaters, entertaining nightlife, quality dining, and ample breweries are within an easy drive! This is an ideal location minutes from the Ashburn metro, Ashburn Village Sports Pavilion, several shopping plazas, unlimited walking paths, and much more. This property is ready for you to enjoy.
For sale
Price cut: $10K (10/14)
$915,000
20921 Rubles Mill Ct, Ashburn, VA 20147
4beds
2,838sqft
Single Family Residence
Built in 1995
7,840 Square Feet Lot
$909,300 Zestimate®
$322/sqft
$144/mo HOA
What's special
Several outdoor swimming poolsFreshly painted homeExpansive unfinished walk-up basementTwo car garageNew carpetsSeparate dining roomBeautiful custom deck
- 52 days
- 977
- 67
Zillow last checked:
Listing updated:
Listed by:
Danielle Kearney 703-975-4256,
Momentum Realty LLC 703-435-9550
Source: Bright MLS,MLS#: VALO2133158
Facts & features
Interior
Bedrooms & bathrooms
- Bedrooms: 4
- Bathrooms: 3
- Full bathrooms: 2
- 1/2 bathrooms: 1
- Main level bathrooms: 1
Basement
- Area: 1339
Heating
- Forced Air, Natural Gas
Cooling
- Ceiling Fan(s), Central Air, Electric
Appliances
- Included: Dishwasher, Disposal, Dryer, Exhaust Fan, Extra Refrigerator/Freezer, Ice Maker, Microwave, Self Cleaning Oven, Refrigerator, Gas Water Heater
- Laundry: Main Level, Washer In Unit
Features
- Breakfast Area, Dining Area, Family Room Off Kitchen, Open Floorplan, Primary Bath(s), Upgraded Countertops, Soaking Tub, Bathroom - Walk-In Shower, Ceiling Fan(s), Formal/Separate Dining Room, Kitchen - Table Space, Walk-In Closet(s)
- Flooring: Ceramic Tile, Hardwood, Carpet, Wood
- Basement: Connecting Stairway,Full,Side Entrance,Sump Pump,Unfinished,Walk-Out Access
- Number of fireplaces: 1
- Fireplace features: Glass Doors, Mantel(s)
Interior area
- Total structure area: 4,177
- Total interior livable area: 2,838 sqft
- Finished area above ground: 2,838
- Finished area below ground: 0
Property
Parking
- Total spaces: 2
- Parking features: Garage Door Opener, Attached
- Attached garage spaces: 2
Accessibility
- Accessibility features: None
Features
- Levels: Three
- Stories: 3
- Patio & porch: Deck
- Pool features: Community
- Fencing: Back Yard
Lot
- Size: 7,840 Square Feet
- Features: Backs to Trees
Details
- Additional structures: Above Grade, Below Grade
- Parcel number: 086373283000
- Zoning: PDH4
- Special conditions: Standard
Construction
Type & style
- Home type: SingleFamily
- Architectural style: Colonial
- Property subtype: Single Family Residence
Materials
- Vinyl Siding
- Foundation: Block
Condition
- Excellent
- New construction: No
- Year built: 1995
Details
- Builder model: BELMONT
Utilities & green energy
- Sewer: Public Sewer
- Water: Public
Community & HOA
Community
- Features: Pool
- Subdivision: Ashburn Village
HOA
- Has HOA: Yes
- Amenities included: Basketball Court, Bike Trail, Clubhouse, Common Grounds, Community Center, Fitness Center, Party Room, Picnic Area, Pier/Dock, Indoor Pool, Pool, Racquetball, Recreation Facilities, Sauna, Tennis Court(s), Water/Lake Privileges
- Services included: Common Area Maintenance, Health Club, Pool(s), Recreation Facility, Snow Removal, Trash
- HOA fee: $144 monthly
- HOA name: ASHBURN VILLAGE
Location
- Region: Ashburn
Financial & listing details
- Price per square foot: $322/sqft
- Tax assessed value: $879,390
- Annual tax amount: $7,078
- Date on market: 9/3/2026
- Listing agreement: Exclusive Right To Sell
- Ownership: Fee Simple
Estimated market value
$909,300
$864,000 - $955,000
$3,836/mo
Price history
| Date | Event | Price |
|---|---|---|
| 10/16/2026 | Price change | $4,000-7%$1/sqft |
Source: Zillow Rentals Report a problem | ||
| 10/14/2026 | Price change | $915,000-1.1%$322/sqft |
Source:  Bright MLS #VALO2133158 Report a problem Bright MLS #VALO2133158 Report a problem | ||
| 10/2/2026 | Listed for rent | $4,300$2/sqft |
Source: Zillow Rentals Report a problem | ||
| 9/24/2026 | Price change | $925,000-0.2%$326/sqft |
Source: Bright MLS #VALO2133158 Report a problem | ||
| 9/23/2026 | Price change | $927,000-0.2%$327/sqft |
Source: Bright MLS #VALO2133158 Report a problem | ||
| 9/21/2026 | Price change | $929,000-0.6%$327/sqft |
Source: Bright MLS #VALO2133158 Report a problem | ||
| 9/3/2026 | Listed for sale | $935,000+90.4%$329/sqft |
Source: Bright MLS #VALO2133158 Report a problem | ||
| 7/19/2024 | Listing removed | -- |
Source: Zillow Rentals Report a problem | ||
| 7/5/2024 | Listed for rent | $4,300$2/sqft |
Source: Zillow Rentals Report a problem | ||
| 4/8/2010 | Sold | $491,000-1.2%$173/sqft |
Source: Public Record Report a problem | ||
| 2/28/2010 | Listed for sale | $497,000+100.9%$175/sqft |
Source: NRT MidAtlantic #LO7264960 Report a problem | ||
| 10/18/1995 | Sold | $247,420+20.7%$87/sqft |
Source: Public Record Report a problem | ||
| 6/30/1995 | Sold | $205,000$72/sqft |
Source: Public Record Report a problem | ||
Public tax history
| Year | Property taxes | Tax assessment |
|---|---|---|
| 2026 | $7,079 +4.6% | $879,390 +4.6% |
| 2025 | $6,770 -0.7% | $841,030 +6.7% |
| 2024 | $6,819 +1.2% | $788,290 +2.4% |
| 2023 | $6,736 +2.5% | $769,860 +4.2% |
| 2022 | $6,573 +4.3% | $738,520 +14.9% |
| 2021 | $6,300 +1.4% | $642,880 +7.1% |
| 2020 | $6,211 +1.1% | $600,050 +2% |
| 2019 | $6,145 +5.7% | $588,050 +9.7% |
| 2018 | $5,814 -1.3% | $535,810 +2.4% |
| 2017 | $5,887 -0.6% | $523,320 -0.8% |
| 2016 | $5,922 | $527,480 +53.4% |
| 2015 | $5,922 +0.8% | $343,870 +4% |
| 2014 | $5,875 -1.9% | $330,760 -2% |
| 2013 | $5,986 | $337,490 |
| 2012 | -- | -- |
| 2011 | -- | -- |
| 2010 | -- | -- |
| 2009 | -- | $454,100 -15.8% |
| 2008 | -- | $539,100 -4.5% |
| 2007 | -- | $564,400 -6.9% |
| 2006 | -- | $606,300 +14.7% |
| 2005 | -- | $528,600 +4.1% |
| 2004 | -- | $507,900 +21.7% |
| 2003 | -- | $417,300 +13.4% |
| 2002 | -- | $368,000 +26.1% |
| 2001 | -- | $291,800 |
Find assessor info on the county website
Monthly payment
Est. payment
Payment breakdown
Explore the cost of this home by adjusting the details. Changes won't be saved.Climate risks
Neighborhood: 20147
Nearby schools
Schools provided by the listing agent
- Elementary: Dominion Trail
- Middle: Farmwell Station
- High: Broad Run
- District: Loudoun County Public Schools
Source: Bright MLS. This data may not be complete. We recommend contacting the local school district to confirm school assignments for this home.
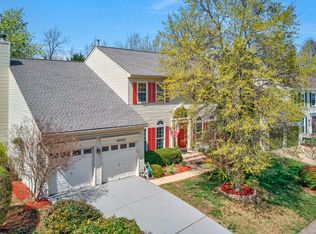

Similar homes
- $1,025,0004 bd4 ba3.2k sqftFarmwell Hunt Homeowners Assn., Ashburn, VA 20147For Sale
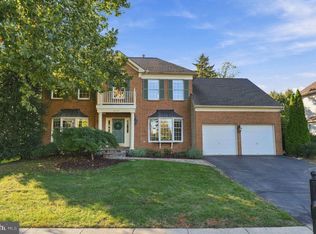
 MLS ID #VALO2134806, Vicky Noufal, Real Broker, LLC. Bright MLS
 - $969,9994 bd4 ba3.4k sqft20828 Cross Timber Dr, Ashburn, VA 20147For Sale
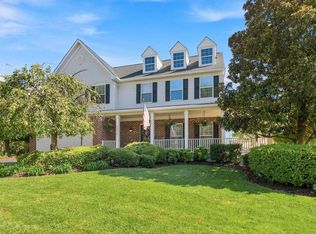 MLS ID #VALO2133234, Sandy Brill, Century 21 Redwood Realty. Bright MLS
 - $950,0005 bd4 ba3.3k sqft43141 Fling Ct, Ashburn, VA 20148For Sale
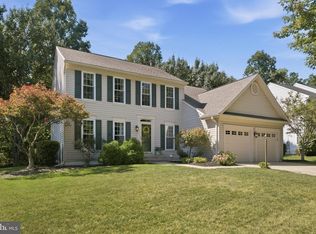 MLS ID #VALO2136328, Alisa Valdes, Samson Properties. Bright MLS
 - $985,0004 bd4 ba3k sqft21614 Goodwin Ct, Ashburn, VA 20148For Sale
 MLS ID #VALO2134218, Kelly Stock Bacon, Century 21 Redwood Realty. Bright MLS
 - $635,0004 bd4 ba2.3k sqft20867 Ivymount Ter, Ashburn, VA 20147For SaleMLS ID #VALO2138548, Vivian Li-Verdino, Samson Properties. Bright MLS
- $999,9004 bd4 ba3.3k sqft42702 Middle Ridge Pl, Ashburn, VA 20148For SaleMLS ID #VALO2130202, Paul Bedewi, Keller Williams Realty. Bright MLS
- $935,0004 bd4 ba3.7k sqft43417 Spring Cellar Ct, Leesburg, VA 20176For SaleMLS ID #VALO2136954, Munish Batra, Pearson Smith Realty, LLC. Bright MLS
- $950,0004 bd4 ba3.6k sqft46415 Hampshire Station Dr, Sterling, VA 20165For SaleMLS ID #VALO2135986, Elizabeth Kovalak, Real Broker, LLC. Bright MLS
- $799,9004 bd3 ba2.5k sqft273 Terrie Dr, Sterling, VA 20165For SaleMLS ID #VALO2137796, Robin Gebhardt, EXP Realty, LLC. Bright MLS
- $749,9994 bd4 ba2.7k sqft43391 Frenchmans Creek Ter, Ashburn, VA 20147For SaleMLS ID #VALO2130776, Denise Finley, Pearson Smith Realty, LLC. Bright MLS
- $810,0004 bd4 ba3.1k sqft19617 Edgemont Sq, Ashburn, VA 20147For SaleMLS ID #VALO2123972, Jane Webb, Casey Margenau Fine Homes and Estates LLC. Bright MLS
- $924,9004 bd3 ba3.2k sqft164 Alpine Dr SE, Leesburg, VA 20175For SaleMLS ID #VALO2135712, Carolyn Young, Samson Properties. Bright MLS
- $965,0004 bd4 ba3k sqft3198 Kinross Cir, Herndon, VA 20171For SaleMLS ID #VAFX2345794, Amy O'Rourke, Compass. Bright MLS
- $919,8994 bd4 ba3.1k sqft2663 Yukon Rd, Herndon, VA 20171For SaleMLS ID #VAFX2344612, Kristie Gaibler, Pearson Smith Realty, LLC. Bright MLS
- $589,9003 bd3 ba2.1k sqft21130 Winding Brook Sq, Ashburn, VA 20147For SaleMLS ID #VALO2135932, Debbie Melia, RE/MAX Distinctive Real Estate, Inc.. Bright MLS
- $820,0004 bd3 ba2k sqft20072 Great Falls Forest Dr, Great Falls, VA 22066For SaleMLS ID #VALO2136676, John McCambridge, Samson Properties. Bright MLS
- $879,0004 bd3 ba2.8k sqft12900 Meadow View Dr, Gaithersburg, MD 20878For SaleMLS ID #MDMC2260528, Morgan BARNES, RLAH @properties. Bright MLS
- $850,0004 bd4 ba3k sqft201 Jennings Ct SE, Leesburg, VA 20175For SaleMLS ID #VALO2130032, Clark Smith, Samson Properties. Bright MLS
- $895,0005 bd4 ba3.8k sqft104 Alpine Dr SE, Leesburg, VA 20175For SaleMLS ID #VALO2134578, Sherry Salehi, Spring Hill Real Estate, LLC.. Bright MLS
- $975,0004 bd4 ba3.2k sqft108 Haversack Ct NE, Leesburg, VA 20176For SaleMLS ID #VALO2137464, Lisa Moffett, Coldwell Banker Realty. Bright MLS
