** ENTER THROUGH THE MAIN GATE located at Russell Branch Parkway and Tournament**** (Near Cooper Hawk Winery and Restaurant) 8K SELLER CREDIT FOR FLOORING Welcome the gated golf course community of Belmont Country Club. Once through the security gate you will realize what an exceptional neighborhood this is! This townhouse has 4 bedrooms, 3.5 bathrooms and is a light filled, end unit with only 3 units on this side of Edgemont Square. This floorplan feels like a single family home rather than a narrow townhouse. As you enter the property, immediately you will notice the vaulted high ceilings. Formal living room (or office) is on the right, formal dining is to the left. Continuing into the heart of the home is the open space featuring the kitchen, informal dining and family room with fireplace. The deck backs to trees and is mostly shaded during the day. Upstairs you'll find three bedrooms with a large primary bedroom and bathroom with shower and soaking tub. The basement space could offer an additional bedroom, however it does not have a full size window. In addition there is plenty of storage and large rec room! Be sure to check the HOA amenities that includes all lawn maintenance. Golf Course membership is available. This community is located in an ideal location. Ashburn and nearby Historic Leesburg offer countless dining options, shopping, vineyards and entertainment, Blue Ridge Mountain Road is a 30 minute drive with hiking on the Appalachian Trail or a scenic day at one of the vineyards or breweries. There is something for everyone! New Paint from top to bottom including exterior deck. New epoxy garage flooring, new HVAC.
For sale
$810,000
19617 Edgemont Sq, Ashburn, VA 20147
4beds
3,119sqft
Townhouse
Built in 2005
4,356 Square Feet Lot
$803,300 Zestimate®
$260/sqft
$315/mo HOA
What's special
Large rec roomPlenty of storageFormal diningVaulted high ceilingsLight filled end unit
- 145 days
- 541
- 27
Zillow last checked:
Listing updated:
Listed by:
Jane Webb 703-582-8381,
Casey Margenau Fine Homes and Estates LLC 7038275777
Source: Bright MLS,MLS#: VALO2123972
Facts & features
Interior
Bedrooms & bathrooms
- Bedrooms: 4
- Bathrooms: 4
- Full bathrooms: 3
- 1/2 bathrooms: 1
- Main level bathrooms: 1
Basement
- Area: 799
Heating
- Forced Air, Natural Gas
Cooling
- Central Air, Electric
Appliances
- Included: Gas Water Heater
Features
- 9'+ Ceilings, Cathedral Ceiling(s), Vaulted Ceiling(s)
- Flooring: Hardwood, Carpet
- Basement: Connecting Stairway,Heated,Improved,Partial
- Number of fireplaces: 1
- Fireplace features: Gas/Propane
Interior area
- Total structure area: 3,119
- Total interior livable area: 3,119 sqft
- Finished area above ground: 2,320
- Finished area below ground: 799
Property
Parking
- Total spaces: 2
- Parking features: Garage Faces Front, Garage Door Opener, Attached
- Attached garage spaces: 2
Accessibility
- Accessibility features: None
Features
- Levels: Three
- Stories: 3
- Patio & porch: Deck
- Exterior features: Sidewalks
- Pool features: Community
Lot
- Size: 4,356 Square Feet
- Features: Corner Lot, Landscaped, Premium
Details
- Additional structures: Above Grade, Below Grade
- Parcel number: 114473575000
- Zoning: PDH4
- Special conditions: Standard
Construction
Type & style
- Home type: Townhouse
- Architectural style: Colonial
- Property subtype: Townhouse
Materials
- Combination, Brick
- Foundation: Concrete Perimeter
- Roof: Shingle
Condition
- New construction: No
- Year built: 2005
Details
- Builder name: TOLL BROTHERS
Utilities & green energy
- Sewer: Public Sewer
- Water: Public
- Utilities for property: Cable Connected, Electricity Available, Natural Gas Available, Sewer Available
Community & HOA
Community
- Security: Security Gate
- Subdivision: Belmont Land Bay
HOA
- Has HOA: Yes
- Amenities included: Bike Trail, Basketball Court, Common Grounds, Gated, Golf Course Membership Available, Jogging Path, Pool, Tot Lots/Playground, Tennis Court(s)
- HOA fee: $315 monthly
- HOA name: BELMONT COUNTRY CLUB
Location
- Region: Ashburn
Financial & listing details
- Price per square foot: $260/sqft
- Tax assessed value: $731,850
- Annual tax amount: $5,777
- Date on market: 5/20/2026
- Listing agreement: Exclusive Right To Sell
- Listing terms: Cash,Conventional,FHA,VA Loan
- Ownership: Fee Simple
Estimated market value
$803,300
$763,000 - $843,000
$3,810/mo
Price history
| Date | Event | Price |
|---|---|---|
| 7/12/2026 | Price change | $810,000-2.4%$260/sqft |
Source:  Bright MLS #VALO2123972 Report a problem Bright MLS #VALO2123972 Report a problem | ||
| 5/20/2026 | Listed for sale | $830,000+59.6%$266/sqft |
Source: Bright MLS #VALO2123972 Report a problem | ||
| 11/22/2019 | Listing removed | $2,800$1/sqft |
Source: Cardinal Realty Brokerage Corporation #VALO396894 Report a problem | ||
| 10/13/2019 | Price change | $2,800-3.4%$1/sqft |
Source: Cardinal Realty Brokerage Corporation #VALO396894 Report a problem | ||
| 10/4/2019 | Listed for rent | $2,900+7.4%$1/sqft |
Source: Owner Report a problem | ||
| 10/6/2018 | Listing removed | $2,700$1/sqft |
Source: Keller Williams Realty Dulles #1002475684 Report a problem | ||
| 9/18/2018 | Price change | $2,700-3.6%$1/sqft |
Source: Keller Williams Realty Dulles #1002475684 Report a problem | ||
| 9/5/2018 | Listed for rent | $2,800+12%$1/sqft |
Source: Keller Williams Realty Dulles #1002475684 Report a problem | ||
| 11/27/2014 | Listing removed | $2,500$1/sqft |
Source: Keller Williams Realty #LO8475537 Report a problem | ||
| 10/8/2014 | Listed for rent | $2,500-3.8%$1/sqft |
Source: Keller Williams Realty #LO8475537 Report a problem | ||
| 6/28/2014 | Listing removed | $2,600$1/sqft |
Source: CENTURY 21 Redwood Realty #LO8179671 Report a problem | ||
| 6/13/2014 | Listed for rent | $2,600$1/sqft |
Source: CENTURY 21 Redwood Realty #LO8179671 Report a problem | ||
| 5/3/2014 | Listing removed | $520,000$167/sqft |
Source: Century 21 Redwood Realty #LO8305030 Report a problem | ||
| 4/1/2014 | Price change | $520,000-1.9%$167/sqft |
Source: Century 21 Redwood Realty #LO8305030 Report a problem | ||
| 1/14/2014 | Price change | $530,000-3.6%$170/sqft |
Source: Century 21 Redwood Realty #LO8305030 Report a problem | ||
| 9/12/2013 | Listed for sale | $550,000-0.3%$176/sqft |
Source: Century 21 Redwood Realty #LO8179663 Report a problem | ||
| 9/12/2005 | Sold | $551,850$177/sqft |
Source: Public Record Report a problem | ||
Public tax history
| Year | Property taxes | Tax assessment |
|---|---|---|
| 2026 | $5,891 +2% | $731,850 +2% |
| 2025 | $5,778 -2% | $717,770 +5.3% |
| 2024 | $5,894 +3.6% | $681,430 +4.8% |
| 2023 | $5,692 +4.2% | $650,460 +6% |
| 2022 | $5,464 +4.5% | $613,930 +15.1% |
| 2021 | $5,228 +0.5% | $533,430 +6.2% |
| 2020 | $5,200 +0% | $502,420 -2.6% |
| 2019 | $5,200 -2.3% | $515,730 +5.1% |
| 2018 | $5,325 -0.3% | $490,790 +3.3% |
| 2017 | $5,343 -0.3% | $474,920 -0.1% |
| 2016 | $5,361 | $475,470 +42.4% |
| 2015 | $5,361 +2.9% | $333,820 +6.8% |
| 2014 | $5,211 -1.7% | $312,660 -2.7% |
| 2013 | $5,300 | $321,330 |
| 2012 | -- | -- |
| 2011 | -- | -- |
| 2010 | -- | -- |
| 2009 | -- | $392,000 -13.6% |
| 2008 | -- | $453,700 -20.2% |
| 2007 | -- | $568,200 -3.9% |
| 2006 | -- | $591,200 |
Find assessor info on the county website
Monthly payment
Est. payment
Payment breakdown
Explore the cost of this home by adjusting the details. Changes won't be saved.Climate risks
Neighborhood: 20147
Nearby schools
Schools provided by the listing agent
- High: Stone Bridge
- District: Loudoun County Public Schools
Source: Bright MLS. This data may not be complete. We recommend contacting the local school district to confirm school assignments for this home.

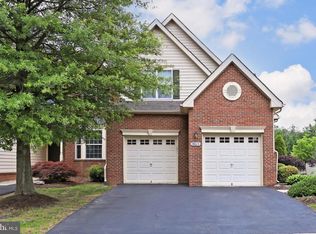
Similar homes
- $749,9994 bd4 ba2.7k sqft43391 Frenchmans Creek Ter, Ashburn, VA 20147For Sale

 MLS ID #VALO2130776, Denise Finley, Pearson Smith Realty, LLC. Bright MLS
 - $769,9993 bd4 ba2.7k sqft20086 Northville Hills Ter, Ashburn, VA 20147For Sale
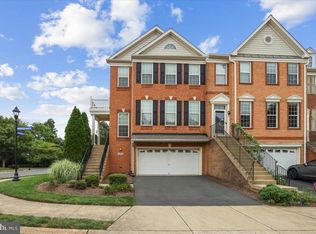 MLS ID #VALO2133700, Robin Wolters, Coldwell Banker Realty. Bright MLS
 - $775,0003 bd4 ba2.8k sqft43411 Briar Creek Ter, Ashburn, VA 20147For Sale
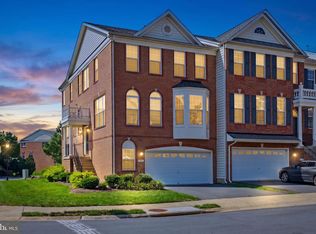 MLS ID #VALO2131250, Cameron Salemi, Long & Foster Real Estate, Inc.. Bright MLS
 - $900,0004 bd5 ba3.4k sqft44687 Collingdale Ter, Ashburn, VA 20147For Sale
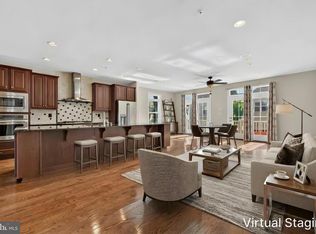 MLS ID #VALO2137288, Pamela Jones, Long & Foster Real Estate, Inc.. Bright MLS
 - $805,0003 bd4 ba3k sqft19309 Brookwater Ter, Leesburg, VA 20175For SaleMLS ID #VALO2137350, Jessica Jenner, Coldwell Banker Realty. Bright MLS
- $795,0003 bd4 ba2.6k sqft19217 Kepharts Mill Ter, Leesburg, VA 20176For SaleMLS ID #VALO2135194, Nicolette Boxe, Hunt Country Sotheby's International Realty. Bright MLS
- $835,0004 bd4 ba2.9k sqft42248 Palladian Blue Ter, Ashburn, VA 20148For SaleMLS ID #VALO2134548, Peter Knapp, Real Broker, LLC. Bright MLS
- $699,9004 bd4 ba2.4k sqft20925 Houseman Ter, Ashburn, VA 20148For SaleMLS ID #VALO2130832, Reggie Copeland, CR Copeland Real Estate, LLC. Bright MLS
- $1,130,0004 bd4 ba4.3k sqft43280 John Danforth Ct, Ashburn, VA 20147For SaleMLS ID #VALO2134768, Reed Jimenez, LPT Realty, LLC. Bright MLS
- $630,0003 bd3 ba2k sqft44177 Paget Ter, Ashburn, VA 20147For SaleMLS ID #VALO2130432, Jennifer Mack, EXP Realty, LLC. Bright MLS
- $889,0004 bd4 ba3.6k sqft42936 Courtland Chase Sq, Ashburn, VA 20148For SaleMLS ID #VALO2130474, Gye Kim, GSHwang Realty. Bright MLS
- $609,9003 bd4 ba2.1k sqft44066 Gala Cir, Ashburn, VA 20147For SaleMLS ID #VALO2131630, Ryan Marquiss, Samson Properties. Bright MLS
- $799,9003 bd3 ba3.8k sqft43865 Castaway Cay Ter, Leesburg, VA 20176For SaleMLS ID #VALO2128310, Michelle Palomo, Samson Properties. Bright MLS
- $847,5003 bd4 ba2.5k sqft18526 Bear Creek Ter, Leesburg, VA 20176For SaleMLS ID #VALO2130010, Eve Weber, Long & Foster Real Estate, Inc.. Bright MLS
- $745,0003 bd3 ba2.8k sqft42371 Trellis Sq, Ashburn, VA 20148For SaleMLS ID #VALO2137300, Joseph Doman, Pearson Smith Realty, LLC. Bright MLS
- $939,0004 bd4 ba3.7k sqft43417 Spring Cellar Ct, Leesburg, VA 20176For SaleMLS ID #VALO2136954, Munish Batra, Pearson Smith Realty, LLC. Bright MLS
- $850,0004 bd4 ba3k sqft201 Jennings Ct SE, Leesburg, VA 20175For SaleMLS ID #VALO2130032, Clark Smith, Samson Properties. Bright MLS
- $849,9004 bd3 ba2.7k sqft18240 Oak Lake Ct, Leesburg, VA 20176For SaleMLS ID #VALO2129578, Amy Mullen, Corcoran McEnearney. Bright MLS
- $699,9003 bd4 ba3.2k sqft22582 Scattersville Gap Ter, Ashburn, VA 20148For SaleMLS ID #VALO2134234, Casey Margenau, Casey Margenau Fine Homes and Estates LLC. Bright MLS
- $690,0004 bd4 ba2.4k sqft810 Sydney Ter NE, Leesburg, VA 20176For SaleMLS ID #VALO2132688, Amen Ashabi, Spring Hill Real Estate, LLC.. Bright MLS
