Several improvements made since listing! Welcome Home to this Beautiful, Updated 3BR 2 Full Bathroom 2 Half Bathroom Townhome in Sought After Ashburn Village! This Home Backs to Woods and has an Incredible $30,000 in Recent Updates!! Including: Refrigerator (2025) All New Windows (2022), LVP Floors on Main Level (2022), Updated Master Bathroom (2022), Updated Powder Room (2022), Updated Secondary Bathroom on Upper Level (2022), New Carpet Throughout (2021), and Fresh Paint In Upper Level 2026). This Home is Laid Out Spectacularly on Every Level. The Deck is right off the Living Room for an Extended Living Space. The Location is Truly Amazing as it is Walkable to Shopping, Restaurants, and Grocery Stores. The Neighborhood Playground is just a 1 Minute Walk Away. Located just a short walk to the Ashburn Village Sports Pavilion, Pavilion Lake, and the Woods pool, and also walkable to Ashburn Elementary and a nearby tot lot, this home combines convenience, comfort, and lifestyle in one of Ashburn Village’s most sought-after settings. Living in Ashburn Village means enjoying unmatched amenities, including four outdoor pools, a year-round indoor pool, eight playgrounds, 17 miles of walking and jogging paths, baseball and soccer fields, outdoor basketball courts, sand volleyball, a dog park, tennis 365 days a year, dedicated pickleball courts, a full fitness center with sauna, racquetball and indoor basketball courts, a vibrant pickleball community, annual events like a 5K and Fall Fest, and the scenic beauty of the community lakes. The location is exceptional—walkable or bikeable to Farmwell Station Middle School, the W&OD Trail, the Ashburn Sports Pavilion, and the Ashburn Village Shopping Center with Giant, restaurants, and more—plus just minutes to One Loudoun, Ashburn Ice House, Route 28 and approximately 12 minutes to Route 267, making this home a rare combination of updates, outdoor enjoyment, community lifestyle, and everyday convenience. This one will not last!
For sale
Price cut: $5K (9/30)
$609,900
44066 Gala Cir, Ashburn, VA 20147
3beds
2,111sqft
Townhouse
Built in 1988
1,742 Square Feet Lot
$608,700 Zestimate®
$289/sqft
$167/mo HOA
What's special
Backs to woods
- 90 days
- 905
- 72
Zillow last checked:
Listing updated:
Listed by:
Ryan Marquiss 571-528-8099,
Samson Properties 7033788810
Source: Bright MLS,MLS#: VALO2131630
Facts & features
Interior
Bedrooms & bathrooms
- Bedrooms: 3
- Bathrooms: 4
- Full bathrooms: 2
- 1/2 bathrooms: 2
- Main level bathrooms: 1
Rooms
- Room types: Living Room, Dining Room, Primary Bedroom, Bedroom 2, Kitchen, Family Room, Bedroom 1, Laundry, Bathroom 1, Primary Bathroom, Half Bath
Primary bedroom
- Features: Flooring - Carpet
- Level: Upper
Bedroom 1
- Features: Flooring - Carpet
- Level: Upper
Bedroom 2
- Level: Upper
Primary bathroom
- Features: Flooring - Marble, Soaking Tub
- Level: Upper
Bathroom 1
- Features: Granite Counters
- Level: Lower
Dining room
- Level: Main
Family room
- Features: Fireplace - Wood Burning, Flooring - Carpet
- Level: Lower
Half bath
- Features: Flooring - Tile/Brick
- Level: Main
Kitchen
- Features: Eat-in Kitchen, Kitchen - Gas Cooking, Pantry, Granite Counters
- Level: Main
Laundry
- Level: Lower
Living room
- Features: Flooring - Carpet, Window Treatments
- Level: Main
Heating
- Forced Air, Natural Gas
Cooling
- Central Air, Electric
Appliances
- Included: Stainless Steel Appliance(s), Gas Water Heater
- Laundry: Lower Level, Laundry Room
Features
- Recessed Lighting
- Basement: Finished,Walk-Out Access
- Number of fireplaces: 1
- Fireplace features: Wood Burning
Interior area
- Total structure area: 2,111
- Total interior livable area: 2,111 sqft
- Finished area above ground: 2,111
- Finished area below ground: 0
Property
Parking
- Total spaces: 1
- Parking features: Garage Faces Front, Attached, Driveway
- Attached garage spaces: 1
- Has uncovered spaces: Yes
Accessibility
- Accessibility features: None
Features
- Levels: Three
- Stories: 3
- Pool features: Community
- Fencing: Privacy,Back Yard
- Has view: Yes
- View description: Trees/Woods
Lot
- Size: 1,742 Square Feet
Details
- Additional structures: Above Grade, Below Grade
- Parcel number: 084399916000
- Zoning: PDH4
- Special conditions: Standard
Construction
Type & style
- Home type: Townhouse
- Architectural style: Other
- Property subtype: Townhouse
Materials
- Vinyl Siding, Brick Front
- Foundation: Slab
Condition
- New construction: No
- Year built: 1988
Utilities & green energy
- Sewer: Public Sewer
- Water: Public
- Utilities for property: Fiber Optic
Community & HOA
Community
- Features: Pool
- Subdivision: Ashburn Village
HOA
- Has HOA: Yes
- Amenities included: Community Center, Fitness Center, Jogging Path, Lake, Picnic Area, Recreation Facilities, Tennis Court(s), Tot Lots/Playground, Basketball Court, Common Grounds, Indoor Pool, Pool
- Services included: Management, Pool(s), Recreation Facility, All Ground Fee, Road Maintenance, Snow Removal, Trash
- HOA fee: $167 monthly
- HOA name: ASHBURN VILLAGE
Location
- Region: Ashburn
Financial & listing details
- Price per square foot: $289/sqft
- Tax assessed value: $609,210
- Annual tax amount: $4,904
- Date on market: 7/24/2026
- Listing agreement: Exclusive Right To Sell
- Listing terms: Cash,Conventional,FHA,VA Loan
- Ownership: Fee Simple
Estimated market value
$608,700
$578,000 - $639,000
$3,074/mo
Price history
| Date | Event | Price |
|---|---|---|
| 9/30/2026 | Price change | $609,900-0.8%$289/sqft |
Source:  Bright MLS #VALO2131630 Report a problem Bright MLS #VALO2131630 Report a problem | ||
| 9/20/2026 | Price change | $614,900-2.4%$291/sqft |
Source: Bright MLS #VALO2131630 Report a problem | ||
| 8/26/2026 | Price change | $630,000-1.6%$298/sqft |
Source: Bright MLS #VALO2131630 Report a problem | ||
| 8/3/2026 | Price change | $640,000-1.5%$303/sqft |
Source: Bright MLS #VALO2131630 Report a problem | ||
| 7/24/2026 | Listed for sale | $650,000+13.1%$308/sqft |
Source: Bright MLS #VALO2131630 Report a problem | ||
| 10/22/2022 | Listing removed | $574,900$272/sqft |
Source: Bright MLS #VALO2035900 Report a problem | ||
| 10/2/2022 | Price change | $574,900-1.7%$272/sqft |
Source: Bright MLS #VALO2035900 Report a problem | ||
| 10/1/2022 | Listed for sale | $584,900-2.5%$277/sqft |
Source: Bright MLS #VALO2035900 Report a problem | ||
| 9/12/2022 | Listing removed | $599,900$284/sqft |
Source: Bright MLS #VALO2035900 Report a problem | ||
| 9/7/2022 | Price change | $599,900-1.6%$284/sqft |
Source: Bright MLS #VALO2035900 Report a problem | ||
| 8/31/2022 | Listed for sale | $609,900+35.5%$289/sqft |
Source: Bright MLS #VALO2035900 Report a problem | ||
| 10/5/2020 | Sold | $450,000$213/sqft |
Source: Public Record Report a problem | ||
| 9/12/2020 | Pending sale | $450,000$213/sqft |
Source: Vylla Home #VALO418706 Report a problem | ||
| 9/3/2020 | Listed for sale | $450,000$213/sqft |
Source: Vylla Home #VALO418706 Report a problem | ||
| 8/25/2020 | Pending sale | $450,000$213/sqft |
Source: Vylla Home #VALO418706 Report a problem | ||
| 8/17/2020 | Price change | $450,000-3.2%$213/sqft |
Source: Vylla Home #VALO418706 Report a problem | ||
| 8/14/2020 | Listed for sale | $465,000$220/sqft |
Source: Vylla Home #VALO418706 Report a problem | ||
Public tax history
| Year | Property taxes | Tax assessment |
|---|---|---|
| 2026 | $4,904 +2% | $609,210 +2% |
| 2025 | $4,808 +0.3% | $597,210 +7.8% |
| 2024 | $4,792 +2.4% | $553,990 +3.6% |
| 2023 | $4,678 +5% | $534,660 +6.8% |
| 2022 | $4,457 +3.5% | $500,840 +14% |
| 2021 | $4,307 +4.2% | $439,490 +10% |
| 2020 | $4,133 +2.7% | $399,370 +3.7% |
| 2019 | $4,025 +2.6% | $385,140 +6.5% |
| 2018 | $3,922 -1% | $361,480 +2.7% |
| 2017 | $3,960 +2.1% | $352,040 -0.2% |
| 2016 | $3,878 | $352,680 +55.6% |
| 2015 | $3,878 -4% | $226,700 -3.4% |
| 2014 | $4,038 +7.3% | $234,610 +13.1% |
| 2013 | $3,764 | $207,360 |
| 2012 | -- | -- |
| 2011 | -- | -- |
| 2010 | -- | -- |
| 2009 | -- | $252,100 -28.8% |
| 2008 | -- | $354,300 +4% |
| 2007 | -- | $340,800 -16.5% |
| 2006 | -- | $408,300 +28.3% |
| 2005 | -- | $318,300 +1% |
| 2004 | -- | $315,000 +28.1% |
| 2003 | -- | $245,900 +21.7% |
| 2002 | -- | $202,100 +28.6% |
| 2001 | -- | $157,100 |
Find assessor info on the county website
Monthly payment
Est. payment
Payment breakdown
Explore the cost of this home by adjusting the details. Changes won't be saved.Climate risks
Neighborhood: 20147
Nearby schools
Schools provided by the listing agent
- Elementary: Ashburn
- Middle: Farmwell Station
- High: Broad Run
- District: Loudoun County Public Schools
Source: Bright MLS. This data may not be complete. We recommend contacting the local school district to confirm school assignments for this home.


Similar homes
- $630,0003 bd3 ba2k sqft44177 Paget Ter, Ashburn, VA 20147For Sale
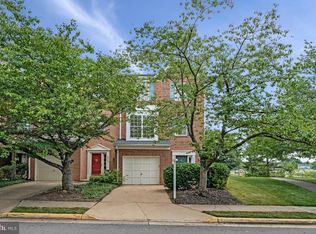
 MLS ID #VALO2130432, Jennifer Mack, EXP Realty, LLC. Bright MLS
 - $624,9003 bd4 ba2k sqft43297 Chokeberry Sq, Ashburn, VA 20147For Sale
 MLS ID #VALO2136044, Kevin Carter, RE/MAX Distinctive Real Estate, Inc.. Bright MLS
 - $589,9003 bd3 ba2.1k sqft21130 Winding Brook Sq, Ashburn, VA 20147For Sale
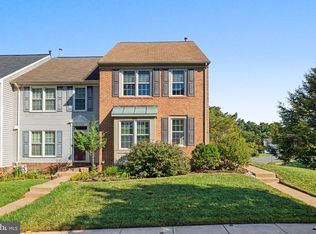 MLS ID #VALO2135932, Debbie Melia, RE/MAX Distinctive Real Estate, Inc.. Bright MLS
 - $625,0003 bd4 ba1.9k sqft43247 Clearnight Ter, Ashburn, VA 20147For Sale
 MLS ID #VALO2133736, Taylor Tolbert, Samson Properties. Bright MLS
 - $575,0003 bd3 ba1.8k sqft20980 Tobacco Sq, Ashburn, VA 20147For SaleMLS ID #VALO2129608, Ken Trotter, TTR Sotheby's International Realty. Bright MLS
- $565,0002 bd4 ba1.9k sqft43309 Parlor Sq, Ashburn, VA 20147For SaleMLS ID #VALO2138116, Joe O'Hara, Corcoran McEnearney. Bright MLS
- $529,0003 bd3 ba1.7k sqftBelmont Greene Condominium, Ashburn, VA 20147For SaleMLS ID #VALO2138236, LuVerne Boes, Century 21 Redwood Realty. Bright MLS
- $550,0002 bd4 ba1.7k sqft20437 Chetwood Ter, Ashburn, VA 20147For SaleMLS ID #VALO2136598, Michael Severin, EXP Realty, LLC. Bright MLS
- $749,9994 bd4 ba2.7k sqft43391 Frenchmans Creek Ter, Ashburn, VA 20147For SaleMLS ID #VALO2130776, Denise Finley, Pearson Smith Realty, LLC. Bright MLS
- $769,9993 bd4 ba2.7k sqft20086 Northville Hills Ter, Ashburn, VA 20147For SaleMLS ID #VALO2133700, Robin Wolters, Coldwell Banker Realty. Bright MLS
- $559,0003 bd4 ba1.6k sqft1453 Bluemont Ct, Herndon, VA 20170For SaleMLS ID #VAFX2347210, Natalie McArtor, Samson Properties. Bright MLS
- $590,0003 bd4 ba2k sqft545 Sparkleberry Ter NE, Leesburg, VA 20176For SaleMLS ID #VALO2135370, Gio Hudson, Crossroads, Realtors. Bright MLS
- $735,0004 bd4 ba2.4k sqft42464 Regal Wood Dr, Ashburn, VA 20148For SaleMLS ID #VALO2138658, Stephanie Young, CENTURY 21 New Millennium. Bright MLS
- $599,9004 bd4 ba1.7k sqft440 Andromeda Ter NE, Leesburg, VA 20176For SaleMLS ID #VALO2136520, CJ Deausen, DL Homes, LLC.. Bright MLS
- $575,0003 bd3 ba2.4k sqftResidences At Brambleton Condo, Ashburn, VA 20148For SaleMLS ID #VALO2137148, Ritu Desai, Samson Properties. Bright MLS
- $399,0003 bd2 ba1.3k sqftLakeshore Condo In Ashburn Vil, Ashburn, VA 20147For SaleMLS ID #VALO2138238, Laura Walsh, Corcoran McEnearney. Bright MLS
- $569,0003 bd4 ba1.8k sqft22011 Box Car Sq, Sterling, VA 20166For SaleMLS ID #VALO2137786, Ellen Nicholson, Weichert, REALTORS. Bright MLS
- $595,0003 bd3 ba1.7k sqftGreenway Farm, Leesburg, VA 20175For SaleMLS ID #VALO2136710, JP Blankenship, Pearson Smith Realty, LLC. Bright MLS
- $589,9903 bd4 ba2k sqft22952 Fleet Ter, Sterling, VA 20166For SaleMLS ID #VALO2134552, Victoria Zhao, Samson Properties. Bright MLS
- $649,9903 bd4 ba2.1k sqft47715 Sandbank Sq, Sterling, VA 20165For SaleMLS ID #VALO2131030, Kelly Alvarez Pugliese, Metas Realty Group, LLC. Bright MLS
