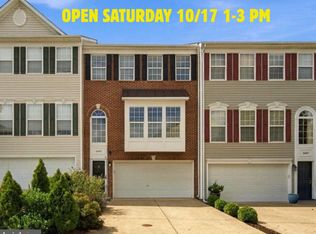
Welcome home to this beautifully maintained 3-bedroom, 2-full-bath, 2-half-bath townhouse in Leesburg! The main level features hardwood floors and a remodeled kitchen, offering a welcoming space for everyday living and entertaining. A one-car garage provides convenient parking and additional storage. Upstairs, the spacious primary suite provides a comfortable retreat with a walk-in closet and private bathroom featuring a relaxing soaking tub. Two additional bedrooms, a full bath, and the convenience of an upstairs laundry room complete the upper level. The lower level features LVP flooring and offers flexible living space for a family room, home office, recreation area, playroom, or whatever best suits your lifestyle. Two staircases provide convenient access to the basement level, adding flexibility and ease of movement throughout the home. Step outside to enjoy the renovated deck, perfect for outdoor dining, relaxing, or entertaining. The entire townhouse has been freshly painted creating a refreshed feel throughout. Updated lighting fixtures and accents throughout the home provide a touch of luxury. Enjoy the convenience of being close to Leesburg Premium Outlets, shopping, dining, entertainment, and major commuter routes, with Dulles International Airport also conveniently nearby. This home offers the perfect combination of comfort, style, functionality, and location. With three finished levels, a one-car garage, updated features, and a convenient Leesburg location, this home is ready for you to make it your own! (Kitchen remodel-2021, Fence-2024, LVP-2023, painted- 2026, replaced deck-2026.)
For sale
$590,000
545 Sparkleberry Ter NE, Leesburg, VA 20176
3beds
2,016sqft
Townhouse
Built in 2001
1,742 Square Feet Lot
$585,300 Zestimate®
$293/sqft
$115/mo HOA
What's special
One-car garageLvp flooringRemodeled kitchenHardwood floorsWalk-in closetUpstairs laundry roomSpacious primary suite
- 38 days
- 518
- 53
Zillow last checked:
Listing updated:
Listed by:
Gio Hudson 571-232-3088,
Crossroads, Realtors 7035301830
Source: Bright MLS,MLS#: VALO2135370
Facts & features
Interior
Bedrooms & bathrooms
- Bedrooms: 3
- Bathrooms: 4
- Full bathrooms: 2
- 1/2 bathrooms: 2
- Main level bathrooms: 1
Basement
- Area: 0
Heating
- Hot Water, Natural Gas
Cooling
- Heat Pump, Electric
Appliances
- Included: Microwave, Dishwasher, Disposal, Dryer, Oven/Range - Gas, Refrigerator, Stainless Steel Appliance(s), Washer, Gas Water Heater
- Laundry: Upper Level
Features
- Soaking Tub, Dining Area, Kitchen Island, Primary Bath(s), Walk-In Closet(s), Ceiling Fan(s), Dry Wall
- Flooring: Hardwood, Carpet, Luxury Vinyl, Wood
- Basement: Walk-Out Access
- Has fireplace: No
Interior area
- Total structure area: 2,016
- Total interior livable area: 2,016 sqft
- Finished area above ground: 2,016
- Finished area below ground: 0
Video & virtual tour
Property
Parking
- Total spaces: 1
- Parking features: Garage Door Opener, Concrete, Attached
- Attached garage spaces: 1
- Has uncovered spaces: Yes
Accessibility
- Accessibility features: None
Features
- Levels: Three
- Stories: 3
- Patio & porch: Deck
- Pool features: Community
- Fencing: Wood
Lot
- Size: 1,742 Square Feet
Details
- Additional structures: Above Grade, Below Grade
- Parcel number: 148359932000
- Zoning: LB:R16
- Special conditions: Standard
Construction
Type & style
- Home type: Townhouse
- Architectural style: Other
- Property subtype: Townhouse
Materials
- Vinyl Siding
- Foundation: Permanent
- Roof: Shingle
Condition
- New construction: No
- Year built: 2001
Details
- Builder model: Raleigh
Utilities & green energy
- Sewer: Other
- Water: Other
- Utilities for property: Natural Gas Available
Community & HOA
Community
- Security: Exterior Cameras, Security System
- Subdivision: Sycamore Hill
HOA
- Has HOA: Yes
- Amenities included: Basketball Court, Common Grounds, Jogging Path, Pool, Tennis Court(s), Tot Lots/Playground
- Services included: Common Area Maintenance, Management, Pool(s)
- HOA fee: $115 monthly
- HOA name: SYCAMORE HILL HOA
Location
- Region: Leesburg
Financial & listing details
- Price per square foot: $293/sqft
- Tax assessed value: $565,450
- Annual tax amount: $5,554
- Date on market: 9/11/2026
- Listing agreement: Exclusive Right To Sell
- Listing terms: Cash,Conventional,FHA,VA Loan
- Ownership: Fee Simple
Estimated market value
$585,300
$556,000 - $615,000
$2,959/mo
Price history
| Date | Event | Price |
|---|---|---|
| 9/11/2026 | Listed for sale | $590,000+64.8%$293/sqft |
Source:  Bright MLS #VALO2135370 Report a problem | ||
| 1/25/2018 | Sold | $358,000-3.2%$178/sqft |
Source: Public Record Report a problem | ||
| 11/30/2017 | Listed for sale | $369,999+81.2%$184/sqft |
Source: Pearson Smith Realty, Llc #1004240049 Report a problem | ||
| 10/10/2001 | Sold | $204,236$101/sqft |
Source: Public Record Report a problem | ||
Public tax history
| Year | Property taxes | Tax assessment |
|---|---|---|
| 2026 | $4,552 +1.5% | $565,450 +1.5% |
| 2025 | $4,484 +0.5% | $557,080 +8% |
| 2024 | $4,462 +4% | $515,800 +5.2% |
| 2023 | $4,290 +7.8% | $490,290 +9.6% |
| 2022 | $3,981 +0% | $447,330 +10.1% |
| 2021 | $3,980 +1% | $406,110 +6.7% |
| 2020 | $3,939 -15.1% | $380,540 +4.4% |
| 2019 | $4,639 +27.4% | $364,510 +8.6% |
| 2018 | $3,642 -0.3% | $335,680 +3.4% |
| 2017 | $3,653 +542.1% | $324,700 +2.5% |
| 2016 | $569 | $316,900 +43.5% |
| 2015 | $569 +0.5% | $220,880 +0.7% |
| 2014 | $566 -83.2% | $219,400 +15.6% |
| 2013 | $3,371 | $189,790 |
| 2012 | -- | -- |
| 2011 | -- | -- |
| 2010 | -- | -- |
| 2009 | -- | $203,300 -36.7% |
| 2008 | -- | $321,100 -9.8% |
| 2007 | -- | $355,900 -9.1% |
| 2006 | -- | $391,600 +26% |
| 2005 | -- | $310,900 +1.7% |
| 2004 | -- | $305,800 +36.5% |
| 2003 | -- | $224,100 +22.5% |
| 2002 | -- | $183,000 |
Find assessor info on the county website
Monthly payment
Est. payment
Payment breakdown
Explore the cost of this home by adjusting the details. Changes won't be saved.Climate risks
Neighborhood: 20176
Nearby schools
Schools provided by the listing agent
- District: Loudoun County Public Schools
Source: Bright MLS. This data may not be complete. We recommend contacting the local school district to confirm school assignments for this home.
- $586,5003 bd2 ba2.2k sqft543 Sparkleberry Ter NE, Leesburg, VA 20176Off Market
- $561,6003 bd3 ba1.9k sqft547 Sparkleberry Ter NE, Leesburg, VA 20176Off Market
- $572,9003 bd2 ba1.7k sqft541 Sparkleberry Ter NE, Leesburg, VA 20176Off Market
- $586,8003 bd4 ba2.2k sqft549 Sparkleberry Ter NE, Leesburg, VA 20176Off Market
Similar homes
- $597,0003 bd4 ba1.8k sqft533 Tuliptree Sq NE, Leesburg, VA 20176For Sale

 MLS ID #VALO2135640, Andrea McSorley, Long & Foster Real Estate, Inc.. Bright MLS
- $675,0003 bd4 ba2.2k sqft18497 Sierra Springs Sq, Leesburg, VA 20176For Sale
 MLS ID #VALO2136496, Paul Bedewi, Keller Williams Realty. Bright MLS
- $574,9003 bd4 ba1.7k sqft420 Nikki Ter SE, Leesburg, VA 20175For Sale
 MLS ID #VALO2135564, Christy Stuart, Real Broker, LLC. Bright MLS
- $544,0002 bd4 ba1.7k sqft528 Jared Sq NE, Leesburg, VA 20176For Sale
 MLS ID #VALO2137332, DEB CROSLEY, Keller Williams Realty. Bright MLS
- $690,0004 bd4 ba2.4k sqft810 Sydney Ter NE, Leesburg, VA 20176For SaleMLS ID #VALO2132688, Amen Ashabi, Spring Hill Real Estate, LLC.. Bright MLS
- $610,0004 bd4 ba2.2k sqft211 Great Laurel Sq SE, Leesburg, VA 20175For SaleMLS ID #VALO2135026, Amy Rowe, Keller Williams Realty. Bright MLS
- $494,9003 bd3 ba1.7k sqftTownes Condominium, Leesburg, VA 20176For SaleMLS ID #VALO2136172, Lindsay Potter, Real Broker, LLC. Bright MLS
- $624,9003 bd4 ba2k sqft43297 Chokeberry Sq, Ashburn, VA 20147For SaleMLS ID #VALO2136044, Kevin Carter, RE/MAX Distinctive Real Estate, Inc.. Bright MLS
- $589,9003 bd3 ba2.1k sqft21130 Winding Brook Sq, Ashburn, VA 20147For SaleMLS ID #VALO2135932, Debbie Melia, RE/MAX Distinctive Real Estate, Inc.. Bright MLS
- $749,0003 bd4 ba2.6k sqft209 Spencer Ter SE, Leesburg, VA 20175For SaleMLS ID #VALO2136158, Steve Michaels, KW Metro Center. Bright MLS
- $575,0003 bd3 ba1.8k sqft20980 Tobacco Sq, Ashburn, VA 20147For SaleMLS ID #VALO2129608, Ken Trotter, TTR Sotheby's International Realty. Bright MLS
- $875,0003 bd4 ba2.6k sqft43776 Ballybunion Ter, Leesburg, VA 20176For SaleMLS ID #VALO2133658, Allyson Lenz, Compass. Bright MLS
- $565,0002 bd4 ba1.9k sqft43309 Parlor Sq, Ashburn, VA 20147For SaleMLS ID #VALO2138116, Joe O'Hara, Corcoran McEnearney. Bright MLS
- $609,9003 bd4 ba2.1k sqft44066 Gala Cir, Ashburn, VA 20147For SaleMLS ID #VALO2131630, Ryan Marquiss, Samson Properties. Bright MLS
- $550,0002 bd4 ba1.7k sqft20437 Chetwood Ter, Ashburn, VA 20147For SaleMLS ID #VALO2136598, Michael Severin, EXP Realty, LLC. Bright MLS
- $695,0003 bd3 ba1.9k sqft20516 Adena Ter, Ashburn, VA 20147For SaleMLS ID #VALO2135540, Danny Humphreys, Real Broker, LLC. Bright MLS
- $569,0003 bd4 ba1.8k sqft22011 Box Car Sq, Sterling, VA 20166For SaleMLS ID #VALO2137786, Ellen Nicholson, Weichert, REALTORS. Bright MLS
- $847,5003 bd4 ba2.5k sqft18526 Bear Creek Ter, Leesburg, VA 20176For SaleMLS ID #VALO2130010, Eve Weber, Long & Foster Real Estate, Inc.. Bright MLS
- $575,0003 bd3 ba2.4k sqftResidences At Brambleton Condo, Ashburn, VA 20148For SaleMLS ID #VALO2137148, Ritu Desai, Samson Properties. Bright MLS
- $587,9003 bd3 ba2.2k sqftPreserve At Goose Creek Condo, Ashburn, VA 20148For SaleMLS ID #VALO2118562, Leman Aliou, Fairfax Realty of Tysons. Bright MLS
