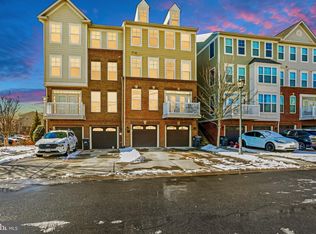
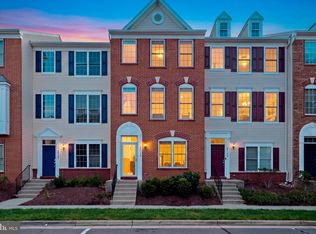
Don't miss this exceptional former model home! This impressive four-level end unit residence boasts 3 bedrooms, 4 bathrooms, and pride of ownership throughout. Recent upgrades include a new 80-gallon water heater (2024), perfect for filling the spa-like soaking tub in the primary suite. Enjoy year-round comfort with cozy fireplaces and a private deck ideal for relaxing or entertaining. Enjoy the light filled space, engineered hardwoods on all levels, upgraded tiles and light fixtures- truly serene. Located close to shopping, dining, and resort-style community amenities, this home truly has it all!
For sale
$550,000
25255 Laureldale Ter, Chantilly, VA 20152
3beds
2,208sqft
Townhouse
Built in 2014
-- sqft lot
$-- Zestimate®
$249/sqft
$448/mo HOA
What's special
Cozy fireplacesLight filled space
- --
- on Zillow
- 174
- views
- 16
- saves
Zillow last checked:
Listing updated:
Listed by:
Katrina Foard 703-401-3117,
Real Broker, LLC 8504500442
Source: Bright MLS,MLS#: VALO2140324
Facts & features
Interior
Bedrooms & bathrooms
- Bedrooms: 3
- Bathrooms: 4
- Full bathrooms: 2
- 1/2 bathrooms: 2
- Main level bathrooms: 1
Rooms
- Room types: Half Bath
Half bath
- Level: Main
Heating
- Forced Air, Natural Gas
Cooling
- Central Air, Electric
Appliances
- Included: Microwave, Dishwasher, Disposal, Dryer, Refrigerator, Stainless Steel Appliance(s), Cooktop, Washer, Water Heater, Electric Water Heater
- Laundry: Upper Level
Features
- Combination Kitchen/Living, Family Room Off Kitchen, Kitchen - Table Space, Pantry, Walk-In Closet(s)
- Flooring: Wood
- Windows: Window Treatments
- Has basement: No
- Number of fireplaces: 2
- Fireplace features: Gas/Propane
Interior area
- Total structure area: 2,208
- Total interior livable area: 2,208 sqft
- Finished area above ground: 2,208
- Finished area below ground: 0
Property
Parking
- Total spaces: 1
- Parking features: Basement, Garage Faces Front, Garage Door Opener, Attached
- Attached garage spaces: 1
Accessibility
- Accessibility features: None
Features
- Levels: Four
- Stories: 4
- Patio & porch: Deck
- Pool features: Community
- Has view: Yes
- View description: Pond
- Has water view: Yes
- Water view: Pond
Details
- Additional structures: Above Grade, Below Grade
- Parcel number: 128400159006
- Zoning: R16
- Special conditions: Standard
Construction
Type & style
- Home type: Townhouse
- Architectural style: Other
- Property subtype: Townhouse
Materials
- Vinyl Siding, Aluminum Siding
- Foundation: Slab
Condition
- Very Good
- New construction: No
- Year built: 2014
Details
- Builder model: Chatham
- Builder name: Ryland Homes
Utilities & green energy
- Sewer: Public Sewer
- Water: Public
Community & HOA
Community
- Security: Carbon Monoxide Detector(s), Fire Sprinkler System
- Condo and coop fee: $301 monthly
- Subdivision: East Gate 3 Condominium
HOA
- Has HOA: Yes
- Amenities included: Clubhouse, Pool, Tot Lots/Playground
- Services included: Common Area Maintenance, Maintenance Structure, Management, Recreation Facility, Snow Removal, Trash, Water
- HOA fee: $147 monthly
Location
- Region: Chantilly
Financial & listing details
- Price per square foot: $249/sqft
- Tax assessed value: $529,670
- Annual tax amount: $4,263
- Date on market: 11/21/2026
- Listing agreement: Exclusive Right To Sell
- Ownership: Condominium
Estimated market value
Not available
Estimated sales range
Not available
Not available
Price history
| Date | Event | Price |
|---|---|---|
| 8/23/2021 | Sold | $481,000+9.3%$218/sqft |
Source: Public Record Report a problem | ||
| 4/23/2020 | Listing removed | $2,600$1/sqft |
Source: Samson Properties #VALO396396 Report a problem | ||
| 11/2/2019 | Price change | $2,600-3.7%$1/sqft |
Source: Samson Properties #VALO396396 Report a problem | ||
| 10/5/2019 | Listed for rent | $2,700+12.5%$1/sqft |
Source: Samson Properties #VALO396396 Report a problem | ||
| 9/26/2018 | Listing removed | $2,400$1/sqft |
Source: Owner Report a problem | ||
| 9/24/2018 | Listed for rent | $2,400$1/sqft |
Source: Owner Report a problem | ||
| 7/28/2017 | Sold | $440,000$199/sqft |
Source: Public Record Report a problem | ||
Public tax history
| Year | Property taxes | Tax assessment |
|---|---|---|
| 2026 | $4,264 +1.6% | $529,670 +1.6% |
| 2025 | $4,196 -3.4% | $521,200 +3.8% |
| 2024 | $4,343 -3.1% | $502,080 -2% |
| 2023 | $4,482 +9.7% | $512,280 +11.5% |
| 2022 | $4,088 +1.3% | $459,280 +11.6% |
| 2021 | $4,034 -2.2% | $411,620 +3.3% |
| 2020 | $4,123 +0% | $398,370 +1.4% |
| 2019 | $4,123 -3.3% | $392,920 |
| 2018 | $4,263 -0.8% | $392,920 +2.9% |
| 2017 | $4,296 +4.9% | $381,880 +1.2% |
| 2016 | $4,096 | $377,460 +44.7% |
| 2015 | $4,096 | $260,840 |
Find assessor info on the county website
Monthly payment
Est. payment
Payment breakdown
Explore the cost of this home by adjusting the details. Changes won't be saved.Climate risks
Neighborhood: 20152
Nearby schools
Schools provided by the listing agent
- District: Loudoun County Public Schools
Source: Bright MLS. This data may not be complete. We recommend contacting the local school district to confirm school assignments for this home.


Similar homes
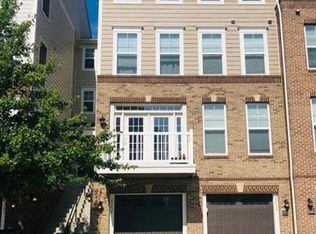
- $510,0003 bd3 ba1.8k sqftEast Gate 3 Condominium, Chantilly, VA 20152For Sale
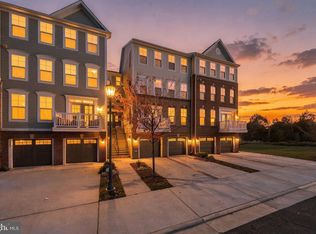
 MLS ID #VALO2139602, Mike Putnam, EXP Realty, LLC. Bright MLS
- $505,0004 bd3 ba1.5k sqftAmberlea At South Riding, Chantilly, VA 20152For Sale
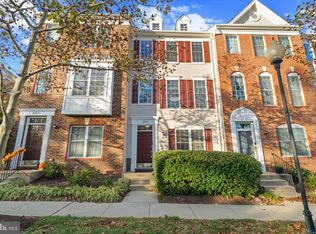 MLS ID #VALO2139420, Lorraine Barnes, Samson Properties. Bright MLS
- $499,9003 bd4 ba1.5k sqftAmberlea At South Riding, Chantilly, VA 20152For Sale
 MLS ID #VALO2136986, Ryan Quezon, Pearson Smith Realty, LLC. Bright MLS
- $498,0003 bd4 ba1.5k sqftAmberlea At South Riding, Chantilly, VA 20152For Sale
 MLS ID #VALO2128818, Jeannie C Kim chang, Samson Properties. Bright MLS
- $465,0003 bd4 ba1.6k sqftAmberlea At South Riding, Chantilly, VA 20152For SaleMLS ID #VALO2133254, Mark Frieden, Berkshire Hathaway HomeServices PenFed Realty. Bright MLS
- $550,0003 bd3 ba2.5k sqft24719 Monk Meadows Ter, Sterling, VA 20166For SaleMLS ID #VALO2137798, Teila Thorne, Goldmine Realty. Bright MLS
- $470,0004 bd3 ba1.5k sqftAmberlea At South Riding, Chantilly, VA 20152For SaleMLS ID #VALO2125702, Roney Akter, Keller Williams Realty/Lee Beaver & Assoc.. Bright MLS
- $559,9503 bd3 ba2.2k sqftStone Mill Corner Condominium, Aldie, VA 20105For SaleMLS ID #VALO2132348, Mary Ann Bendinelli, Weichert, REALTORS. Bright MLS
- $574,9953 bd3 ba1.8k sqft8485 Coronation Ln, Bristow, VA 20136For SaleMLS ID #VAPW2134388, Jennifer Young, Keller Williams Realty. Bright MLS
- $505,0003 bd3 ba1.8k sqft42211 Canary Grass Sq #3B1, Aldie, VA 20105For SaleMLS ID #VALO2138256, Dave Adams, Coldwell Banker Realty. Bright MLS
- $534,9993 bd4 ba1.8k sqft14169 Royal Oak Ln, Centreville, VA 20120For SaleMLS ID #VAFX2348580, Anthony Mokabber, Compass. Bright MLS
- $435,0003 bd3 ba1.6k sqft10615 Lockerbie Way, Manassas, VA 20109For SaleMLS ID #VAPW2134164, Jon Tripp, EXP Realty, LLC. Bright MLS
- $599,9003 bd4 ba2.1k sqft6878 Brian Michael Ct, Springfield, VA 22153For SaleMLS ID #VAFX2351124, Lisa Wallace, Keller Williams Fairfax Gateway. Bright MLS
- $494,9003 bd3 ba1.7k sqftResidences At Brambleton 2, Ashburn, VA 20148For SaleMLS ID #VALO2139492, Roberta Radun, RE/MAX Allegiance. Bright MLS
- $469,9003 bd3 ba1.5k sqftTownes At Goose Creek Village, Ashburn, VA 20147For SaleMLS ID #VALO2140236, Mr. Gayle T Bailey II, Keller Williams Realty. Bright MLS
- $485,0003 bd3 ba1.7k sqftCascades Place Condominium, Sterling, VA 20166For SaleMLS ID #VALO2139710, Michael McCormick, Keller Williams Realty. Bright MLS
- $509,0003 bd4 ba2k sqft10259 Brookstone Ct, Manassas, VA 20109For SaleMLS ID #VAPW2133866, Binod Khanal, DMV Realty, INC.. Bright MLS
- $540,0002 bd3 ba1.3k sqft3629 Sweethorn Ct, Fairfax, VA 22033For SaleMLS ID #VAFX2348124, Tom Sklopan, Century 21 Accent Homes. Bright MLS
- $519,9003 bd3 ba1.4k sqft14211A Saint Germain Dr, Centreville, VA 20121For SaleMLS ID #VAFX2348902, Jasmine Irigoyen, NBI Realty, LLC. Bright MLS
