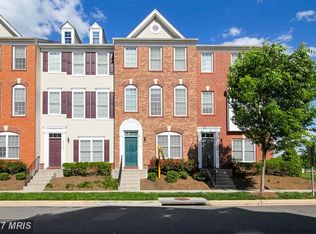
Wake up to sunrise. Unwind with sunset. This sun-drenched 3-bedroom, 3.5-bath South Riding townhouse-condo is ready to wow, and the big-ticket work is already done. A brand-new roof and gorgeous new floors on the main and upper level (both 2026) mean you skip the projects and get straight to living. Step inside and the space opens up. Soaring 9+ foot ceilings, oversized windows, and gleaming hardwood floors set the stage for effortless entertaining. The kitchen is ready for everything from weeknight dinners to holiday hosting, with granite countertops, stainless steel appliances (2021), abundant cabinetry, and room to spread out. Then take it outside to the newly replaced deck (2025): burgers on the grill, drinks at golden hour, coffee at sunrise. Upstairs, stylish luxury vinyl plank flooring keeps things sleek and easy. The 2-car garage comes with a dedicated EV charging circuit already installed. Just add your charger! Fresh paint and professionally cleaned air vents (2026) complete the picture. And then there's South Riding. Spend summer days at five outdoor pools, rally on the tennis, pickleball, basketball, and volleyball courts, cast a line from the fishing pier, explore miles of trails, or tee off at South Riding Golf Club. Playgrounds, the Dulles South Recreation & Community Center, and South Riding Market Square round out everyday life. Heading out? Route 50, Route 28, I-66, Loudoun County Transit, commuter lots, the Loudoun Gateway and Ashburn Silver Line stations, and Dulles Airport are all within easy reach. Homes this updated don't last. Book your showing today!
For sale
$515,000
25156 Monteith Ter, Chantilly, VA 20152
3beds
1,574sqft
Townhouse
Built in 2010
-- sqft lot
$512,300 Zestimate®
$327/sqft
$533/mo HOA
What's special
Brand-new roofProfessionally cleaned air ventsFresh paintGleaming hardwood floorsOversized windowsNewly replaced deckAbundant cabinetry
- 5 days
- 313
- 18
Likely to sell faster than
Zillow last checked:
Listing updated:
Listed by:
Ryan Quezon 571-931-2050,
Real Broker, LLC 8504500442,
Listing Team: Chris Colgan, Co-Listing Team: Chris Colgan,Co-Listing Agent: Chris J Colgan 571-437-7575,
EXP Realty, LLC
Source: Bright MLS,MLS#: VALO2136986
Facts & features
Interior
Bedrooms & bathrooms
- Bedrooms: 3
- Bathrooms: 4
- Full bathrooms: 3
- 1/2 bathrooms: 1
- Main level bathrooms: 1
Basement
- Area: 0
Heating
- Forced Air, Natural Gas
Cooling
- Central Air, Electric
Appliances
- Included: Microwave, Dryer, Washer, Dishwasher, Disposal, Ice Maker, Refrigerator, Stainless Steel Appliance(s), Cooktop, Gas Water Heater
- Laundry: Main Level, Dryer In Unit, Washer In Unit
Features
- Ceiling Fan(s), Crown Molding, Dining Area, Family Room Off Kitchen, Open Floorplan, Kitchen - Gourmet, Primary Bath(s), Recessed Lighting, Upgraded Countertops, Walk-In Closet(s)
- Flooring: Hardwood, Luxury Vinyl, Wood
- Doors: Storm Door(s), Sliding Glass
- Windows: Window Treatments
- Has basement: No
- Has fireplace: No
Interior area
- Total structure area: 1,574
- Total interior livable area: 1,574 sqft
- Finished area above ground: 1,574
- Finished area below ground: 0
Video & virtual tour
Property
Parking
- Total spaces: 2
- Parking features: Garage Faces Rear, Garage Door Opener, Asphalt, Permit Included, Unassigned, Attached, Driveway, On Street, Parking Lot
- Attached garage spaces: 2
- Has uncovered spaces: Yes
- Details: Garage Sqft: 324
Accessibility
- Accessibility features: None
Features
- Levels: Three
- Stories: 3
- Exterior features: Sidewalks, Balcony
- Pool features: Community
Lot
- Features: Suburban
Details
- Additional structures: Above Grade, Below Grade
- Parcel number: 164199622004
- Zoning: PDH4
- Special conditions: Standard
Construction
Type & style
- Home type: Townhouse
- Architectural style: Colonial
- Property subtype: Townhouse
Materials
- Brick Front
- Foundation: Other, Permanent
Condition
- Excellent
- New construction: No
- Year built: 2010
Details
- Builder model: The Bradlea
- Builder name: Toll Brothers
Utilities & green energy
- Sewer: Public Sewer
- Water: Public
Community & HOA
Community
- Features: Pool
- Security: Main Entrance Lock, Smoke Detector(s)
- Condo and coop fee: $439 monthly
- Subdivision: Amberlea At South Riding
HOA
- Has HOA: Yes
- Amenities included: Common Grounds, Pool, Tennis Court(s), Tot Lots/Playground, Basketball Court, Volleyball Courts, Dog Park, Jogging Path, Party Room, Soccer Field, Clubhouse, Pier/Dock
- Services included: Common Area Maintenance, Pool(s), Reserve Funds, Sewer, Snow Removal, Trash, Water, Maintenance Structure, Management, Other
- HOA fee: $94 monthly
- HOA name: SOUTH RIDING PROPRIETARY
- Second HOA name: Amberlea At South Riding
Location
- Region: Chantilly
Financial & listing details
- Price per square foot: $327/sqft
- Tax assessed value: $495,630
- Annual tax amount: $3,990
- Date on market: 9/24/2026
- Listing agreement: Exclusive Right To Sell
- Listing terms: Cash,Conventional,FHA,VA Loan,Other
- Inclusions: Smart Floodlight Camera, (1) Association Parking Pass
- Ownership: Condominium
- Road surface type: Paved
Estimated market value
$512,300
$487,000 - $538,000
$2,847/mo
Price history
| Date | Event | Price |
|---|---|---|
| 9/24/2026 | Listed for sale | $515,000+3%$327/sqft |
Source:  Bright MLS #VALO2136986 Report a problem Bright MLS #VALO2136986 Report a problem | ||
| 8/1/2026 | Listing removed | $499,900$318/sqft |
Source: Bright MLS #VALO2130524 Report a problem | ||
| 7/15/2026 | Contingent | $499,900$318/sqft |
Source: Bright MLS #VALO2130524 Report a problem | ||
| 7/9/2026 | Listed for sale | $499,900+47%$318/sqft |
Source: Bright MLS #VALO2130524 Report a problem | ||
| 5/3/2019 | Sold | $340,000+5.6%$216/sqft |
Source: Public Record Report a problem | ||
| 6/28/2010 | Sold | $322,000$205/sqft |
Source: Public Record Report a problem | ||
Public tax history
| Year | Property taxes | Tax assessment |
|---|---|---|
| 2026 | $3,990 -1.6% | $495,630 -1.6% |
| 2025 | $4,055 -1.3% | $503,720 +6% |
| 2024 | $4,109 +7% | $475,030 +8.3% |
| 2023 | $3,839 +3.4% | $438,740 +5.2% |
| 2022 | $3,711 +0.3% | $416,970 +10.5% |
| 2021 | $3,699 -1.2% | $377,420 +4.3% |
| 2020 | $3,743 0% | $361,690 +4.6% |
| 2019 | $3,744 +4.9% | $345,930 +5.2% |
| 2018 | $3,567 +0.8% | $328,770 +4.5% |
| 2017 | $3,539 -1.7% | $314,550 +2% |
| 2016 | $3,599 | $308,410 +48.9% |
| 2015 | $3,599 -1.3% | $207,060 +0.7% |
| 2014 | $3,645 +2.3% | $205,580 -6.8% |
| 2013 | $3,563 | $220,690 |
| 2012 | -- | -- |
| 2011 | -- | -- |
| 2010 | -- | -- |
Find assessor info on the county website
Monthly payment
Est. payment
Payment breakdown
Explore the cost of this home by adjusting the details. Changes won't be saved.Climate risks
Neighborhood: 20152
Nearby schools
Schools provided by the listing agent
- Elementary: Liberty
- Middle: Gum Spring
- High: John Champe
- District: Loudoun County Public Schools
Source: Bright MLS. This data may not be complete. We recommend contacting the local school district to confirm school assignments for this home.

Similar homes
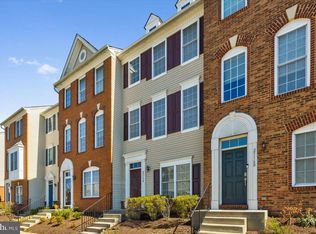
- $498,0003 bd4 ba1.5k sqftAmberlea At South Riding, Chantilly, VA 20152For Sale

 MLS ID #VALO2128818, Jeannie C Kim chang, Samson Properties. Bright MLS
 - $469,0003 bd3 ba1.5k sqftEast Gate 3 Condominium, Chantilly, VA 20152For Sale
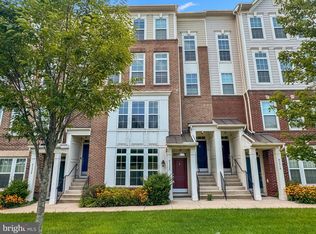 MLS ID #VALO2134040, Jae Yoon, Samson Properties. Bright MLS
 - $514,0004 bd4 ba2.2k sqftSummerwalk At Stone Ridge, Aldie, VA 20105For Sale
 MLS ID #VALO2137278, Danny Humphreys, Real Broker, LLC. Bright MLS
 - $485,0003 bd3 ba1.5k sqftEast Gate Condominiums, Chantilly, VA 20152For Sale
 MLS ID #VALO2131006, Tony Yeh, United Realty, Inc.. Bright MLS
 - $524,9003 bd3 ba1.5k sqft24977 Coats Sq, Aldie, VA 20105For SaleMLS ID #VALO2134962, Sherry Brown, EXP Realty, LLC. Bright MLS
- $559,9503 bd3 ba2.2k sqftStone Mill Corner Condominium, Aldie, VA 20105For SaleMLS ID #VALO2132348, Mary Ann Bendinelli, Weichert, REALTORS. Bright MLS
- $550,0003 bd4 ba1.2k sqft14314 Watery Mountain Ct, Centreville, VA 20120For SaleMLS ID #VAFX2341952, Deepak Verma, Samson Properties. Bright MLS
- $449,9003 bd3 ba1.6k sqftMercer Park Condominium, Aldie, VA 20105For SaleMLS ID #VALO2124328, Sreenivasa Gonuguntla, Pi Realty Group, Inc.. Bright MLS
- $474,0002 bd3 ba1.4k sqftStone Springs Condominium, Aldie, VA 20105For SaleMLS ID #VALO2134650, TJay WILLIAMS, Redfin Corporation. Bright MLS
- $525,0003 bd3 ba1.7k sqftLofts At Village Walk Condo, Leesburg, VA 20175For SaleMLS ID #VALO2135252, Paul Henry, Pearson Smith Realty, LLC. Bright MLS
- $490,0003 bd3 ba1.5k sqftTownes At Goose Creek Village, Ashburn, VA 20147For SaleMLS ID #VALO2135206, Ben Heisler, Pearson Smith Realty, LLC. Bright MLS
- $529,8883 bd4 ba1.4k sqft14739 Gatwick Sq, Centreville, VA 20120For SaleMLS ID #VAFX2334974, Billy Liao, Greenland Realty, LLC. Bright MLS
- $495,0003 bd3 ba1.8k sqft13733 Denham Way, Bristow, VA 20136For SaleMLS ID #VAPW2128864, Joyce Braithwood, Century 21 Redwood Realty. Bright MLS
- $559,0003 bd3 ba1.3k sqft14720 Grobie Pond Ln, Centreville, VA 20120For SaleMLS ID #VAFX2340760, William Wu, Samson Properties. Bright MLS
- $425,0003 bd3 ba1.7k sqft7168 Little Thames Dr, Gainesville, VA 20155For SaleMLS ID #VAPW2129760, Gye Kim, GSHwang Realty. Bright MLS
- $524,9003 bd3 ba1.7k sqftBelmont Greene Condominium, Ashburn, VA 20147For SaleMLS ID #VALO2128986, Mike Wagner, Pearson Smith Realty, LLC. Bright MLS
- $560,0002 bd4 ba1.7k sqft20437 Chetwood Ter, Ashburn, VA 20147For SaleMLS ID #VALO2136598, Michael Severin, EXP Realty, LLC. Bright MLS
- $590,0003 bd4 ba1.9k sqft13447 Elevation Ln, Herndon, VA 20171For SaleMLS ID #VAFX2341528, Mabel Wang, Samson Properties. Bright MLS
- $510,0002 bd3 ba1.5k sqftTuscarora Village At Leegate, Leesburg, VA 20175For SaleMLS ID #VALO2135982, William McCulloch, Corcoran McEnearney. Bright MLS
- $499,9994 bd4 ba1.9k sqft10984 Pope St, Manassas, VA 20109For SaleMLS ID #VAPW2127976, Mrs. Katie L Carroll, LPT Realty, LLC. Bright MLS
