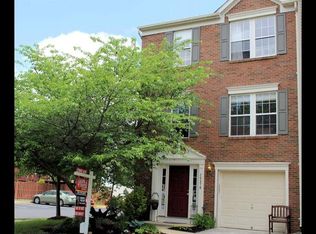
Price reduced!!! Bring all offers!!!! This property is ready to move in. It is perfect. Vacation outside on your beautiful sunny deck off the kitchen or in the shade in your private oasis with a swing under the deck.The pride of home ownership is exemplified by the attention paid to detail in this lovely townhome. The owner has improved every feature imaginable including a beautiful hardscaped yard with a swing designed to relax in your private oasis. Some additional benefits to this property are no grass to mow in back and a gas hook up on the deck to cook on the grill or to use for heat on chilly evenings. There are gorgeous beautifully maintained hardwood floors on the main level. The living room has custom built in book shelves. You can enjoy the fire in the family room with a custom fireplace mantel and surround. There is brand new carpet on the upper level. The location is fabulous in sought after South Riding and has additional oversized parking in front and green areas surrounding the house. This is a premium lot. Features/ updates include: Primary bath was remodeled in 2021 with a tall vanity, power for a bidet, an upgraded exhaust fan and a timed outlet. The primary bedroom has two custom closets. The hall bath has been remodeled with a tall vanity, new tub and upgraded exhaust fan. The upper level has new carpet 2026. The Pro Via entry door and front windows were installed in 2026. The new large Trex deck was installed in 2025. The roof and attic fan were replaced in 2018. A new dishwasher was installed in 2026. A new A/C was installed in 2010 with the whole house humidifier with air filtration at three returns. A new water heater, expansion tank and pressure regulation was installed in 2016. New quartz kitchen counters and new sink were installed in 2015. New hardwood floors were installed in 2011 on the main level. The basement walks out to a beautiful oasis with a paver patio. The townhome has a three level bump out which extends the living space on all three levels. Enjoy a premium location just minutes from shopping, dining, grocery stores, healthcare, Dulles Airport, and fitness centers—plus South Riding’s amenities: community recreation center, walking trails, four pools, clubhouse, playgrounds, picnic areas, and green spaces.
For sale
Price cut: $5.1K (10/7)
$659,900
25474 Brickell Dr, Chantilly, VA 20152
3beds
2,234sqft
Townhouse
Built in 1999
2,178 Square Feet Lot
$654,000 Zestimate®
$295/sqft
$111/mo HOA
What's special
Beautiful hardscaped yardOversized parking in frontPremium lotNew large trex deck
- 78 days
- 566
- 24
Zillow last checked:
Listing updated:
Listed by:
Carol Kearney 703-975-4588,
Momentum Realty LLC 703-435-9550
Source: Bright MLS,MLS#: VALO2126832
Facts & features
Interior
Bedrooms & bathrooms
- Bedrooms: 3
- Bathrooms: 3
- Full bathrooms: 2
- 1/2 bathrooms: 1
Rooms
- Room types: Living Room, Kitchen, Family Room, Bedroom 1, Laundry, Recreation Room
Bedroom 1
- Features: Attached Bathroom, Bathroom - Walk-In Shower, Double Sink, Flooring - Carpet
- Level: Upper
Family room
- Features: Flooring - HardWood, Fireplace - Gas
- Level: Main
Kitchen
- Features: Countertop(s) - Quartz, Flooring - HardWood, Eat-in Kitchen, Kitchen - Gas Cooking
- Level: Main
Laundry
- Level: Lower
Living room
- Features: Built-in Features, Flooring - HardWood
- Level: Main
Recreation room
- Features: Basement - Finished, Built-in Features, Flooring - Ceramic Tile
- Level: Lower
Heating
- Forced Air, Natural Gas
Cooling
- Attic Fan, Ceiling Fan(s), Central Air, Electric
Appliances
- Included: Microwave, Dishwasher, Disposal, Dryer, Exhaust Fan, Humidifier, Ice Maker, Range Hood, Refrigerator, Stainless Steel Appliance(s), Cooktop, Washer, Water Heater, Gas Water Heater
- Laundry: Laundry Room
Features
- Attic, Attic/House Fan, Bathroom - Tub Shower, Bathroom - Walk-In Shower, Breakfast Area, Built-in Features, Ceiling Fan(s), Combination Kitchen/Dining, Family Room Off Kitchen, Floor Plan - Traditional, Eat-in Kitchen, Kitchen - Table Space, Primary Bath(s), Recessed Lighting, Walk-In Closet(s), Other
- Flooring: Carpet, Wood
- Windows: Window Treatments
- Basement: Finished
- Number of fireplaces: 1
- Fireplace features: Gas/Propane
Interior area
- Total structure area: 2,234
- Total interior livable area: 2,234 sqft
- Finished area above ground: 2,234
- Finished area below ground: 0
Property
Parking
- Total spaces: 2
- Parking features: Basement, Garage Faces Front, Garage Door Opener, Inside Entrance, Concrete, Attached, Driveway
- Attached garage spaces: 1
- Uncovered spaces: 1
Accessibility
- Accessibility features: None
Features
- Levels: Three
- Stories: 3
- Patio & porch: Deck, Patio
- Exterior features: Bump-outs, Extensive Hardscape, Lighting, Rain Gutters
- Pool features: Community
- Has view: Yes
- View description: Garden
Lot
- Size: 2,178 Square Feet
Details
- Additional structures: Above Grade, Below Grade
- Parcel number: 128250421000
- Zoning: PDH4
- Special conditions: Standard
Construction
Type & style
- Home type: Townhouse
- Architectural style: Traditional
- Property subtype: Townhouse
Materials
- Masonry
- Foundation: Block
Condition
- New construction: No
- Year built: 1999
Utilities & green energy
- Sewer: Public Sewer
- Water: Public
Community & HOA
Community
- Subdivision: South Riding
HOA
- Has HOA: Yes
- Amenities included: Bike Trail, Common Grounds, Golf Course Membership Available, Picnic Area, Tennis Court(s), Tot Lots/Playground, Water/Lake Privileges, Pool
- Services included: Common Area Maintenance, Pool(s), Snow Removal, Trash
- HOA fee: $111 monthly
- HOA name: SOUTH RIDING PROPRIETARY
Location
- Region: Chantilly
Financial & listing details
- Price per square foot: $295/sqft
- Tax assessed value: $606,790
- Annual tax amount: $4,850
- Date on market: 7/24/2026
- Listing agreement: Exclusive Right To Sell
- Listing terms: Cash,Negotiable
- Ownership: Fee Simple
Estimated market value
$654,000
$621,000 - $687,000
$3,128/mo
Price history
| Date | Event | Price |
|---|---|---|
| 10/7/2026 | Price change | $659,900-0.8%$295/sqft |
Source:  Bright MLS #VALO2126832 Report a problem Bright MLS #VALO2126832 Report a problem | ||
| 7/24/2026 | Listed for sale | $665,000+304%$298/sqft |
Source: Bright MLS #VALO2126832 Report a problem | ||
| 4/1/1999 | Sold | $164,600$74/sqft |
Source: Public Record Report a problem | ||
Public tax history
| Year | Property taxes | Tax assessment |
|---|---|---|
| 2026 | $4,885 +0.7% | $606,790 +0.7% |
| 2025 | $4,851 -1.9% | $602,590 +5.4% |
| 2024 | $4,944 +5.7% | $571,600 +6.9% |
| 2023 | $4,678 +4.8% | $534,600 +6.6% |
| 2022 | $4,465 +3% | $501,630 +13.4% |
| 2021 | $4,334 +1.8% | $442,200 +7.6% |
| 2020 | $4,255 +0% | $411,110 +4.5% |
| 2019 | $4,255 -0.4% | $393,250 -0.2% |
| 2018 | $4,273 +3.9% | $393,870 +7.7% |
| 2017 | $4,114 +2.4% | $365,680 +1.7% |
| 2016 | $4,017 | $359,510 +50.5% |
| 2015 | $4,017 +0.2% | $238,890 +2.9% |
| 2014 | $4,010 +2.3% | $232,200 +10.3% |
| 2013 | $3,922 | $210,460 |
| 2012 | -- | -- |
| 2011 | -- | -- |
| 2010 | -- | -- |
| 2009 | -- | $340,100 -15.1% |
| 2008 | -- | $400,600 -5% |
| 2007 | -- | $421,800 -6.5% |
| 2006 | -- | $451,300 +33.8% |
| 2005 | -- | $337,300 |
| 2004 | -- | $337,300 +21.7% |
| 2003 | -- | $277,100 +25.4% |
| 2002 | -- | $220,900 +17.6% |
| 2001 | -- | $187,900 |
Find assessor info on the county website
Monthly payment
Est. payment
Payment breakdown
Explore the cost of this home by adjusting the details. Changes won't be saved.Climate risks
Neighborhood: 20152
Nearby schools
Schools provided by the listing agent
- District: Loudoun County Public Schools
Source: Bright MLS. This data may not be complete. We recommend contacting the local school district to confirm school assignments for this home.

Similar homes
- $515,0003 bd4 ba1.5k sqftAmberlea At South Riding, Chantilly, VA 20152For Sale

 MLS ID #VALO2136986, Ryan Quezon, Real Broker, LLC. Bright MLS
 - $499,0004 bd3 ba1.5k sqftAmberlea At South Riding, Chantilly, VA 20152For Sale
 MLS ID #VALO2133246, Ava Nguyen, Samson Properties. Bright MLS
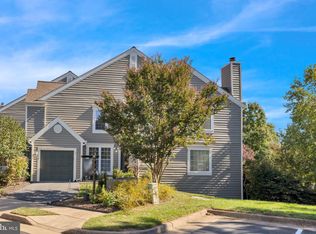
 - $650,0004 bd4 ba2.3k sqft21178 Wildflower Sq, Ashburn, VA 20147For Sale
 MLS ID #VALO2138088, Ritu Desai, Samson Properties. Bright MLS
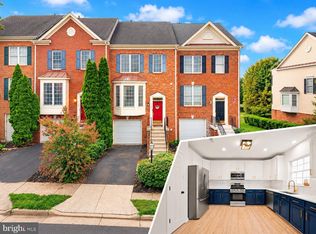
 - $624,9993 bd4 ba2.3k sqft6326 Cullen Pl, Haymarket, VA 20169For Sale
 MLS ID #VAPW2132148, Ashley Tauzier, Berkshire Hathaway HomeServices PenFed Realty. Bright MLS
 - $649,9003 bd4 ba2.1k sqft43445 Livery Sq, Ashburn, VA 20147For SaleMLS ID #VALO2137206, Kathleen Stakem, RE/MAX Gateway, LLC. Bright MLS
- $675,0003 bd3 ba2.3k sqft18778 Trident Sq, Leesburg, VA 20176For SaleMLS ID #VALO2136948, Michael Corum, Keller Williams Realty. Bright MLS
- $699,9003 bd4 ba3.2k sqft22582 Scattersville Gap Ter, Ashburn, VA 20148For SaleMLS ID #VALO2134234, Casey Margenau, Casey Margenau Fine Homes and Estates LLC. Bright MLS
- $675,0003 bd4 ba2.2k sqft18497 Sierra Springs Sq, Leesburg, VA 20176For SaleMLS ID #VALO2136496, Paul Bedewi, Keller Williams Realty. Bright MLS
- $614,9003 bd4 ba2.6k sqft804 Maple Flats Ter, Purcellville, VA 20132For SaleMLS ID #VALO2137880, Scotti Sellers, Compass. Bright MLS
- $674,9903 bd3 ba2.9k sqft43258 Somerset Hills Ter, Ashburn, VA 20147For SaleMLS ID #VALO2129448, Zanne Barber, Pearson Smith Realty, LLC. Bright MLS
- $589,9003 bd3 ba2.1k sqft21130 Winding Brook Sq, Ashburn, VA 20147For SaleMLS ID #VALO2135932, Debbie Melia, RE/MAX Distinctive Real Estate, Inc.. Bright MLS
- $549,9003 bd3 ba2.4k sqftSummit At Birchwood Condo, Ashburn, VA 20148For SaleMLS ID #VALO2133938, Paul Thistle, Take 2 Real Estate LLC. Bright MLS
- $740,0003 bd4 ba2.4k sqft42464 Regal Wood Dr, Ashburn, VA 20148For SaleMLS ID #VALO2120224, Stephanie Young, CENTURY 21 New Millennium. Bright MLS
- $649,9903 bd4 ba2.1k sqft47715 Sandbank Sq, Sterling, VA 20165For SaleMLS ID #VALO2131030, Kelly Alvarez Pugliese, Metas Realty Group, LLC. Bright MLS
- $590,0003 bd4 ba2.3k sqft11767 Gascony Pl, Woodbridge, VA 22192For SaleMLS ID #VAPW2130568, Tricia Cummins, LPT Realty, LLC. Bright MLS
- $649,9003 bd4 ba2k sqft20752 Breezy Point Ter, Sterling, VA 20165For SaleMLS ID #VALO2133294, Ruba Ayoub, Long & Foster Real Estate, Inc.. Bright MLS
- $625,0003 bd4 ba1.7k sqft2382 Generation Dr, Reston, VA 20191For SaleMLS ID #VAFX2334134, Paul Mandell, RE/MAX Gateway, LLC. Bright MLS
- $590,0003 bd4 ba1.4k sqft5408 Crystalford Ln, Centreville, VA 20120For SaleMLS ID #VAFX2321182, Nathan Johnson, Keller Williams Capital Properties. Bright MLS
- $735,0003 bd3 ba1.7k sqft3916 Oak St, Fairfax, VA 22030For SaleMLS ID #VAFC2009170, Karen Peffer, Pearson Smith Realty, LLC. Bright MLS
- $742,0004 bd4 ba2.4k sqft41060 Dorati Sq, Leesburg, VA 20175For SaleMLS ID #VALO2136372, Ashley Santer, Pearson Smith Realty, LLC. Bright MLS
