The one you’ve been waiting for in Ashburn Farm! This beautifully updated brick-front end-unit townhome is filled with natural light and offers wonderful indoor and outdoor living spaces. Freshly painted from top to bottom and truly move-in ready, the home features a renovated kitchen with abundant cabinetry and plenty of storage, along with beautifully remodeled bathrooms throughout. The bright, finished walk-out lower level offers flexible additional living space and a cozy gas fireplace. There is additional room for storage and a future bathroom. Step outside to enjoy the deck, patio, and attractive landscaping—perfect for relaxing or entertaining. Enjoy all that Ashburn Farm has to offer, with an impressive array of community amenities including pools, tennis and pickleball courts, playgrounds, sports fields, ponds, and miles of walking and biking trails. With its end-unit location, thoughtful updates, and inviting spaces on every level, this Ashburn Farm home is ready for its next owner.
For sale
Price cut: $10K (10/5)
$589,900
21130 Winding Brook Sq, Ashburn, VA 20147
3beds
2,142sqft
Townhouse
Built in 1988
2,614 Square Feet Lot
$587,400 Zestimate®
$275/sqft
$122/mo HOA
What's special
Cozy gas fireplaceBeautifully remodeled bathrooms throughoutEnd-unit locationBrick-front end-unit townhomeFilled with natural light
- 47 days
- 1,700
- 138
Likely to sell faster than
Zillow last checked:
Listing updated:
Listed by:
Debbie Melia 703-220-8864,
RE/MAX Distinctive Real Estate, Inc. (703) 858-9108,
Co-Listing Agent: Timothy G Melia 703-220-6283,
RE/MAX Distinctive Real Estate, Inc.
Source: Bright MLS,MLS#: VALO2135932
Facts & features
Interior
Bedrooms & bathrooms
- Bedrooms: 3
- Bathrooms: 3
- Full bathrooms: 2
- 1/2 bathrooms: 1
- Main level bathrooms: 1
Basement
- Description: Percent Finished: 80.0
- Area: 760
Heating
- Forced Air, Natural Gas
Cooling
- Central Air, Electric
Appliances
- Included: Dishwasher, Disposal, Ice Maker, Oven/Range - Gas, Refrigerator, Gas Water Heater
- Laundry: Hookup
Features
- Basement: Walk-Out Access
- Number of fireplaces: 1
- Fireplace features: Gas/Propane
Interior area
- Total structure area: 2,294
- Total interior livable area: 2,142 sqft
- Finished area above ground: 1,534
- Finished area below ground: 608
Property
Parking
- Parking features: Parking Lot
Accessibility
- Accessibility features: None
Features
- Levels: Three
- Stories: 3
- Patio & porch: Deck, Patio
- Pool features: Community
Lot
- Size: 2,614 Square Feet
Details
- Additional structures: Above Grade, Below Grade
- Parcel number: 086162668000
- Zoning: PDH4
- Special conditions: Standard
Construction
Type & style
- Home type: Townhouse
- Architectural style: Colonial
- Property subtype: Townhouse
Materials
- Masonry
- Foundation: Permanent
Condition
- Excellent
- New construction: No
- Year built: 1988
Utilities & green energy
- Sewer: Public Sewer
- Water: Public
Community & HOA
Community
- Subdivision: Ashburn Farm
HOA
- Has HOA: Yes
- Amenities included: Jogging Path, Pool
- HOA fee: $122 monthly
- HOA name: ASHBURN FARM HOA
Location
- Region: Ashburn
Financial & listing details
- Price per square foot: $275/sqft
- Tax assessed value: $558,800
- Annual tax amount: $4,498
- Date on market: 9/6/2026
- Listing agreement: Exclusive Right To Sell
- Ownership: Fee Simple
Estimated market value
$587,400
$558,000 - $617,000
$2,999/mo
Price history
| Date | Event | Price |
|---|---|---|
| 10/5/2026 | Price change | $589,900-1.7%$275/sqft |
Source:  Bright MLS #VALO2135932 Report a problem Bright MLS #VALO2135932 Report a problem | ||
| 9/6/2026 | Listed for sale | $599,900$280/sqft |
Source: Bright MLS #VALO2135932 Report a problem | ||
Public tax history
| Year | Property taxes | Tax assessment |
|---|---|---|
| 2026 | $4,498 -1.7% | $558,800 -1.7% |
| 2025 | $4,574 +6.3% | $568,200 +14.2% |
| 2024 | $4,305 -3.5% | $497,630 -2.4% |
| 2023 | $4,462 +8.7% | $509,950 +10.6% |
| 2022 | $4,105 -1% | $461,250 +9% |
| 2021 | $4,147 +3% | $423,200 +8.8% |
| 2020 | $4,027 | $389,090 +7.4% |
| 2019 | $4,027 +6.2% | $362,120 +3.6% |
| 2018 | $3,792 +1.3% | $349,490 +5% |
| 2017 | $3,745 +5.2% | $332,880 +0.4% |
| 2016 | $3,561 | $331,670 +79.1% |
| 2015 | $3,561 +0.7% | $185,220 +4.3% |
| 2014 | $3,536 +6.7% | $177,640 +6.7% |
| 2013 | $3,313 | $166,440 |
| 2012 | -- | -- |
| 2011 | -- | -- |
| 2010 | -- | -- |
| 2009 | -- | $256,000 -17.6% |
| 2008 | -- | $310,600 -13% |
| 2007 | -- | $357,200 -13% |
| 2006 | -- | $410,600 +29.9% |
| 2005 | -- | $316,000 |
| 2004 | -- | $316,000 +33.7% |
| 2003 | -- | $236,300 +24% |
| 2002 | -- | $190,500 +24.3% |
| 2001 | -- | $153,200 |
Find assessor info on the county website
Monthly payment
Est. payment
Payment breakdown
Explore the cost of this home by adjusting the details. Changes won't be saved.Climate risks
Neighborhood: 20147
Nearby schools
Schools provided by the listing agent
- District: Loudoun County Public Schools
Source: Bright MLS. This data may not be complete. We recommend contacting the local school district to confirm school assignments for this home.
- $576,8003 bd4 ba2k sqft21132 Winding Brook Sq, Ashburn, VA 20147Off Market
- $577,6003 bd2 ba2.1k sqft21134 Winding Brook Sq, Ashburn, VA 20147Off Market
- $593,0003 bd4 ba2.1k sqft21136 Winding Brook Sq, Ashburn, VA 20147Off Market
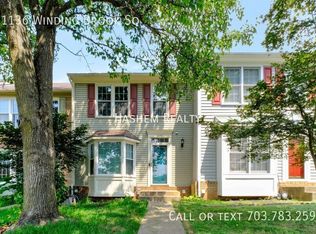
- $579,9003 bd3 ba1.5k sqft21138 Winding Brook Sq, Ashburn, VA 20147Off Market
Similar homes
- $635,0004 bd4 ba2.3k sqft20867 Ivymount Ter, Ashburn, VA 20147For Sale

 MLS ID #VALO2138548, Vivian Li-Verdino, Samson Properties. Bright MLS
 - $575,0003 bd3 ba1.8k sqft20980 Tobacco Sq, Ashburn, VA 20147For Sale
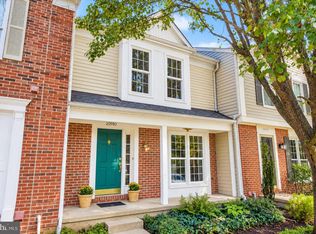 MLS ID #VALO2129608, Ken Trotter, TTR Sotheby's International Realty. Bright MLS
 - $565,0002 bd4 ba1.9k sqft43309 Parlor Sq, Ashburn, VA 20147For Sale
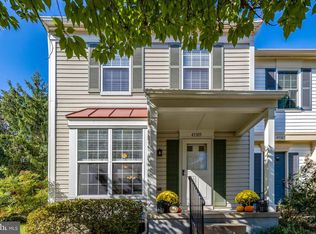 MLS ID #VALO2138116, Joe O'Hara, Corcoran McEnearney. Bright MLS
 - $624,9003 bd4 ba2k sqft43297 Chokeberry Sq, Ashburn, VA 20147For Sale
 MLS ID #VALO2136044, Kevin Carter, RE/MAX Distinctive Real Estate, Inc.. Bright MLS
 - $583,9002 bd4 ba1.8k sqft43471 Plantation Ter, Ashburn, VA 20147For SaleMLS ID #VALO2130310, Khalid Fahimi, Service First Realty Corp. Bright MLS
- $609,9003 bd4 ba2.1k sqft44066 Gala Cir, Ashburn, VA 20147For SaleMLS ID #VALO2131630, Ryan Marquiss, Samson Properties. Bright MLS
- $630,0003 bd3 ba2k sqft44177 Paget Ter, Ashburn, VA 20147For SaleMLS ID #VALO2130432, Jennifer Mack, EXP Realty, LLC. Bright MLS
- $689,9503 bd3 ba1.9k sqft20516 Adena Ter, Ashburn, VA 20147For SaleMLS ID #VALO2135540, Danny Humphreys, Real Broker, LLC. Bright MLS
- $550,0002 bd4 ba1.7k sqft20437 Chetwood Ter, Ashburn, VA 20147For SaleMLS ID #VALO2136598, Michael Severin, EXP Realty, LLC. Bright MLS
- $564,9903 bd4 ba2.2k sqft21881 Shallow Rock Sq, Sterling, VA 20164For SaleMLS ID #VALO2138794, Ferhana Desai, Realty Advantage of Maryland LLC. Bright MLS
- $559,0003 bd4 ba1.6k sqft1453 Bluemont Ct, Herndon, VA 20170For SaleMLS ID #VAFX2347210, Natalie McArtor, Samson Properties. Bright MLS
- $569,0003 bd4 ba1.8k sqft22011 Box Car Sq, Sterling, VA 20166For SaleMLS ID #VALO2137786, Ellen Nicholson, Weichert, REALTORS. Bright MLS
- $519,9003 bd3 ba1.7k sqft21849 Goldstone Ter, Sterling, VA 20164For SaleMLS ID #VALO2138614, Paul Bedewi, Keller Williams Realty. Bright MLS
- $589,9903 bd4 ba2k sqft22952 Fleet Ter, Sterling, VA 20166For SaleMLS ID #VALO2134552, Victoria Zhao, Samson Properties. Bright MLS
- $769,9993 bd4 ba2.7k sqft20086 Northville Hills Ter, Ashburn, VA 20147For SaleMLS ID #VALO2133700, Robin Wolters, Coldwell Banker Realty. Bright MLS
- $799,0003 bd4 ba2.8k sqft43207 Somerset Hills Ter, Ashburn, VA 20147For SaleMLS ID #VALO2137952, Kristy Odendhal, Long & Foster. Bright MLS
- $590,0003 bd4 ba2k sqft545 Sparkleberry Ter NE, Leesburg, VA 20176For SaleMLS ID #VALO2135370, Gio Hudson, Crossroads, Realtors. Bright MLS
- $735,0004 bd4 ba2.4k sqft42464 Regal Wood Dr, Ashburn, VA 20148For SaleMLS ID #VALO2138658, Stephanie Young, CENTURY 21 New Millennium. Bright MLS
- $699,9003 bd4 ba3.2k sqft22582 Scattersville Gap Ter, Ashburn, VA 20148For SaleMLS ID #VALO2134234, Casey Margenau, Casey Margenau Fine Homes and Estates LLC. Bright MLS
- $749,9994 bd4 ba2.7k sqft43391 Frenchmans Creek Ter, Ashburn, VA 20147For SaleMLS ID #VALO2130776, Denise Finley, Pearson Smith Realty, LLC. Bright MLS
