CLICK ON THE VIDEO ICON FOR A STEP-BY-STEP 360 DEGREE VIDEO TOUR OF THE HOUSE. Beautifully updated and move-in-ready townhouse in one of Sterling’s most desirable communities! This spacious home features 3 bedrooms, 3.5 bathrooms, and an oversized living room perfect for everyday living and entertaining. The upgraded kitchen showcases granite countertops, a matching breakfast bar, designer backsplash, and a powerful exhaust system. Recent improvements include, new carpets, fresh interior paint, updated HVAC, security monitoring system, newer roof, new energy-efficient windows, and luxury ceiling fan/light combinations in all three upstairs bedrooms, the living room, and the kitchen. The upper level offers 3 spacious bedrooms, while the fully finished basement provides 3 additional spaces; comprising of a recreation room, private office, and dedicated storage room—ideal for working from home, entertaining, or extra living space. Enjoy your beautifully remodeled ground-level deck with a cabana, creating the perfect outdoor retreat for family gatherings and relaxing evenings. Additional features include: 2 assigned parking spaces directly in front of the home Plenty of guest parking on the street Community swimming pool, soccer field, and tennis courts Low HOA fee of only $105/month Conveniently located just a few blocks from places of worship and minutes from shopping, restaurants, top-rated schools, major commuter routes, and Dulles International Airport. This exceptional home combines modern upgrades, generous living space, outstanding community amenities, and an unbeatable location. A rare opportunity you won’t want to miss!
For sale
$564,990
21881 Shallow Rock Sq, Sterling, VA 20164
3beds
2,282sqft
Townhouse
Built in 1991
1,742 Square Feet Lot
$-- Zestimate®
$248/sqft
$105/mo HOA
What's special
- 6 days
- 141
- 11
Likely to sell faster than
Zillow last checked:
Listing updated:
Listed by:
Ferhana Desai 240-888-2867,
Realty Advantage of Maryland LLC 3018819800
Source: Bright MLS,MLS#: VALO2138794
Facts & features
Interior
Bedrooms & bathrooms
- Bedrooms: 3
- Bathrooms: 4
- Full bathrooms: 3
- 1/2 bathrooms: 1
- Main level bathrooms: 1
Basement
- Area: 558
Heating
- Forced Air, Natural Gas
Cooling
- Central Air, Electric
Appliances
- Included: Gas Water Heater
Features
- Combination Dining/Living, Kitchen - Table Space
- Basement: Finished,Partial,Interior Entry
- Number of fireplaces: 1
Interior area
- Total structure area: 2,282
- Total interior livable area: 2,282 sqft
- Finished area above ground: 1,724
- Finished area below ground: 558
Property
Parking
- Parking features: Assigned, On Street
- Has uncovered spaces: Yes
- Details: Assigned Parking
Accessibility
- Accessibility features: Other
Features
- Levels: Three
- Stories: 3
- Pool features: None
Lot
- Size: 1,742 Square Feet
Details
- Additional structures: Above Grade, Below Grade
- Parcel number: 014273719000
- Zoning: R8
- Special conditions: Standard
Construction
Type & style
- Home type: Townhouse
- Architectural style: Colonial
- Property subtype: Townhouse
Materials
- Brick, Combination
- Foundation: Other
Condition
- New construction: No
- Year built: 1991
Utilities & green energy
- Electric: 110 Volts
- Sewer: Public Sewer
- Water: Public
Community & HOA
Community
- Subdivision: Woodstone
HOA
- Has HOA: Yes
- HOA fee: $105 monthly
Location
- Region: Sterling
Financial & listing details
- Price per square foot: $248/sqft
- Tax assessed value: $525,270
- Annual tax amount: $4,228
- Date on market: 10/20/2026
- Listing agreement: Exclusive Right To Sell
- Ownership: Fee Simple
Estimated market value
Not available
Estimated sales range
Not available
Not available
Price history
| Date | Event | Price |
|---|---|---|
| 10/21/2026 | Listed for sale | $564,990-2.6%$248/sqft |
Source:  Bright MLS #VALO2138794 Report a problem Bright MLS #VALO2138794 Report a problem | ||
| 10/21/2026 | Listing removed | $579,990$254/sqft |
Source: Bright MLS #VALO2137010 Report a problem | ||
| 10/3/2026 | Listed for sale | $579,990+141.7%$254/sqft |
Source: Bright MLS #VALO2137010 Report a problem | ||
| 12/29/2010 | Sold | $240,000-23.8%$105/sqft |
Source: Public Record Report a problem | ||
| 10/29/2007 | Sold | $314,900-6.4%$138/sqft |
Source: Public Record Report a problem | ||
| 3/14/2007 | Sold | $336,573-15.6%$147/sqft |
Source: Public Record Report a problem | ||
| 6/2/2005 | Sold | $399,000$175/sqft |
Source: Public Record Report a problem | ||
Public tax history
| Year | Property taxes | Tax assessment |
|---|---|---|
| 2026 | $4,228 +0.6% | $525,270 +0.6% |
| 2025 | $4,203 -2.3% | $522,060 +5% |
| 2024 | $4,303 +6.2% | $497,410 +7.4% |
| 2023 | $4,051 +4.3% | $463,000 +6.1% |
| 2022 | $3,883 -4.3% | $436,340 +5.4% |
| 2021 | $4,057 +3.7% | $413,950 +9.6% |
| 2020 | $3,911 0% | $377,860 +4.3% |
| 2019 | $3,911 +4% | $362,210 +4.5% |
| 2018 | $3,762 -0.5% | $346,690 +3.1% |
| 2017 | $3,782 +1.4% | $336,190 +3.7% |
| 2016 | $3,729 | $324,180 +51.8% |
| 2015 | $3,729 +3.6% | $213,570 +5.9% |
| 2014 | $3,600 +8.7% | $201,670 +3.5% |
| 2013 | $3,311 | $194,800 |
| 2012 | -- | -- |
| 2011 | -- | -- |
| 2010 | -- | -- |
| 2009 | -- | $241,100 -22.3% |
| 2008 | -- | $310,300 -12.1% |
| 2007 | -- | $353,200 -9.5% |
| 2006 | -- | $390,400 +39.7% |
| 2005 | -- | $279,500 |
| 2004 | -- | $279,500 +44.4% |
| 2003 | -- | $193,500 +2.1% |
| 2002 | -- | $189,500 +23.4% |
| 2001 | -- | $153,600 |
Find assessor info on the county website
Monthly payment
Est. payment
Payment breakdown
Explore the cost of this home by adjusting the details. Changes won't be saved.Climate risks
Neighborhood: 20164
Nearby schools
Schools provided by the listing agent
- District: Loudoun County Public Schools
Source: Bright MLS. This data may not be complete. We recommend contacting the local school district to confirm school assignments for this home.
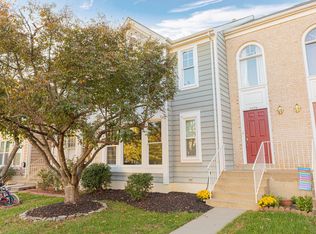
- $556,0003 bd4 ba2.6k sqft21879 Shallow Rock Sq, Sterling, VA 20164Off Market
- $580,8003 bd4 ba2.5k sqft21883 Shallow Rock Sq, Sterling, VA 20164Off Market
- $542,9003 bd3 ba1.6k sqft21877 Shallow Rock Sq, Sterling, VA 20164Off Market
- $586,9003 bd4 ba1.6k sqft21885 Shallow Rock Sq, Sterling, VA 20164Off Market
Similar homes
- $569,0003 bd4 ba1.8k sqft22011 Box Car Sq, Sterling, VA 20166For Sale
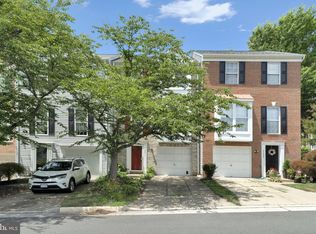
 MLS ID #VALO2137786, Ellen Nicholson, Weichert, REALTORS. Bright MLS
 - $589,9903 bd4 ba2k sqft22952 Fleet Ter, Sterling, VA 20166For Sale
 MLS ID #VALO2134552, Victoria Zhao, Samson Properties. Bright MLS
 - $480,0003 bd3 ba1.8k sqft123 Woodgate Ct, Sterling, VA 20164For Sale
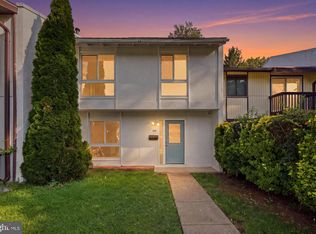 MLS ID #VALO2132312, Mike Putnam, EXP Realty, LLC. Bright MLS
 - $649,9903 bd4 ba2.1k sqft47715 Sandbank Sq, Sterling, VA 20165For Sale
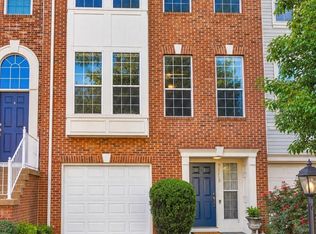 MLS ID #VALO2131030, Kelly Alvarez Pugliese, Metas Realty Group, LLC. Bright MLS
 - $550,0003 bd3 ba1.9k sqft11924 Travistock Ct, Reston, VA 20191For SaleMLS ID #VAFX2343946, Jennifer Young, Keller Williams Realty. Bright MLS
- $589,9003 bd3 ba2.1k sqft21130 Winding Brook Sq, Ashburn, VA 20147For SaleMLS ID #VALO2135932, Debbie Melia, RE/MAX Distinctive Real Estate, Inc.. Bright MLS
- $575,0003 bd3 ba1.6k sqft2323 Harleyford Ct, Reston, VA 20191For SaleMLS ID #VAFX2343162, Heidi Burkhardt, Corcoran McEnearney. Bright MLS
- $575,0003 bd3 ba1.8k sqft20980 Tobacco Sq, Ashburn, VA 20147For SaleMLS ID #VALO2129608, Ken Trotter, TTR Sotheby's International Realty. Bright MLS
- $729,9003 bd4 ba2.2k sqft20268 Center Brook Sq, Sterling, VA 20165For SaleMLS ID #VALO2137844, Damon Thomas, Long & Foster Real Estate, Inc.. Bright MLS
- $519,0003 bd3 ba1.4k sqftBristol Square C, Bethesda, MD 20814For SaleMLS ID #MDMC2247472, Millie Zhuo, CENTURY 21 New Millennium. Bright MLS
- $540,0003 bd4 ba1.9k sqft407 Fleece Flower Dr, Gaithersburg, MD 20878For SaleMLS ID #MDMC2258482, DIANA CARRASCO, RLAH @properties. Bright MLS
- $559,9993 bd4 ba3.1k sqft13622 Crusader Way, Germantown, MD 20874For SaleMLS ID #MDMC2251162, Ken Abramowitz, RE/MAX Town Center. Bright MLS
- $699,9993 bd3 ba2k sqftCountryside, Sterling, VA 20165For SaleMLS ID #VALO2133430, Ivan Rakela Gutierrez, Real Broker, LLC. Bright MLS
- $630,0003 bd3 ba2k sqft44177 Paget Ter, Ashburn, VA 20147For SaleMLS ID #VALO2130432, Jennifer Mack, EXP Realty, LLC. Bright MLS
- $549,0003 bd4 ba1.9k sqftTreasure Oak Community, Potomac, MD 20854For SaleMLS ID #MDMC2255178, Ron Sitrin, Long & Foster Real Estate, Inc.. Bright MLS
- $799,9004 bd3 ba2.5k sqft273 Terrie Dr, Sterling, VA 20165For SaleMLS ID #VALO2137796, Robin Gebhardt, EXP Realty, LLC. Bright MLS
- $620,0003 bd4 ba2.3k sqft6326 Cullen Pl, Haymarket, VA 20169For SaleMLS ID #VAPW2132148, Ashley Tauzier, Berkshire Hathaway HomeServices PenFed Realty. Bright MLS
- $599,0003 bd3 ba1.9k sqft10272 Latney Rd, Fairfax, VA 22032For SaleMLS ID #VAFX2332590, Jordan Li, Compass. Bright MLS
- $625,0003 bd4 ba1.9k sqft2663 Centennial Ct, Alexandria, VA 22311For SaleMLS ID #VAAX2066688, Jillian Keck Hogan, Corcoran McEnearney. Bright MLS
- $515,0004 bd4 ba2k sqft7809 Rebel Walk Dr, Manassas, VA 20109For SaleMLS ID #VAPW2132646, Heena Shrestha, Spring Hill Real Estate, LLC.. Bright MLS
