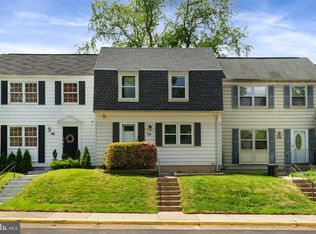
Welcome to 3158 Ellenwood Drive! This beautifully updated home offers an abundance of natural light, beautiful hardwood floors, and a comfortable layout with thoughtful updates throughout. The main level features a gourmet kitchen, spacious living room, and dining area. The upper level offers three bedrooms and a full bathroom. The lower level provides additional living space with a family room, full bathroom, and separate laundry room. The home has been lovingly improved over the years, including: • 2019: Renovated kitchen, all three bathrooms, and basement; approximately $40,000 in improvements. Backyard renovations also completed, approximately $6,400. • 2021: New furnace installed by A-Advanced Heating and Air Conditioning. Breaker box/panel replaced, along with extensive electrical rewiring and electrical work throughout the home, approximately $15,000. • 2023: New roof installed by Goose Creek Contractors LLC, approximately $16,000. • 2024: New thermostat installed by Modern Mechanical. New washing machine and dryer purchased from Costco, with an Allstate Protection Plan providing additional coverage after the original warranty period. • 2025: Additional backyard improvements, approximately $3,500. • 2026: New siding, new gutters, new sliding glass door, and fresh paint throughout the house. Outside, enjoy the private, fully fenced backyard with a patio and plenty of green space—perfect for relaxing, entertaining, or enjoying the outdoors. The location is hard to beat, with easy access to two Metro stations, Vienna and Dunn Loring, as well as I-495 and I-66. Enjoy being minutes from the Mosaic District and Tysons Corner, with an abundance of shopping, dining, entertainment, and conveniences nearby. With extensive updates, an inviting floor plan, private outdoor space, and an excellent location, 3158 Ellenwood Drive is a wonderful place to call home!.
For sale
Price cut: $25K (8/20)
$624,900
3158 Ellenwood Dr, Fairfax, VA 22031
3beds
1,716sqft
Townhouse
Built in 1976
2,702 Square Feet Lot
$620,200 Zestimate®
$364/sqft
$95/mo HOA
What's special
Beautifully updated homeComfortable layoutInviting floor planPrivate fully fenced backyardAbundance of natural lightPlenty of green spaceSeparate laundry room
- 14 days
- 1,583
- 39
Likely to sell faster than
Zillow last checked:
Listing updated:
Listed by:
Frances McGlaughlin 240-994-1607,
RE/MAX Realty Services (240) 403-0400
Source: Bright MLS,MLS#: VAFX2335030
Facts & features
Interior
Bedrooms & bathrooms
- Bedrooms: 3
- Bathrooms: 3
- Full bathrooms: 2
- 1/2 bathrooms: 1
- Main level bathrooms: 1
Rooms
- Room types: Family Room, Laundry
Family room
- Features: Flooring - Luxury Vinyl Plank
- Level: Lower
Laundry
- Level: Lower
Heating
- Forced Air, Electric
Cooling
- Central Air, Electric
Appliances
- Included: Microwave, Dishwasher, Disposal, Dryer, Extra Refrigerator/Freezer, Refrigerator, Stainless Steel Appliance(s), Cooktop, Washer, Water Heater, Electric Water Heater
- Laundry: In Basement, Laundry Room
Features
- Attic, Bathroom - Tub Shower, Breakfast Area, Combination Dining/Living, Dining Area, Open Floorplan, Kitchen - Gourmet, Pantry, Recessed Lighting, Crown Molding, Upgraded Countertops, Walk-In Closet(s), Bathroom - Walk-In Shower
- Flooring: Carpet, Ceramic Tile, Hardwood, Luxury Vinyl, Wood
- Doors: Sliding Glass
- Basement: Connecting Stairway,Finished,Heated,Improved,Interior Entry,Windows
- Has fireplace: No
Interior area
- Total structure area: 1,716
- Total interior livable area: 1,716 sqft
- Finished area above ground: 1,144
- Finished area below ground: 572
Property
Parking
- Parking features: Unassigned, On Street, Parking Lot
- Has uncovered spaces: Yes
Accessibility
- Accessibility features: None
Features
- Levels: Three
- Stories: 3
- Patio & porch: Patio
- Exterior features: Play Area
- Pool features: None
- Fencing: Full,Back Yard,Wood,Privacy
Lot
- Size: 2,702 Square Feet
Details
- Additional structures: Above Grade, Below Grade
- Parcel number: 0484 17 0110
- Zoning: 181
- Special conditions: Standard
Construction
Type & style
- Home type: Townhouse
- Architectural style: Traditional
- Property subtype: Townhouse
Materials
- Brick
- Foundation: Block
Condition
- Excellent
- New construction: No
- Year built: 1976
Utilities & green energy
- Sewer: Public Sewer
- Water: Public
Community & HOA
Community
- Subdivision: Covington
HOA
- Has HOA: Yes
- Amenities included: Tot Lots/Playground
- Services included: Common Area Maintenance, Snow Removal, Trash, Lawn Care Front
- HOA fee: $285 quarterly
- HOA name: COVINGTON HOMES ASSOCIATION INC
Location
- Region: Fairfax
Financial & listing details
- Price per square foot: $364/sqft
- Tax assessed value: $614,190
- Annual tax amount: $7,084
- Date on market: 8/14/2026
- Listing agreement: Exclusive Right To Sell
- Ownership: Fee Simple
Estimated market value
$620,200
$589,000 - $651,000
$3,107/mo
Price history
| Date | Event | Price |
|---|---|---|
| 8/20/2026 | Price change | $624,900-3.8%$364/sqft |
Source:  Bright MLS #VAFX2335030 Report a problem Bright MLS #VAFX2335030 Report a problem | ||
| 8/14/2026 | Listed for sale | $649,900+50.1%$379/sqft |
Source: Bright MLS #VAFX2335030 Report a problem | ||
| 7/15/2019 | Sold | $433,000-1.6%$252/sqft |
Source: Public Record Report a problem | ||
| 6/1/2019 | Listed for sale | $440,000$256/sqft |
Source: Burnham Realty LLC #VAFX1066596 Report a problem | ||
Public tax history
| Year | Property taxes | Tax assessment |
|---|---|---|
| 2025 | $6,484 +6.3% | $560,900 +6.5% |
| 2024 | $6,101 +1.5% | $526,630 -1.2% |
| 2023 | $6,013 +9.1% | $532,840 +10.5% |
| 2022 | $5,512 | $482,000 +9.3% |
| 2021 | -- | $440,990 +2.7% |
| 2020 | $5,081 +6.9% | $429,340 +6.9% |
| 2019 | $4,754 | $401,650 +2.2% |
| 2018 | -- | $392,970 +5% |
| 2017 | -- | $374,320 +3% |
| 2016 | -- | $363,350 +2.1% |
| 2015 | -- | $355,890 +4.2% |
| 2014 | -- | $341,430 +7.4% |
| 2013 | -- | $317,960 +8.3% |
| 2012 | -- | $293,480 |
| 2011 | -- | $293,480 +2.2% |
| 2010 | -- | $287,050 -8.7% |
| 2009 | -- | $314,320 -10.6% |
| 2008 | -- | $351,550 -4.1% |
| 2007 | -- | $366,570 +82.8% |
| 2003 | -- | $200,525 +23% |
| 2002 | -- | $163,030 +21.5% |
| 2001 | -- | $134,135 |
Find assessor info on the county website
Monthly payment
Est. payment
Payment breakdown
Explore the cost of this home by adjusting the details. Changes won't be saved.Climate risks
Neighborhood: Merrifield
Nearby schools
Schools provided by the listing agent
- Elementary: Fairhill
- Middle: Jackson
- High: Falls Church
- District: Fairfax County Public Schools
Source: Bright MLS. This data may not be complete. We recommend contacting the local school district to confirm school assignments for this home.
Similar homes
- $665,0004 bd4 ba1.4k sqft9599 Blake Park Ct, Fairfax, VA 22031For Sale

 MLS ID #VAFX2337752, Candace Sun, Home America Realty, Inc.. Bright MLS
 - $610,0003 bd4 ba1.7k sqft9029 Route 29, Fairfax, VA 22031For Sale
 MLS ID #VAFX2304780, Troy J Sponaugle, Samson Properties. Bright MLS
 - $575,0003 bd3 ba1k sqft3050 Silent Valley Dr, Fairfax, VA 22031For Sale
 MLS ID #VAFX2297556, Brad Meletti, Samson Properties. Bright MLS
 - $625,0003 bd3 ba1.6k sqft8636 Dellway Ln, Vienna, VA 22180For Sale
 MLS ID #VAFX2334452, Jeff Pennington, Samson Properties. Bright MLS
 - $610,0003 bd3 ba1.9k sqft10272 Latney Rd, Fairfax, VA 22032For SaleMLS ID #VAFX2332590, Jordan Li, Compass. Bright MLS
- $639,5002 bd3 ba1.4k sqftYacht Club At Sequoia, Falls Church, VA 22042For SaleMLS ID #VAFX2321538, Priti Malhotra, KW United. Bright MLS
- $625,0004 bd4 ba1.9k sqft4936 Sauquoit Ln, Annandale, VA 22003For SaleMLS ID #VAFX2322588, Mike Putnam, EXP Realty, LLC. Bright MLS
- $640,0004 bd4 ba1.6k sqft5420 Cabot Ridge Ct, Fairfax, VA 22032For SaleMLS ID #VAFX2329540, Fanny Bonilla, Bonilla and Associates LLC. Bright MLS
- $725,0004 bd4 ba2.2k sqft2816 Balliett Ct, Vienna, VA 22180For SaleMLS ID #VAFX2333236, Trey Grooms, EXP Realty, LLC. Bright MLS
- $600,0003 bd4 ba2.2k sqft5426 Cabot Ridge Ct, Fairfax, VA 22032For SaleMLS ID #VAFX2332112, Gitte Long, Redfin Corporation. Bright MLS
- $699,9993 bd4 ba1.7k sqft12510 Sweet Leaf Ter, Fairfax, VA 22033For SaleMLS ID #VAFX2328536, Kelly Hayes, Samson Properties. Bright MLS
- $719,9503 bd4 ba2.1k sqft2836 Kelly Sq, Vienna, VA 22181For SaleMLS ID #VAFX2326502, Brett Motiff, Weichert, REALTORS. Bright MLS
- $624,9003 bd3 ba2k sqft20827 Butterwood Falls Ter, Sterling, VA 20165For SaleMLS ID #VALO2132766, Marta Bingham, Real Broker, LLC. Bright MLS
- $739,9004 bd3 ba1.9k sqft4144 Addison Rd, Fairfax, VA 22030For SaleMLS ID #VAFC2008876, Nate Johnson, Pearson Smith Realty, LLC. Bright MLS
- $599,0003 bd4 ba1.4k sqft8219 Doctor Craik Ct, Alexandria, VA 22306For SaleMLS ID #VAFX2333276, Tor Bahadery, Address. Bright MLS
- $549,5003 bd3 ba1.5k sqft7810 Lake Pleasant Dr, Springfield, VA 22153For SaleMLS ID #VAFX2335068, Jim Kanala, Jobin Realty. Bright MLS
- $579,9903 bd4 ba2.1k sqft3299 Greco Ct, Woodbridge, VA 22192For SaleMLS ID #VAPW2128070, MIKE DOTTERWEICH, RE/MAX Gateway, LLC. Bright MLS
- $600,0003 bd3 ba1.5k sqftWesthampton Mews, Arlington, VA 22204For SaleMLS ID #VAAR2071188, Dilyara Daminova, Samson Properties. Bright MLS
- $670,0004 bd4 ba2.2k sqft2347 Millennium Ln, Reston, VA 20191For SaleMLS ID #VAFX2325940, Quentin Rana, Elevate Realty Solutions, LLC. Bright MLS
- $710,0005 bd3 ba2.3k sqft3805 Oliver Ave, Annandale, VA 22003For SaleMLS ID #VAFX2333234, Nitin Ghuman, Samson Properties. Bright MLS
