Welcome to 2816 Balliett Ct, a beautifully freshly painted, updated three-level brick townhome with a NEW ROOF offering spacious living, thoughtful updates, and a wonderful Vienna location. This move-in-ready home features 4 bedrooms, 3.5 baths., and approximately 2,274 square feet of finished living space. The main level offers a comfortable and inviting layout with an updated kitchen featuring modern finishes, ample cabinet and counter space Upstairs, you'll find three generously sized bedrooms and two full baths. The finished lower level offers exceptional flexibility with an additional bedroom or recreation space, full bath, built-in desk area, and convenient walk-out access. Step outside to your private, fully fenced courtyard featuring a stone patio—perfect for morning coffee, entertaining, or relaxing outdoors. The home also offers an assigned parking space and access to beautifully maintained common areas. Ideally located in Vienna with convenient access to shopping, dining, commuter routes, Metro, parks, and everyday amenities, this home combines comfort, convenience, and an excellent Northern Virginia location. Don't miss the opportunity to make this inviting townhome your own!
For sale
$725,000
2816 Balliett Ct, Vienna, VA 22180
4beds
2,274sqft
Townhouse
Built in 1971
1,755 Square Feet Lot
$717,000 Zestimate®
$319/sqft
$145/mo HOA
What's special
Private fully fenced courtyardConvenient walk-out accessSpacious livingUpdated three-level brick townhomeFreshly paintedThree generously sized bedroomsNew roof
- 27 days
- 1,461
- 69
Zillow last checked:
Listing updated:
Listed by:
Trey Grooms 703-915-3501,
EXP Realty, LLC (866) 825-7169
Source: Bright MLS,MLS#: VAFX2333236
Facts & features
Interior
Bedrooms & bathrooms
- Bedrooms: 4
- Bathrooms: 4
- Full bathrooms: 3
- 1/2 bathrooms: 1
- Main level bathrooms: 1
Basement
- Area: 758
Heating
- Forced Air, Natural Gas
Cooling
- Central Air, Electric
Appliances
- Included: Dishwasher, Disposal, Dryer, Microwave, Oven/Range - Gas, Refrigerator, Washer, Gas Water Heater
- Laundry: Has Laundry
Features
- Built-in Features, Dining Area, Open Floorplan, Kitchen - Gourmet, Kitchen Island, Primary Bath(s)
- Basement: Finished
- Has fireplace: No
Interior area
- Total structure area: 2,274
- Total interior livable area: 2,274 sqft
- Finished area above ground: 1,516
- Finished area below ground: 758
Property
Parking
- Parking features: Assigned, Parking Lot
- Details: Assigned Parking
Accessibility
- Accessibility features: None
Features
- Levels: Three
- Stories: 3
- Exterior features: Sidewalks, Street Lights
- Pool features: None
Lot
- Size: 1,755 Square Feet
Details
- Additional structures: Above Grade, Below Grade
- Parcel number: 0491 15 0053
- Zoning: 181
- Special conditions: Standard
Construction
Type & style
- Home type: Townhouse
- Architectural style: Colonial
- Property subtype: Townhouse
Materials
- Other
- Foundation: Brick/Mortar
Condition
- Very Good
- New construction: No
- Year built: 1971
Utilities & green energy
- Sewer: Other
- Water: Other
Community & HOA
Community
- Subdivision: Merrifield View
HOA
- Has HOA: Yes
- Amenities included: Common Grounds
- Services included: Common Area Maintenance, Insurance, Management, Reserve Funds, Road Maintenance, Snow Removal, Trash
- HOA fee: $145 monthly
Location
- Region: Vienna
Financial & listing details
- Price per square foot: $319/sqft
- Tax assessed value: $654,240
- Annual tax amount: $7,547
- Date on market: 8/14/2026
- Listing agreement: Exclusive Right To Sell
- Ownership: Fee Simple
Estimated market value
$717,000
$681,000 - $753,000
$3,760/mo
Price history
| Date | Event | Price |
|---|---|---|
| 8/14/2026 | Listed for sale | $725,000+25%$319/sqft |
Source:  Bright MLS #VAFX2333236 Report a problem Bright MLS #VAFX2333236 Report a problem | ||
| 4/15/2021 | Sold | $580,000+33.4%$255/sqft |
Source: Public Record Report a problem | ||
| 8/26/2015 | Listing removed | $2,500$1/sqft |
Source: Keller Williams - Arlington #FC8713426 Report a problem | ||
| 8/7/2015 | Listed for rent | $2,500$1/sqft |
Source: Keller Williams - Arlington #FC8713426 Report a problem | ||
| 12/14/2010 | Listing removed | $434,888+7.4%$191/sqft |
Source: Ultra Agent #FX7303443 Report a problem | ||
| 6/11/2010 | Sold | $405,000-6.9%$178/sqft |
Source: Public Record Report a problem | ||
| 6/9/2010 | Price change | $434,888+4.8%$191/sqft |
Source: Ultra Agent #FX7303443 Report a problem | ||
| 5/8/2010 | Price change | $414,900-4.6%$182/sqft |
Source: Samson Properties #FX7303443 Report a problem | ||
| 4/10/2010 | Listed for sale | $434,888+120.1%$191/sqft |
Source: Samson Properties #FX7303443 Report a problem | ||
| 12/17/2009 | Sold | $197,546$87/sqft |
Source: Public Record Report a problem | ||
Public tax history
| Year | Property taxes | Tax assessment |
|---|---|---|
| 2025 | $7,537 +6.4% | $652,000 +6.6% |
| 2024 | $7,084 +9.7% | $611,460 +6.9% |
| 2023 | $6,458 -0.1% | $572,250 +1.2% |
| 2022 | $6,467 | $565,580 +7.7% |
| 2021 | -- | $524,960 +0.3% |
| 2020 | $6,191 +4.3% | $523,140 +4.3% |
| 2019 | $5,935 +5.9% | $501,470 +5.9% |
| 2018 | $5,606 +1.9% | $473,690 |
| 2017 | $5,500 +2.4% | $473,690 +2.2% |
| 2016 | $5,372 +6.8% | $463,690 +2.9% |
| 2015 | $5,031 +7.4% | $450,780 +7.2% |
| 2014 | $4,683 | $420,570 +7.5% |
| 2013 | -- | $391,200 +5.2% |
| 2012 | -- | $372,020 -2.7% |
| 2011 | -- | $382,310 +1.9% |
| 2010 | -- | $375,150 -3.3% |
| 2009 | -- | $387,960 -7.2% |
| 2008 | -- | $418,050 -4.4% |
| 2007 | -- | $437,150 +82.2% |
| 2003 | -- | $239,960 +19.8% |
| 2002 | -- | $200,230 |
Find assessor info on the county website
Monthly payment
Est. payment
Payment breakdown
Explore the cost of this home by adjusting the details. Changes won't be saved.Climate risks
Neighborhood: 22180
Nearby schools
Schools provided by the listing agent
- Elementary: Fairhill
- Middle: Luther Jackson
- High: Falls Church
- District: Fairfax County Public Schools
Source: Bright MLS. This data may not be complete. We recommend contacting the local school district to confirm school assignments for this home.
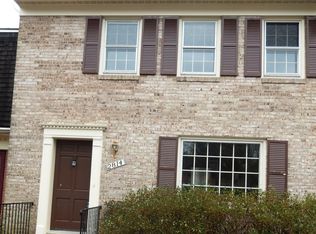

Similar homes
- $699,0003 bd4 ba1.9k sqft228 Commons Dr NW, Vienna, VA 22180For Sale

 MLS ID #VAFX2326898, Jane Peil, Long & Foster Real Estate, Inc.. Bright MLS
 - $624,9003 bd3 ba1.7k sqft3158 Ellenwood Dr, Fairfax, VA 22031For Sale
 MLS ID #VAFX2340156, Frances McGlaughlin, RE/MAX Realty Services. Bright MLS
 - $775,0003 bd4 ba2.2k sqft9608 Masterworks Dr, Vienna, VA 22181For Sale
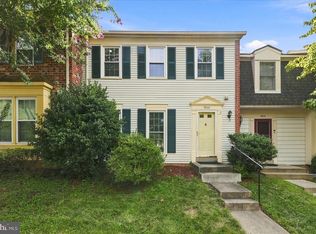 MLS ID #VAFX2332800, Keri Shull, EXP Realty, LLC. Bright MLS
 - $790,0003 bd4 ba1.2k sqft8031 Tyson Oaks Cir, Vienna, VA 22182For Sale
 MLS ID #VAFX2337214, Tony Yeh, United Realty, Inc.. Bright MLS
 - $610,0003 bd4 ba1.7k sqft9029 Route 29, Fairfax, VA 22031For SaleMLS ID #VAFX2304780, Troy J Sponaugle, Samson Properties. Bright MLS
- $625,0003 bd4 ba1.9k sqft6016 Goldenrod Ct, Alexandria, VA 22310For SaleMLS ID #VAFX2336284, Ruth Garvey, Samson Properties. Bright MLS
- $684,9993 bd4 ba1.8k sqft4620 Luxberry Dr, Fairfax, VA 22032For SaleMLS ID #VAFX2322730, Courtney Hansen, EXP Realty, LLC. Bright MLS
- $639,5002 bd3 ba1.4k sqftYacht Club At Sequoia, Falls Church, VA 22042For SaleMLS ID #VAFX2321538, Priti Malhotra, KW United. Bright MLS
- $649,9993 bd4 ba1.7k sqft12510 Sweet Leaf Ter, Fairfax, VA 22033For SaleMLS ID #VAFX2328536, Kelly Hayes, Samson Properties. Bright MLS
- $635,0004 bd5 ba1.9k sqft6056 Knights Ridge Way, Alexandria, VA 22310For SaleMLS ID #VAFX2336518, Bron Davis, TTR Sotheby's International Realty. Bright MLS
- $825,0004 bd3 ba2k sqft6905 Huntsman Blvd, Springfield, VA 22153For SaleMLS ID #VAFX2337418, Brian Blackburn, TTR Sothebys International Realty. Bright MLS
- $725,0003 bd2 ba1.9k sqft3912 Fairview Dr, Fairfax, VA 22031For SaleMLS ID #VAFC2008480, Rachel Feghali, BARCROFT REALTY GROUP, LLC. Bright MLS
- $734,9004 bd4 ba2k sqft113 Meadows Ln, Alexandria, VA 22304For SaleMLS ID #VAAX2063524, Sheryl Lambson, Corcoran McEnearney. Bright MLS
- $650,0003 bd4 ba1.9k sqft2155 Pond View Ct, Reston, VA 20191For SaleMLS ID #VAFX2337796, Keith Herrmann, KW United. Bright MLS
- $645,0004 bd4 ba2.2k sqft2347 Millennium Ln, Reston, VA 20191For SaleMLS ID #VAFX2325940, Quentin Rana, Elevate Realty Solutions, LLC. Bright MLS
- $699,0003 bd4 ba2.3k sqft6631 Thurlton Dr, Alexandria, VA 22315For SaleMLS ID #VAFX2332384, Ms. Andrea Bing, Samson Properties. Bright MLS
- $624,9903 bd4 ba1.4k sqft8398 Uxbridge Ct, Springfield, VA 22151For SaleMLS ID #VAFX2323094, Chris Lee, Samson Properties. Bright MLS
- $630,0003 bd3 ba1.6k sqft9619 Hillock Ct, Burke, VA 22015For SaleMLS ID #VAFX2328234, John Queeney, CENTURY 21 New Millennium. Bright MLS
- $535,0003 bd4 ba1.6k sqftTreebrooke Condo, Oakton, VA 22124For SaleMLS ID #VAFX2337588, Tim Royster, Compass. Bright MLS
- $635,0003 bd4 ba1.9k sqft43247 Clearnight Ter, Ashburn, VA 20147For SaleMLS ID #VALO2133736, Taylor Tolbert, Samson Properties. Bright MLS
