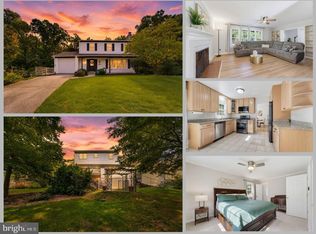
Welcome to 6905 Huntsman Boulevard, ideally situated in West Springfield’s desirable Orange Hunt Estates community. Set on an expansive, nearly half-acre deep and level lot, this well-maintained home offers 4 bedrooms, 2.5 baths, a one-car garage, and a host of recent updates, including newly refinished hardwood floors, new LVP flooring on the lower level, and fresh interior paint. The main level offers a comfortable and inviting layout with formal living and dining rooms, a spacious open kitchen with breakfast area, and a family room centered around a wood-burning fireplace. A powder room and screened porch complete the main level, with the porch providing the perfect setting for al fresco dining, morning coffee, or relaxing on warm spring, summer, and fall evenings. Upstairs, the spacious primary suite features a private ensuite bath and walk-in closet, accompanied by three additional bedrooms and a full hall bath. The lower level offers flexible living space with a large recreation room featuring wood-paneled walls and new LVP flooring, along with a generous utility and storage area. Whether used as a playroom, media room, home gym, or additional gathering space, the possibilities are endless. Step outside to enjoy a concrete patio and expansive, fully fenced backyard with plenty of room to play, entertain, garden, or simply enjoy the outdoors. Just minutes from Orange Hunt Elementary School and the community pool, with convenient access to commuter lots, major commuting routes, and public transportation, this home offers the ideal combination of space, comfort, and convenience. Welcome home!
For sale
$825,000
6905 Huntsman Blvd, Springfield, VA 22153
4beds
2,054sqft
Single Family Residence
Built in 1969
0.41 Acres Lot
$816,500 Zestimate®
$402/sqft
$-- HOA
What's special
One-car garageFresh interior paintComfortable and inviting layoutPrivate ensuite bathScreened porchNewly refinished hardwood floorsWalk-in closet
- 29 days
- 1,276
- 67
Likely to sell faster than
Zillow last checked:
Listing updated:
Listed by:
Brian Blackburn 703-447-3085,
TTR Sotheby's International Realty 7037149030
Source: Bright MLS,MLS#: VAFX2337418
Facts & features
Interior
Bedrooms & bathrooms
- Bedrooms: 4
- Bathrooms: 3
- Full bathrooms: 2
- 1/2 bathrooms: 1
- Main level bathrooms: 1
Rooms
- Room types: Living Room, Dining Room, Primary Bedroom, Bedroom 2, Bedroom 3, Bedroom 4, Kitchen, Family Room, Foyer, Recreation Room, Storage Room, Utility Room, Bathroom 2, Primary Bathroom, Half Bath
Primary bedroom
- Level: Upper
- Area: 224 Square Feet
- Dimensions: 14 X 16
Bedroom 2
- Level: Upper
- Area: 121 Square Feet
- Dimensions: 11 X 11
Bedroom 3
- Level: Upper
- Area: 154 Square Feet
- Dimensions: 11 X 14
Bedroom 4
- Level: Upper
- Area: 156 Square Feet
- Dimensions: 13 X 12
Primary bathroom
- Level: Upper
- Area: 28 Square Feet
- Dimensions: 4 X 7
Bathroom 2
- Level: Upper
- Area: 35 Square Feet
- Dimensions: 7 X 5
Dining room
- Level: Main
- Area: 143 Square Feet
- Dimensions: 11 X 13
Family room
- Level: Main
- Area: 300 Square Feet
- Dimensions: 25 X 12
Foyer
- Level: Main
- Area: 90 Square Feet
- Dimensions: 9 X 10
Half bath
- Level: Main
- Area: 20 Square Feet
- Dimensions: 4 X 5
Kitchen
- Level: Main
- Area: 165 Square Feet
- Dimensions: 11 X 15
Living room
- Level: Main
- Area: 234 Square Feet
- Dimensions: 13 X 18
Recreation room
- Level: Lower
- Area: 840 Square Feet
- Dimensions: 21 X 40
Screened porch
- Level: Main
- Area: 156 Square Feet
- Dimensions: 12 X 13
Storage room
- Level: Lower
Utility room
- Level: Lower
- Area: 420 Square Feet
- Dimensions: 15 X 28
Heating
- Forced Air, Natural Gas
Cooling
- Central Air, Electric
Appliances
- Included: Microwave, Cooktop, Dishwasher, Disposal, Dryer, Oven, Range Hood, Refrigerator, Washer, Gas Water Heater
- Laundry: Lower Level
Features
- Ceiling Fan(s), Dining Area, Floor Plan - Traditional, Primary Bath(s), Recessed Lighting
- Flooring: Wood, Carpet
- Windows: Window Treatments
- Basement: Partially Finished
- Number of fireplaces: 1
- Fireplace features: Wood Burning
Interior area
- Total structure area: 2,054
- Total interior livable area: 2,054 sqft
- Finished area above ground: 2,054
- Finished area below ground: 0
Video & virtual tour
Property
Parking
- Total spaces: 1
- Parking features: Garage Faces Front, Concrete, Attached
- Attached garage spaces: 1
- Has uncovered spaces: Yes
- Details: Garage Sqft: 252
Accessibility
- Accessibility features: 2+ Access Exits
Features
- Levels: Three
- Stories: 3
- Patio & porch: Patio, Porch, Screened, Screened Porch
- Pool features: Community
- Fencing: Full
- Has view: Yes
- View description: Trees/Woods
Lot
- Size: 0.41 Acres
Details
- Additional structures: Above Grade, Below Grade
- Parcel number: 0882 04 0347
- Zoning: 121
- Special conditions: Standard
Construction
Type & style
- Home type: SingleFamily
- Architectural style: Colonial
- Property subtype: Single Family Residence
Materials
- Combination
- Foundation: Concrete Perimeter
Condition
- Very Good
- New construction: No
- Year built: 1969
Utilities & green energy
- Sewer: Public Sewer
- Water: Public
Community & HOA
Community
- Subdivision: Orange Hunt Estates
HOA
- Has HOA: No
Location
- Region: Springfield
Financial & listing details
- Price per square foot: $402/sqft
- Tax assessed value: $817,540
- Annual tax amount: $9,430
- Date on market: 8/28/2026
- Listing agreement: Exclusive Right To Sell
- Ownership: Fee Simple
Estimated market value
$816,500
$776,000 - $857,000
$3,907/mo
Price history
| Date | Event | Price |
|---|---|---|
| 8/28/2026 | Listed for sale | $825,000+796.7%$402/sqft |
Source:  Bright MLS #VAFX2337418 Report a problem Bright MLS #VAFX2337418 Report a problem | ||
| 7/24/1978 | Sold | $92,000$45/sqft |
Source: Agent Provided Report a problem | ||
Public tax history
| Year | Property taxes | Tax assessment |
|---|---|---|
| 2025 | $9,189 +2% | $794,860 +2.2% |
| 2024 | $9,012 +9.9% | $777,920 +7% |
| 2023 | $8,202 +4.1% | $726,840 +5.5% |
| 2022 | $7,879 | $689,060 +12.5% |
| 2021 | -- | $612,270 +7.1% |
| 2020 | $6,764 +0.9% | $571,550 +0.9% |
| 2019 | $6,706 +3.6% | $566,610 +3.6% |
| 2018 | $6,471 +7% | $546,770 +4.9% |
| 2017 | $6,049 +0.2% | $520,990 |
| 2016 | $6,036 +3.8% | $520,990 |
| 2015 | $5,814 +4.7% | $520,990 +4.4% |
| 2014 | $5,555 | $498,860 +8.6% |
| 2013 | -- | $459,420 +2.1% |
| 2012 | -- | $450,040 |
| 2011 | -- | $450,040 +4% |
| 2010 | -- | $432,690 -5.4% |
| 2009 | -- | $457,630 -12% |
| 2008 | -- | $520,170 -0.1% |
| 2007 | -- | $520,700 +64.3% |
| 2003 | -- | $316,845 +20.4% |
| 2002 | -- | $263,245 +16% |
| 2001 | -- | $226,935 |
Find assessor info on the county website
Monthly payment
Est. payment
Payment breakdown
Explore the cost of this home by adjusting the details. Changes won't be saved.Climate risks
Neighborhood: 22153
Nearby schools
Schools provided by the listing agent
- Elementary: Orange Hunt
- High: West Springfield
- District: Fairfax County Public Schools
Source: Bright MLS. This data may not be complete. We recommend contacting the local school district to confirm school assignments for this home.
- $834,0004 bd3 ba3.1k sqft6903 Huntsman Blvd, Springfield, VA 22153Off Market
- $824,9005 bd3 ba1.7k sqft6907 Huntsman Blvd, Springfield, VA 22153Off Market
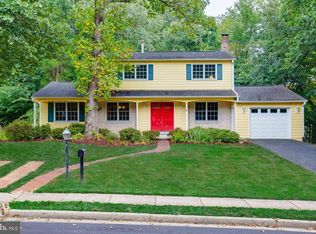
- $761,2004 bd2 ba1.4k sqft6902 Sydenstricker Rd, Springfield, VA 22152Off Market
- $750,0004 bd4 ba2k sqft6901 Huntsman Blvd, Springfield, VA 22153For Sale
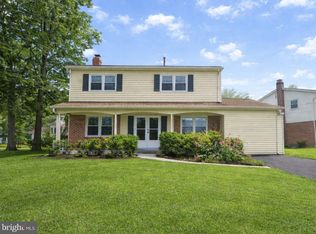
Similar homes
- $829,9005 bd3 ba2.6k sqft6914 Hadlow Dr, Springfield, VA 22152For Sale
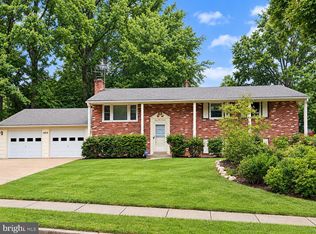
 MLS ID #VAFX2342080, Brad Kintz, Long & Foster Real Estate, Inc.. Bright MLS
 - $799,0004 bd3 ba3k sqft6604 Grey Fox Dr, Springfield, VA 22152For Sale
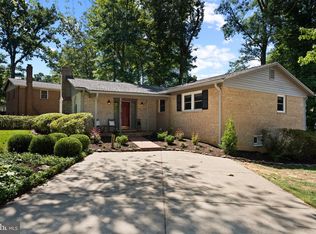 MLS ID #VAFX2339542, Matias Leiva, Keller Williams Realty. Bright MLS
 - $850,0005 bd4 ba2.4k sqft8109 Overton Ct, Springfield, VA 22153For Sale
 MLS ID #VAFX2330760, Dina Braun, eXp Realty LLC. Bright MLS
 - $825,0005 bd3 ba2.2k sqft4703 Tara Dr, Fairfax, VA 22032For Sale
 MLS ID #VAFX2338580, Denean Lee Jones, Redfin Corporation. Bright MLS
 - $800,0004 bd3 ba2.7k sqft3426 Pellinore Pl, Annandale, VA 22003For SaleMLS ID #VAFX2339060, Cole Kelly, KW United. Bright MLS
- $825,0004 bd2 ba1.9k sqft12806 Middleton Ln, Fairfax, VA 22033For SaleMLS ID #VAFX2343000, Gary Green, Samson Properties. Bright MLS
- $839,9004 bd3 ba2.5k sqft7032 Coventry Rd, Alexandria, VA 22306For SaleMLS ID #VAFX2337840, Muhammad mir, First American Real Estate. Bright MLS
- $749,7865 bd3 ba1.7k sqft4906 Upland Dr, Alexandria, VA 22310For SaleMLS ID #VAFX2342910, Iftikhar Khan, RE/MAX Galaxy. Bright MLS
- $790,0004 bd3 ba2k sqft11720 Briggs Ct, Fairfax, VA 22030For SaleMLS ID #VAFX2331944, Heather Fry, Capital Center. Bright MLS
- $870,0004 bd3 ba2.4k sqft1516 N Chambliss St, Alexandria, VA 22312For SaleMLS ID #VAAX2064206, Laurie Gessaman, Pearson Smith Realty, LLC. Bright MLS
- $849,9005 bd3 ba2.4k sqft6702 Lenclair St, Alexandria, VA 22306For SaleMLS ID #VAFX2336362, Jeannie Nguyen, Century 21 Redwood Realty. Bright MLS
- $740,0004 bd4 ba2.4k sqft8114 Orville St, Alexandria, VA 22309For SaleMLS ID #VAFX2342018, TALITHIA MORRIS, EXP Realty, LLC. Bright MLS
- $910,0004 bd3 ba2.5k sqft8418 Stone Gate Dr, Annandale, VA 22003For SaleMLS ID #VAFX2318724, Marc Piard, Pearson Smith Realty, LLC. Bright MLS
- $805,0004 bd3 ba2.1k sqft13384 Brookfield Ct, Chantilly, VA 20151For SaleMLS ID #VAFX2335712, Christy JACOBS, Pearson Smith Realty, LLC. Bright MLS
- $835,0005 bd3 ba2.4k sqft6474 Oakwood Dr, Falls Church, VA 22041For SaleMLS ID #VAFX2306162, Mr. Tom S Hennerty, NetRealtyNow.com, LLC. Bright MLS
- $790,0005 bd2 ba2.2k sqft4529 Eaton Pl, Alexandria, VA 22310For SaleMLS ID #VAFX2327940, Jim Sabol, Pearson Smith Realty, LLC. Bright MLS
- $845,0003 bd3 ba2.2k sqft6802 Derrell Ct, Alexandria, VA 22307For SaleMLS ID #VAFX2325926, Ana Racanelli, Samson Properties. Bright MLS
- $870,0004 bd3 ba2.1k sqft3149 Southfield Dr, Herndon, VA 20171For SaleMLS ID #VAFX2318788, Sunny Lee, NBI Realty, LLC. Bright MLS
- $864,0005 bd3 ba1.4k sqft5414 Rumsey Pl, Fairfax, VA 22032For SaleMLS ID #VAFX2302700, Caitlyn Jones, Keller Williams Capital Properties. Bright MLS
- $650,0004 bd2 ba2k sqft6209 Sandlin Ct, Alexandria, VA 22310For SaleMLS ID #VAFX2339582, Brandon Lowkaran, Keller Williams Realty. Bright MLS
