Price improvement + Owner offering $10,000 towards rate buy-down or closing costs. Lovingly cared for by the original owner and priced to sell fast! INSTANT EQUITY, no HOA. Meticulously maintained, this home offers 2,300+ square feet of finished living space on a .23-acre lot. The main level features hardwood floors in the living areas and an open kitchen overlooking the family room, plus a screened porch for relaxed outdoor enjoyment. Upstairs, the large primary bedroom includes a walk-in closet and private full bath, along with three additional good-sized bedrooms (four on this level) and a second full bath. The walkout lower level offers flexible space with a full bathroom, ideal for a recreation room, guest area, or home office. With 3.5 baths in total and a 2-car garage, this home has room for everyone.The community offers fishing, kayaking, and peaceful wildlife viewing at nearby lakes, plus multiple community pools with membership available.Commuters will appreciate quick access to Fairfax County Parkway, I-95, I-395, and I-495, with the Franconia-Springfield Metro Station just 6.5 miles away. Served by the Sangster Elementary and Lake Braddock Secondary School pyramid. Well-kept homes like this, in this location, do not last.
Accepting backups
$839,000
9302 Janphil Ln, Springfield, VA 22153
4beds
2,400sqft
Single Family Residence
Built in 1983
9,856 Square Feet Lot
$-- Zestimate®
$350/sqft
$-- HOA
What's special
Three additional good-sized bedrooms
- --
- on Zillow
- 2,349
- views
- 221
- saves
Likely to sell faster than
Zillow last checked:
Listing updated:
Listed by:
Patricia Contreras 703-981-1690,
CENTURY 21 New Millennium 7039224010,
Co-Listing Agent: Angel Arias 703-388-8716,
CENTURY 21 New Millennium
Source: Bright MLS,MLS#: VAFX2345912
Facts & features
Interior
Bedrooms & bathrooms
- Bedrooms: 4
- Bathrooms: 4
- Full bathrooms: 3
- 1/2 bathrooms: 1
Basement
- Area: 768
Heating
- Heat Pump, Electric
Cooling
- Central Air, Electric
Appliances
- Included: Microwave, Dishwasher, Disposal, Dryer, Exhaust Fan, Humidifier, Ice Maker, Oven/Range - Gas, Refrigerator, Stainless Steel Appliance(s), Washer, Water Heater, Gas Water Heater
- Laundry: Main Level
Features
- Built-in Features, Dining Area, Family Room Off Kitchen, Formal/Separate Dining Room, Eat-in Kitchen, Walk-In Closet(s)
- Flooring: Carpet, Ceramic Tile, Hardwood
- Basement: Full,Connecting Stairway,Finished,Heated,Interior Entry,Exterior Entry,Rear Entrance
- Number of fireplaces: 1
Interior area
- Total structure area: 2,400
- Total interior livable area: 2,400 sqft
- Finished area above ground: 1,632
- Finished area below ground: 768
Video & virtual tour
Property
Parking
- Total spaces: 6
- Parking features: Garage Faces Front, Inside Entrance, Concrete, Lighted, Attached, Driveway, On Street
- Attached garage spaces: 2
- Uncovered spaces: 4
- Details: Garage Sqft: 430
Accessibility
- Accessibility features: None
Features
- Levels: Multi/Split,Four
- Stories: 4
- Patio & porch: Enclosed, Deck, Screened
- Pool features: None
Lot
- Size: 9,856 Square Feet
Details
- Additional structures: Above Grade, Below Grade
- Parcel number: 0972 03 0789
- Zoning: 131
- Special conditions: Standard
Construction
Type & style
- Home type: SingleFamily
- Property subtype: Single Family Residence
Materials
- Brick Front, Vinyl Siding
- Foundation: Other
- Roof: Asphalt
Condition
- Excellent
- New construction: No
- Year built: 1983
Utilities & green energy
- Sewer: Public Sewer
- Water: Public
Community & HOA
Community
- Subdivision: Lakewood Hills
HOA
- Has HOA: No
Location
- Region: Springfield
Financial & listing details
- Price per square foot: $350/sqft
- Tax assessed value: $904,430
- Annual tax amount: $10,433
- Date on market: 10/23/2026
- Listing agreement: Exclusive Right To Sell
- Ownership: Fee Simple
Estimated market value
Not available
Estimated sales range
Not available
Not available
Price history
| Date | Event | Price |
|---|---|---|
| 3/11/1983 | Sold | $145,153$60/sqft |
Source: Agent Provided Report a problem | ||
Public tax history
| Year | Property taxes | Tax assessment |
|---|---|---|
| 2026 | $10,433 +4.8% | $904,430 +5% |
| 2025 | $9,953 +3.5% | $860,970 +3.7% |
| 2024 | $9,617 +2.9% | $830,110 +0.2% |
| 2023 | $9,348 +8.5% | $828,380 +9.9% |
| 2022 | $8,618 | $753,660 +18.4% |
| 2021 | -- | $636,570 +4.2% |
| 2020 | $7,233 +0.9% | $611,190 +0.9% |
| 2019 | $7,168 +4.7% | $605,660 +4.7% |
| 2018 | $6,844 +1.9% | $578,250 |
| 2017 | $6,713 -1% | $578,250 -1.2% |
| 2016 | $6,780 +5.1% | $585,220 +1.3% |
| 2015 | $6,449 +4.5% | $577,910 +4.3% |
| 2014 | $6,169 | $554,040 +6.7% |
| 2013 | -- | $519,120 |
| 2012 | -- | $519,120 +3.8% |
| 2011 | -- | $500,120 +0.8% |
| 2010 | -- | $496,300 -8.8% |
| 2009 | -- | $544,240 -9.2% |
| 2008 | -- | $599,170 -2.7% |
| 2007 | -- | $615,840 +67.4% |
| 2003 | -- | $367,930 +13% |
| 2002 | -- | $325,600 +17% |
| 2001 | -- | $278,290 |
Find assessor info on the county website
Monthly payment
Est. payment
Payment breakdown
Explore the cost of this home by adjusting the details. Changes won't be saved.Climate risks
Neighborhood: 22153
Nearby schools
Schools provided by the listing agent
- Elementary: Sangster
- Middle: Lake Braddock Secondary School
- High: Lake Braddock
- District: Fairfax County Public Schools
Source: Bright MLS. This data may not be complete. We recommend contacting the local school district to confirm school assignments for this home.
Similar homes
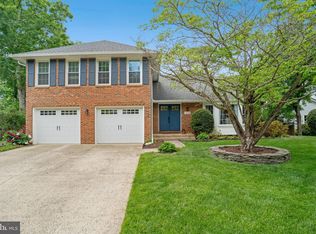
- $945,0005 bd4 ba3.4k sqft7316 Walnut Knoll Dr, Springfield, VA 22153For Sale

 MLS ID #VAFX2346740, Amanda Etro, Serhant. Bright MLS
- $780,0004 bd3 ba2.2k sqft8003 Rockwood Ct, Springfield, VA 22153For Sale
 MLS ID #VAFX2327756, Jasmine Vasquez, Corcoran McEnearney. Bright MLS
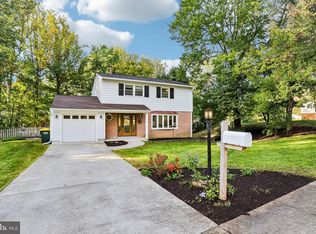
- $839,0004 bd3 ba2k sqft9511 Shipwright Dr, Burke, VA 22015For Sale
 MLS ID #VAFX2338246, Kris Dixon, Berkshire Hathaway HomeServices PenFed Realty. Bright MLS
- $899,9994 bd4 ba2.4k sqft8403 Greeley Blvd, Springfield, VA 22152For Sale
 MLS ID #VAFX2342142, Jillian Keck Hogan, Corcoran McEnearney. Bright MLS
- $829,9005 bd2 ba2.5k sqft8923 Cromwell Dr, Springfield, VA 22151For SaleMLS ID #VAFX2332400, Frank Tavares, Pearson Smith Realty, LLC. Bright MLS
- $749,9904 bd3 ba1.6k sqft6800 Sydenstricker Rd, Springfield, VA 22152For SaleMLS ID #VAFX2311594, Kim Spear, Keller Williams Realty. Bright MLS
- $865,0005 bd3 ba2.6k sqft7840 Brompton St, Springfield, VA 22152For SaleMLS ID #VAFX2344522, Steve McIlvaine, KW United. Bright MLS
- $769,0004 bd3 ba2k sqft5506 Ventnor Ln, Springfield, VA 22151For SaleMLS ID #VAFX2335892, Frank Tavares, Pearson Smith Realty, LLC. Bright MLS
- $820,0003 bd3 ba2.7k sqft6197 Holly Berry Ct, Manassas, VA 20112For SaleMLS ID #VAPW2133164, Tracey Barrett, Century 21 Redwood Realty. Bright MLS
- $700,0004 bd4 ba3k sqft8035 Station Rd, Manassas, VA 20111For SaleMLS ID #VAPW2134146, Deliea Roebuck, Pearson Smith Realty LLC. Bright MLS
- $719,9003 bd3 ba1.9k sqft7712 Asterella Ct, Springfield, VA 22152For SaleMLS ID #VAFX2346774, Heidi Robbins, RLAH @properties. Bright MLS
- $789,9994 bd3 ba1.9k sqft5130 Linette Ln, Annandale, VA 22003For SaleMLS ID #VAFX2346810, Matt Cockerham, RE/MAX Realty Group. Bright MLS
- $700,0004 bd3 ba2.4k sqft10364 Sorrell Dr, Manassas, VA 20110For SaleMLS ID #VAPW2133232, Richie Hanna, RE/MAX Gateway. Bright MLS
- $849,9994 bd4 ba3.4k sqft14023 Flagtree Pl, Manassas, VA 20112For SaleMLS ID #VAPW2133466, Ashley Kopecky, Samson Properties. Bright MLS
- $745,0003 bd2 ba1.6k sqft5303 Greenough Pl, Burke, VA 22015For SaleMLS ID #VAFX2337836, Tricia Filbert, Samson Properties. Bright MLS
- $850,0004 bd2 ba2.1k sqft2207 Wittington Blvd, Alexandria, VA 22308For SaleMLS ID #VAFX2330878, Randy Martinson, Samson Properties. Bright MLS
- $869,9004 bd3 ba2.4k sqft1516 N Chambliss St, Alexandria, VA 22312For SaleMLS ID #VAAX2064206, Laurie Gessaman, Pearson Smith Realty, LLC. Bright MLS
- $1,014,0004 bd3 ba2.6k sqft8157 Douglas Fir Dr, Lorton, VA 22079For SaleMLS ID #VAFX2344304, Matt Ferris, Redfin Corporation. Bright MLS
- $850,0005 bd3 ba3.3k sqft6195 Treywood Ln, Manassas, VA 20112For SaleMLS ID #VAPW2131220, Cristina Sison, Realty ONE Group Capital. Bright MLS
- $999,9004 bd4 ba2.1k sqft7312 Hollyford Ln, Alexandria, VA 22315For SaleMLS ID #VAFX2346790, Beata Watts, Pearson Smith Realty, LLC. Bright MLS
