Welcome to 14023 Flagtree Place, a beautifully updated home situated on a private two-acre lot with approximately one acre of mature woods and no HOA. Offering four bedrooms, spacious living areas, a walk-out basement, and exceptional parking and utility features, this property provides comfort, privacy, and room to grow. The upper level features a spacious primary suite with a large walk-in closet and ensuite bathroom complete with a walk-in shower, soaking tub, and double vanities. The second bedroom includes a private attached bath, while bedrooms three and four share a full hallway bathroom. On the main level, enjoy formal living and dining rooms, an eat-in kitchen with island, and an open connection to the family room. Kitchen appliances include a 2025 microwave, refrigerator with ice maker, dishwasher, disposal, and stove. The family room offers a gas fireplace and opens to a bright sunroom with access to the brand-new 22’ x 30’ deck. A half bath and laundry room complete the main level. The unfinished walk-out basement offers a blank canvas for future living space, recreation, storage, or a home gym, with a bathroom rough-in already in place. Outdoor features include upgraded front and rear landscaping, wooded privacy, and a new deck with side access to the driveway. The oversized two-car garage accommodates larger SUVs and additional storage, with automatic lighting, easy-clean windows, and a newly painted, sealed, and epoxy-coated floor. Additional parking includes RV parking with electrical hookup and ample space for multiple vehicles. Recent improvements include a roof with premium 40-year shingles (2026), fresh interior paint (2026), newly painted front porch, new carpet with upgraded padding (2026), new vinyl flooring in the kitchen, laundry room, and mudroom (all 2026), new porch and garage lighting (2026), weather-resistant rear doors at deck access (2026), reconditioned walk-out basement French doors (2026), and two HVAC systems installed within the last five years. The home also features a 400-amp electrical service for future expansion, including electric vehicle charging and outdoor additions, as well as lifetime-transferable, warrantied gutters. Conveniently located in Manassas, VA near Route 234, I-66, and I-95, and situated in a desirable school district. A rare opportunity to enjoy acreage, privacy, extensive updates, and no HOA. Do not miss this opportunity to call this place home!
For sale
Price cut: $15K (9/30)
$884,999
14023 Flagtree Pl, Manassas, VA 20112
4beds
3,454sqft
Single Family Residence
Built in 2001
2 Acres Lot
$874,300 Zestimate®
$256/sqft
$-- HOA
What's special
Bright sunroomBeautifully updated homeWalk-out basementLifetime-transferable warrantied guttersFresh interior paintWooded privacyPrivate two-acre lot
- 61 days
- 915
- 46
Zillow last checked:
Listing updated:
Listed by:
Ashley Kopecky 703-801-0589,
Samson Properties (571) 921-9755,
Listing Team: The Kopecky Team
Source: Bright MLS,MLS#: VAPW2127158
Facts & features
Interior
Bedrooms & bathrooms
- Bedrooms: 4
- Bathrooms: 4
- Full bathrooms: 3
- 1/2 bathrooms: 1
- Main level bathrooms: 1
Rooms
- Room types: Living Room, Dining Room, Kitchen, Family Room, Sun/Florida Room, Laundry
Dining room
- Level: Main
Family room
- Level: Main
Kitchen
- Level: Main
Laundry
- Level: Main
Living room
- Level: Main
Other
- Level: Main
Heating
- Heat Pump, Electric
Cooling
- Heat Pump, Natural Gas
Appliances
- Included: Microwave, Dryer, Washer, Dishwasher, Refrigerator, Cooktop, Electric Water Heater
- Laundry: Main Level, Dryer In Unit, Washer In Unit, Laundry Room
Features
- Ceiling Fan(s)
- Flooring: Wood, Carpet
- Doors: French Doors
- Basement: Full,Unfinished
- Number of fireplaces: 1
- Fireplace features: Gas/Propane
Interior area
- Total structure area: 5,134
- Total interior livable area: 3,454 sqft
- Finished area above ground: 3,454
- Finished area below ground: 0
Property
Parking
- Total spaces: 2
- Parking features: Garage Faces Side, Attached, Driveway
- Attached garage spaces: 2
- Has uncovered spaces: Yes
Accessibility
- Accessibility features: None
Features
- Levels: Three
- Stories: 3
- Patio & porch: Deck, Patio
- Pool features: None
- Has view: Yes
- View description: Trees/Woods
Lot
- Size: 2 Acres
- Features: Backs to Trees
Details
- Additional structures: Above Grade, Below Grade
- Parcel number: 7992424805
- Zoning: SR1
- Special conditions: Standard
Construction
Type & style
- Home type: SingleFamily
- Architectural style: Colonial
- Property subtype: Single Family Residence
Materials
- Brick Front
- Foundation: Other
Condition
- New construction: No
- Year built: 2001
Utilities & green energy
- Sewer: Public Sewer
- Water: Public
Community & HOA
Community
- Subdivision: Deer Valley
HOA
- Has HOA: No
Location
- Region: Manassas
Financial & listing details
- Price per square foot: $256/sqft
- Tax assessed value: $874,000
- Annual tax amount: $8,340
- Date on market: 8/7/2026
- Listing agreement: Exclusive Right To Sell
- Listing terms: Cash,Conventional,FHA,VA Loan,Other
- Ownership: Fee Simple
Estimated market value
$874,300
$831,000 - $918,000
$4,234/mo
Price history
| Date | Event | Price |
|---|---|---|
| 9/30/2026 | Price change | $884,999-1.7%$256/sqft |
Source:  Bright MLS #VAPW2127158 Report a problem Bright MLS #VAPW2127158 Report a problem | ||
| 8/7/2026 | Listed for sale | $899,999-4.2%$261/sqft |
Source: Bright MLS #VAPW2127158 Report a problem | ||
| 7/27/2026 | Listing removed | $939,500$272/sqft |
Source: Bright MLS #VAPW2116442 Report a problem | ||
| 6/24/2026 | Price change | $939,500-2.1%$272/sqft |
Source: Bright MLS #VAPW2116442 Report a problem | ||
| 6/18/2026 | Price change | $960,000-1.5%$278/sqft |
Source: Bright MLS #VAPW2116442 Report a problem | ||
| 5/20/2026 | Listed for sale | $975,000+145.2%$282/sqft |
Source: Bright MLS #VAPW2116442 Report a problem | ||
| 6/6/2001 | Sold | $397,701$115/sqft |
Source: Public Record Report a problem | ||
Public tax history
| Year | Property taxes | Tax assessment |
|---|---|---|
| 2025 | $8,142 +3.2% | $830,400 +4.6% |
| 2024 | $7,893 +4.6% | $793,700 +9.4% |
| 2023 | $7,549 -4.3% | $725,500 +3.3% |
| 2022 | $7,891 +4.2% | $702,200 +12.6% |
| 2021 | $7,576 +6.9% | $623,500 +7.9% |
| 2020 | $7,089 +103.7% | $578,000 +0.3% |
| 2019 | $3,480 -48.4% | $576,400 +3.3% |
| 2018 | $6,738 +1.3% | $558,000 +4.6% |
| 2017 | $6,652 | $533,600 -2.5% |
| 2016 | $6,652 +5.7% | $547,500 +3.5% |
| 2015 | $6,291 | $529,200 +4.5% |
| 2014 | $6,291 | $506,300 -0.3% |
| 2013 | -- | $507,900 +5.5% |
| 2012 | -- | $481,600 +2.1% |
| 2010 | -- | $471,800 +7.3% |
| 2009 | -- | $439,800 -22.4% |
| 2008 | -- | $566,700 -14.6% |
| 2007 | -- | $663,700 -10.5% |
| 2006 | -- | $741,900 +19.3% |
| 2005 | -- | $622,000 +34.9% |
| 2004 | -- | $461,000 +7.8% |
| 2003 | -- | $427,600 +13.8% |
| 2002 | -- | $375,600 |
Find assessor info on the county website
Monthly payment
Est. payment
Payment breakdown
Explore the cost of this home by adjusting the details. Changes won't be saved.Climate risks
Neighborhood: 20112
Nearby schools
Schools provided by the listing agent
- Elementary: Coles
- Middle: Benton
- High: Charles J. Colgan Senior
- District: Prince William County Public Schools
Source: Bright MLS. This data may not be complete. We recommend contacting the local school district to confirm school assignments for this home.
Similar homes
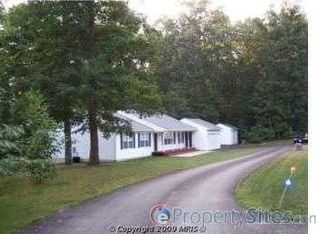
- $860,0004 bd4 ba3.5k sqft(Undisclosed Address), Manassas, VA 20112For Sale

 MLS ID #VAPW2130422, Alanda Brewer, Coldwell Banker Elite. Bright MLS
 - $835,0005 bd4 ba4.2k sqft6290 Happy Creek Rd, Manassas, VA 20112For Sale
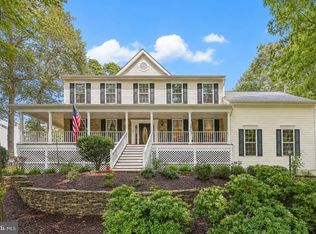 MLS ID #VAPW2128188, Kay King, Coldwell Banker Realty. Bright MLS
 - $949,9505 bd5 ba3.8k sqft8109 Counselor Rd, Manassas, VA 20112For Sale
 MLS ID #VAPW2131018, Tricia Filbert, Samson Properties. Bright MLS
 - $874,9005 bd4 ba4.2k sqft12853 Dusty Willow Rd, Manassas, VA 20112For Sale
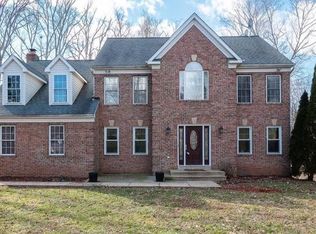 MLS ID #VAPW2128472, Mr. Drew Miller, Samson Properties. Bright MLS
 - $823,0004 bd4 ba4.3k sqft7735 Silo Mill Ct, Manassas, VA 20112For SaleMLS ID #VAPW2127168, Kristina Inglis, EXP Realty, LLC. Bright MLS
- $929,9995 bd3 ba3.7k sqft11677 Kahns Rd, Manassas, VA 20112For SaleMLS ID #VAPW2123518, Jodi McCallister, Berkshire Hathaway HomeServices PenFed Realty. Bright MLS
- $800,0004 bd4 ba3.7k sqft5917 Fincastle Dr, Manassas, VA 20112For SaleMLS ID #VAPW2129684, Meg Czapiewski, EXP Realty, LLC. Bright MLS
- $949,9993 bd3 ba4.2k sqft9438 Petterson Ln, Manassas, VA 20112For SaleMLS ID #VAPW2129432, Kateland Rich Flinn, Century 21 Redwood Realty. Bright MLS
- $700,0004 bd3 ba2.5k sqft8140 Sinclair Mill Rd, Manassas, VA 20112For SaleMLS ID #VAPW2128152, Gunther Hemmer, Samson Properties. Bright MLS
- $749,0004 bd4 ba3.4k sqft6046 Persinger House Ct, Manassas, VA 20112For SaleMLS ID #VAPW2130154, Verria Hairston, Open Door Brokerage, LLC. Bright MLS
- $795,0004 bd3 ba3.5k sqft14905 January Ct, Woodbridge, VA 22193For SaleMLS ID #VAPW2127104, Wes Stearns, M.O. Wilson Properties. Bright MLS
- $624,0004 bd3 ba3.1k sqft12312 White Eagle Dr, Manassas, VA 20112For SaleMLS ID #VAPW2122940, Jill Long, CENTURY 21 New Millennium. Bright MLS
- $749,0004 bd4 ba3k sqft8035 Station Rd, Manassas, VA 20111For SaleMLS ID #VAPW2131736, Deliea Roebuck, Pearson Smith Realty LLC. Bright MLS
- $865,0004 bd5 ba3.2k sqft35 Park Rd, Stafford, VA 22556For SaleMLS ID #VAST2052334, Teanna Harrigan, Real Broker, LLC. Bright MLS
- $634,9004 bd3 ba2k sqft9010 Westchester Dr, Manassas, VA 20112For SaleMLS ID #VAPW2129580, Bridget McCardell, EXP Realty, LLC. Bright MLS
- $679,9004 bd3 ba2.8k sqft4921 Frishman Ct, Woodbridge, VA 22193For SaleMLS ID #VAPW2131300, Jazmin Lawrence, Pearson Smith Realty, LLC. Bright MLS
- $699,9995 bd4 ba3.4k sqft10400 Labrador Loop, Manassas, VA 20112For SaleMLS ID #VAPW2114928, Scott Wohl, eXp Realty LLC. Bright MLS
- $825,0004 bd3 ba4.4k sqftCosner, Dumfries, VA 22026For SaleMLS ID #VAPW2126926, Cherish Green, Coldwell Banker Elite. Bright MLS
- $769,0005 bd4 ba4k sqftWelling Community Association, Manassas, VA 20110For SaleMLS ID #VAPW2126890, Angel Tighe, Samson Properties. Bright MLS
- $775,0004 bd4 ba4.2k sqft4756 Wermuth Way, Woodbridge, VA 22192For SaleMLS ID #VAPW2129524, Michelle Ayison, Fairfax Realty of Tysons. Bright MLS
