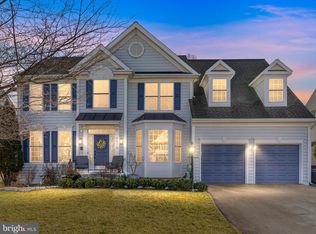
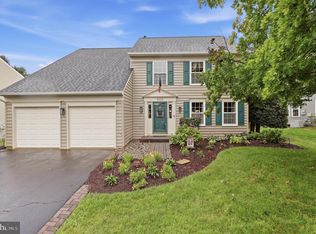
Welcome to this spacious and beautifully appointed 4-bedroom, 3.5-bath home offering more than 4,300 square feet of comfortable living space. With a thoughtfully designed floor plan, generous room sizes, and plenty of natural light, this home provides the perfect setting for both daily living and entertaining. The main level features a private office with French doors and a charming bay window, along with separate formal living and dining areas. At the center of the home is an open and inviting kitchen that connects seamlessly to the large family room. The kitchen offers rich wood cabinetry, stainless steel appliances, a custom tile backsplash, abundant counter. Just steps away, the spacious family room is highlighted by a striking floor-to-ceiling fireplace and opens directly to a large stone paved patio. Upstairs, the generously sized primary suite. The bath features a soaking tub, separate walk-in shower, dual vanities, and large windows that bring in plenty of natural light. The additional bedrooms are also spacious, with ample closet space. The fully finished basement offers even more living and entertaining space, featuring an additional room, wet bar, full bathroom, and walkout stairs to the backyard. The entire home has been freshly painted and features brand-new carpet, giving it a clean, fresh, and move-in-ready feel.
For sale
$775,000
8577 Saltlick Ter, Manassas, VA 20112
4beds
4,000sqft
Single Family Residence
Built in 2006
8,089 Square Feet Lot
$766,800 Zestimate®
$194/sqft
$65/mo HOA
What's special
Generous room sizesWet barThoughtfully designed floor planLarge stone paved patioBrand-new carpetOpen and inviting kitchenPlenty of natural light
- 12 days
- 479
- 28
Likely to sell faster than
Zillow last checked:
Listing updated:
Listed by:
Tor Bahadery 202-294-0463,
Address 202-294-0463
Source: Bright MLS,MLS#: VAPW2130050
Facts & features
Interior
Bedrooms & bathrooms
- Bedrooms: 4
- Bathrooms: 4
- Full bathrooms: 3
- 1/2 bathrooms: 1
- Main level bathrooms: 1
Basement
- Area: 1432
Heating
- Forced Air, Natural Gas
Cooling
- Central Air, Electric
Appliances
- Included: Gas Water Heater
Features
- Basement: Finished,Exterior Entry,Rear Entrance
- Number of fireplaces: 1
Interior area
- Total structure area: 4,430
- Total interior livable area: 4,000 sqft
- Finished area above ground: 2,998
- Finished area below ground: 1,002
Property
Parking
- Total spaces: 2
- Parking features: Garage Faces Front, Attached
- Attached garage spaces: 2
Accessibility
- Accessibility features: None
Features
- Levels: Three
- Stories: 3
- Pool features: None
Lot
- Size: 8,089 Square Feet
Details
- Additional structures: Above Grade, Below Grade
- Parcel number: 7894194425
- Zoning: R4
- Special conditions: Standard
Construction
Type & style
- Home type: SingleFamily
- Architectural style: Colonial
- Property subtype: Single Family Residence
Materials
- Vinyl Siding
- Foundation: Permanent
Condition
- New construction: No
- Year built: 2006
Utilities & green energy
- Sewer: Public Septic
- Water: Public
Community & HOA
Community
- Subdivision: Parkway West
HOA
- Has HOA: Yes
- HOA fee: $65 monthly
Location
- Region: Manassas
Financial & listing details
- Price per square foot: $194/sqft
- Tax assessed value: $761,800
- Annual tax amount: $7,289
- Date on market: 9/30/2026
- Listing agreement: Exclusive Right To Sell
- Ownership: Fee Simple
Estimated market value
$766,800
$728,000 - $805,000
$4,052/mo
Price history
| Date | Event | Price |
|---|---|---|
| 9/30/2026 | Listed for sale | $775,000+3.2%$194/sqft |
Source:  Bright MLS #VAPW2130050 Report a problem Bright MLS #VAPW2130050 Report a problem | ||
| 8/30/2026 | Listing removed | $750,900$188/sqft |
Source: Bright MLS #VAPW2126162 Report a problem | ||
| 8/9/2026 | Listed for sale | $750,900+50.7%$188/sqft |
Source: Bright MLS #VAPW2126162 Report a problem | ||
| 9/19/2017 | Sold | $498,400-0.3%$125/sqft |
Source: Public Record Report a problem | ||
| 8/18/2017 | Pending sale | $499,900$125/sqft |
Source: Fairfax Realty of Tysons #PW10016935 Report a problem | ||
| 7/28/2017 | Listed for sale | $499,900+20.5%$125/sqft |
Source: Fairfax Realty of Tysons #PW10016935 Report a problem | ||
| 12/30/2014 | Sold | $415,000+4.6%$104/sqft |
Source: Public Record Report a problem | ||
| 10/15/2014 | Sold | $396,711-5.5%$99/sqft |
Source: Public Record Report a problem | ||
| 6/29/2014 | Pending sale | $420,000$105/sqft |
Source: Spring Hill Real Estate, LLC. #PW8385798 Report a problem | ||
| 6/24/2014 | Listed for sale | $420,000-2.3%$105/sqft |
Source: Spring Hill Real Estate, LLC. #PW8385798 Report a problem | ||
| 8/3/2013 | Listing removed | $430,000$108/sqft |
Source: Spring Hill Real Estate, LLC. #PW8045952 Report a problem | ||
| 4/21/2013 | Pending sale | $430,000$108/sqft |
Source: Spring Hill Real Estate, LLC. #PW8045952 Report a problem | ||
| 4/5/2013 | Listed for sale | $430,000-29.7%$108/sqft |
Source: Spring Hill Real Estate, LLC. #PW8045952 Report a problem | ||
| 7/5/2006 | Sold | $611,265$153/sqft |
Source: Public Record Report a problem | ||
Public tax history
| Year | Property taxes | Tax assessment |
|---|---|---|
| 2025 | $7,295 +9.8% | $744,000 +11.3% |
| 2024 | $6,645 +1.1% | $668,200 +5.8% |
| 2023 | $6,570 -2.5% | $631,400 +5.5% |
| 2022 | $6,741 +4.1% | $598,400 +12.5% |
| 2021 | $6,478 +9.4% | $531,800 +10.5% |
| 2020 | $5,919 +110.3% | $481,100 +3.2% |
| 2019 | $2,815 -48% | $466,200 +4% |
| 2018 | $5,414 +0.7% | $448,400 +0.6% |
| 2017 | $5,377 +2% | $445,600 +3.1% |
| 2016 | $5,273 +6.4% | $432,100 +1.8% |
| 2015 | $4,954 | $424,500 +7% |
| 2014 | $4,954 | $396,800 +4.1% |
| 2013 | -- | $381,300 +2.3% |
| 2012 | -- | $372,900 +12.5% |
| 2010 | -- | $331,500 -0.3% |
| 2009 | -- | $332,400 -16.4% |
| 2008 | -- | $397,800 -22% |
| 2007 | -- | $509,800 |
Find assessor info on the county website
Monthly payment
Est. payment
Payment breakdown
Explore the cost of this home by adjusting the details. Changes won't be saved.Climate risks
Neighborhood: 20112
Nearby schools
Schools provided by the listing agent
- District: Prince William County Public Schools
Source: Bright MLS. This data may not be complete. We recommend contacting the local school district to confirm school assignments for this home.
Similar homes
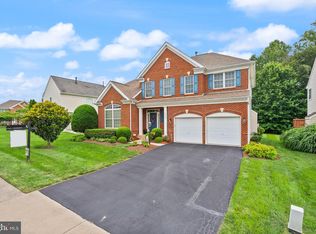
- $775,0006 bd4 ba4.1k sqft8551 Saltlick Ter, Manassas, VA 20112For Sale

 MLS ID #VAPW2129720, Zonia Garcia, Berkshire Hathaway HomeServices PenFed Realty. Bright MLS
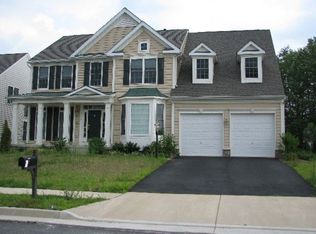
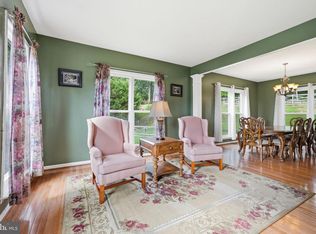
 - $823,0004 bd4 ba4.3k sqft7735 Silo Mill Ct, Manassas, VA 20112For Sale
 MLS ID #VAPW2127168, Kristina Inglis, EXP Realty, LLC. Bright MLS
 - $749,0004 bd4 ba3k sqft8035 Station Rd, Manassas, VA 20111For Sale
 MLS ID #VAPW2131736, Deliea Roebuck, Pearson Smith Realty LLC. Bright MLS
 - $699,9995 bd4 ba3.4k sqft10400 Labrador Loop, Manassas, VA 20112For Sale
 MLS ID #VAPW2114928, Scott Wohl, eXp Realty LLC. Bright MLS
 - $755,0005 bd4 ba4k sqftWelling Community Association, Manassas, VA 20110For SaleMLS ID #VAPW2126890, Angel Tighe, Samson Properties. Bright MLS
- $874,9005 bd4 ba4.2k sqft12853 Dusty Willow Rd, Manassas, VA 20112For SaleMLS ID #VAPW2128472, Mr. Drew Miller, Samson Properties. Bright MLS
- $884,9994 bd4 ba3.4k sqft14023 Flagtree Pl, Manassas, VA 20112For SaleMLS ID #VAPW2127158, Ashley Kopecky, Samson Properties. Bright MLS
- $727,0004 bd4 ba3.4k sqft6046 Persinger House Ct, Manassas, VA 20112For SaleMLS ID #VAPW2130154, Verria Hairston, Open Door Brokerage, LLC. Bright MLS
- $805,0004 bd3 ba2.4k sqft6513 Wheat Mill Way, Centreville, VA 20121For SaleMLS ID #VAFX2345582, Michelle Doherty, RLAH @properties. Bright MLS
- $775,0004 bd4 ba3.3k sqft12303 Grimsby Ln, Bristow, VA 20136For SaleMLS ID #VAPW2128464, Nik Biberaj, Samson Properties. Bright MLS
- $775,0004 bd4 ba4.2k sqft4756 Wermuth Way, Woodbridge, VA 22192For SaleMLS ID #VAPW2129524, Michelle Ayison, Fairfax Realty of Tysons. Bright MLS
- $614,9003 bd4 ba2.8k sqft10606 Hinton Way, Manassas, VA 20112For SaleMLS ID #VAPW2128116, Jordan Cappolla, KW Metro Center. Bright MLS
- $799,9005 bd4 ba3.3k sqft12905 Ness Hollow Ct, Bristow, VA 20136For SaleMLS ID #VAPW2131246, Zonia Garcia, Berkshire Hathaway HomeServices PenFed Realty. Bright MLS
- $744,0005 bd4 ba3.7k sqft2961 Medford Dr, Dumfries, VA 22026For SaleMLS ID #VAPW2130894, Tress Billy, Pearson Smith Realty, LLC. Bright MLS
- $780,0004 bd4 ba3.2k sqft14505 Swordale Ln, Bristow, VA 20136For SaleMLS ID #VAPW2128014, zhaohuai rui, W Realty & Services, Inc.. Bright MLS
- $809,9004 bd5 ba3.5k sqft11932 Blue Violet Way, Bristow, VA 20136For SaleMLS ID #VAPW2117186, Sasha Martin, Samson Properties. Bright MLS
- $835,0004 bd4 ba3.8k sqft15420 Ann Arden Ave, Woodbridge, VA 22193For SaleMLS ID #VAPW2131368, Claudia Thomas, Samson Properties. Bright MLS
- $740,0005 bd4 ba3.7k sqft15230 Lord Culpeper Ct, Woodbridge, VA 22191For SaleMLS ID #VAPW2131842, Ruth Garvey, Samson Properties. Bright MLS
- $825,0004 bd4 ba3.4k sqft13732 Bridlewood Dr, Gainesville, VA 20155For SaleMLS ID #VAPW2130390, Margarita W Moylan, Corcoran McEnearney. Bright MLS
- $785,0004 bd3 ba3.8k sqft7871 Godolphin Dr, Springfield, VA 22153For SaleMLS ID #VAFX2316566, Maneja Houchin, Samson Properties. Bright MLS
