This stunning Colonial-style home in Parkway West offers a perfect blend of comfort and functionality. Built in 2006, this detached residence boasts 4,150 sq. ft. of finished living space, featuring five spacious bedrooms and three and a half bathrooms, ideal for both relaxation and entertaining. Step inside to discover a thoughtfully designed interior with a mix of hardwood, carpet, and ceramic tile flooring. The main level features a cozy fireplace, perfect for chilly evenings, and an abundance of natural light from double-pane windows. The well-appointed kitchen includes modern appliances such as a built-in microwave, wall oven, cooktop, dishwasher, and refrigerator, catering to all your culinary needs. The fully finished basement offers additional living space with walkout stairs, making it perfect for a home theater or play area. Outside, the property features a beautifully maintained deck, ideal for outdoor gatherings, and sidewalks that enhance the neighborhood's charm. The attached front-entry garage accommodates two vehicles, with additional driveway space for four more. Residents benefit from a well-managed association that includes common area maintenance, snow removal, and trash services, along with access to community amenities like playgrounds. This home is not just a residence; it's a lifestyle waiting to be embraced.
For sale
Price cut: $24.9K (10/9)
$775,000
8551 Saltlick Ter, Manassas, VA 20112
6beds
4,150sqft
Single Family Residence
Built in 2006
10,236 Square Feet Lot
$770,500 Zestimate®
$187/sqft
$70/mo HOA
What's special
Cozy fireplaceModern appliancesFully finished basementBeautifully maintained deckAbundance of natural lightFive spacious bedroomsWalkout stairs
- 40 days
- 907
- 34
Zillow last checked:
Listing updated:
Listed by:
Zonia Garcia 703-505-8922,
Berkshire Hathaway HomeServices PenFed Realty 703-396-6000
Source: Bright MLS,MLS#: VAPW2129720
Facts & features
Interior
Bedrooms & bathrooms
- Bedrooms: 6
- Bathrooms: 4
- Full bathrooms: 3
- 1/2 bathrooms: 1
- Main level bathrooms: 1
Rooms
- Room types: Living Room, Dining Room, Primary Bedroom, Bedroom 2, Bedroom 3, Bedroom 4, Bedroom 5, Kitchen, Family Room, Den, Foyer, Breakfast Room, Laundry, Office, Recreation Room, Bedroom 6, Bathroom 2, Bathroom 3, Primary Bathroom
Primary bedroom
- Level: Upper
Bedroom 2
- Level: Upper
Bedroom 3
- Level: Upper
Bedroom 4
- Level: Upper
Bedroom 5
- Level: Upper
Bedroom 6
- Level: Lower
Primary bathroom
- Level: Upper
Bathroom 2
- Level: Upper
Bathroom 3
- Level: Lower
Breakfast room
- Level: Main
Den
- Level: Lower
Dining room
- Level: Main
Family room
- Features: Flooring - HardWood
- Level: Main
Foyer
- Level: Main
Kitchen
- Level: Main
Laundry
- Level: Main
Living room
- Level: Main
Office
- Level: Main
Recreation room
- Level: Lower
Heating
- Forced Air, Natural Gas
Cooling
- Central Air, Electric
Appliances
- Included: Microwave, Down Draft, Dishwasher, Disposal, Dryer, Oven, Refrigerator, Washer, Water Heater, Gas Water Heater
- Laundry: Dryer In Unit, Has Laundry, Upper Level, Laundry Room
Features
- Attic, Ceiling Fan(s), Crown Molding, Family Room Off Kitchen, Open Floorplan, Kitchen Island, Kitchen - Table Space, Walk-In Closet(s), 9'+ Ceilings, Cathedral Ceiling(s)
- Flooring: Carpet, Ceramic Tile, Hardwood, Wood
- Windows: Double Pane Windows
- Basement: Finished,Concrete,Sump Pump,Walk-Out Access,Windows
- Number of fireplaces: 1
Interior area
- Total structure area: 4,412
- Total interior livable area: 4,150 sqft
- Finished area above ground: 2,968
- Finished area below ground: 1,182
Video & virtual tour
Property
Parking
- Total spaces: 6
- Parking features: Garage Faces Front, Attached, Driveway
- Attached garage spaces: 2
- Uncovered spaces: 4
Accessibility
- Accessibility features: None
Features
- Levels: Three
- Stories: 3
- Patio & porch: Deck
- Exterior features: Sidewalks
- Pool features: None
- Fencing: Back Yard
Lot
- Size: 10,236 Square Feet
Details
- Additional structures: Above Grade, Below Grade
- Parcel number: 7894197743
- Zoning: R4
- Special conditions: Standard
Construction
Type & style
- Home type: SingleFamily
- Architectural style: Colonial
- Property subtype: Single Family Residence
Materials
- Brick Front, Combination, Vinyl Siding
- Foundation: Concrete Perimeter
Condition
- New construction: No
- Year built: 2006
Utilities & green energy
- Sewer: Public Sewer
- Water: Public
Community & HOA
Community
- Subdivision: Parkway West
HOA
- Has HOA: Yes
- Amenities included: Common Grounds, Tot Lots/Playground
- Services included: Common Area Maintenance, Management, Reserve Funds, Road Maintenance, Snow Removal, Trash
- HOA fee: $70 monthly
- HOA name: COLES RUN MANOR HOA
Location
- Region: Manassas
Financial & listing details
- Price per square foot: $187/sqft
- Tax assessed value: $778,400
- Annual tax amount: $7,444
- Date on market: 9/3/2026
- Listing agreement: Exclusive Right To Sell
- Listing terms: Cash,Conventional,FHA,VA Loan
- Ownership: Fee Simple
Estimated market value
$770,500
$732,000 - $809,000
$4,455/mo
Price history
| Date | Event | Price |
|---|---|---|
| 10/9/2026 | Price change | $775,000-3.1%$187/sqft |
Source:  Bright MLS #VAPW2129720 Report a problem Bright MLS #VAPW2129720 Report a problem | ||
| 9/29/2026 | Price change | $799,900-1.9%$193/sqft |
Source: Bright MLS #VAPW2129720 Report a problem | ||
| 9/23/2026 | Price change | $815,000-3%$196/sqft |
Source: Bright MLS #VAPW2129720 Report a problem | ||
| 9/3/2026 | Listed for sale | $839,900+21.9%$202/sqft |
Source: Bright MLS #VAPW2129720 Report a problem | ||
| 11/20/2023 | Listing removed | -- |
Source: Bright MLS #VAPW2000117 Report a problem | ||
| 11/19/2021 | Sold | $689,000$166/sqft |
Source: Bright MLS #VAPW2000117 Report a problem | ||
| 10/13/2021 | Contingent | $689,000$166/sqft |
Source: Bright MLS #VAPW2000117 Report a problem | ||
| 10/8/2021 | Listed for sale | $689,000+31.2%$166/sqft |
Source: Bright MLS #VAPW2000117 Report a problem | ||
| 3/17/2021 | Listing removed | -- |
Source:  Keller Williams Report a problem Keller Williams Report a problem | ||
| 3/10/2021 | Listed for rent | $3,300+22.2%$1/sqft |
Source: Keller Williams #VAPW516524 Report a problem | ||
| 8/18/2020 | Sold | $525,000-2.8%$127/sqft |
Source: Public Record Report a problem | ||
| 7/15/2020 | Pending sale | $540,000$130/sqft |
Source: Keller Williams Chantilly Ventures LLC #VAPW498546 Report a problem | ||
| 7/15/2020 | Listed for sale | $540,000+10.2%$130/sqft |
Source: Keller Williams Chantilly Ventures LLC #VAPW498546 Report a problem | ||
| 4/4/2018 | Listing removed | $2,700$1/sqft |
Source: RPM Direct VA Report a problem | ||
| 2/28/2018 | Price change | $2,700-1.8%$1/sqft |
Source: Rpm Direct, Llc Report a problem | ||
| 1/30/2018 | Listed for rent | $2,750$1/sqft |
Source: Zillow Rental Network Report a problem | ||
| 1/3/2007 | Sold | $490,000$118/sqft |
Source: Public Record Report a problem | ||
Public tax history
| Year | Property taxes | Tax assessment |
|---|---|---|
| 2025 | $7,459 +9.4% | $760,700 +11% |
| 2024 | $6,815 +1.1% | $685,300 +5.8% |
| 2023 | $6,740 -2.5% | $647,800 +5.5% |
| 2022 | $6,913 +4.2% | $613,900 +12.6% |
| 2021 | $6,636 +9.4% | $545,000 +10.5% |
| 2020 | $6,067 +110.2% | $493,400 +3.2% |
| 2019 | $2,887 -48.2% | $478,100 +3.7% |
| 2018 | $5,569 +0.7% | $461,200 +0.6% |
| 2017 | $5,530 +13950.6% | $458,300 +3.1% |
| 2016 | $39 +3% | $444,400 +1.8% |
| 2015 | $38 | $436,600 +7.1% |
| 2014 | $38 | $407,800 +4% |
| 2013 | -- | $392,100 +2.2% |
| 2012 | -- | $383,500 +12.6% |
| 2010 | -- | $340,600 -0.3% |
| 2009 | -- | $341,500 -20.5% |
| 2008 | -- | $429,600 -22.3% |
| 2007 | -- | $552,900 |
Find assessor info on the county website
Monthly payment
Est. payment
Payment breakdown
Explore the cost of this home by adjusting the details. Changes won't be saved.Climate risks
Neighborhood: 20112
Nearby schools
Schools provided by the listing agent
- Elementary: Bennett
- Middle: Parkside
- High: Osbourn Park
- District: Prince William County Public Schools
Source: Bright MLS. This data may not be complete. We recommend contacting the local school district to confirm school assignments for this home.

Similar homes
- $775,0004 bd4 ba4k sqft8577 Saltlick Ter, Manassas, VA 20112For Sale
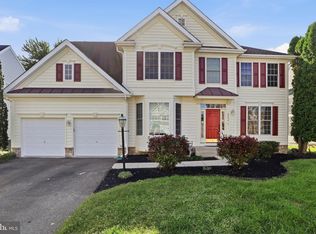
 MLS ID #VAPW2130050, Tor Bahadery, Address. Bright MLS
 - $699,9995 bd4 ba3.4k sqft10400 Labrador Loop, Manassas, VA 20112For Sale
 MLS ID #VAPW2114928, Scott Wohl, eXp Realty LLC. Bright MLS
 - $749,9005 bd3 ba3.3k sqft7855 Waller Dr, Manassas, VA 20111For Sale
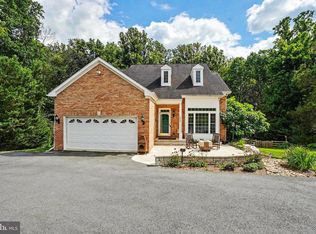 MLS ID #VAPW2127852, Brittany Purdham, Long & Foster Real Estate, Inc.. Bright MLS
 - $749,0004 bd4 ba3k sqft8035 Station Rd, Manassas, VA 20111For Sale
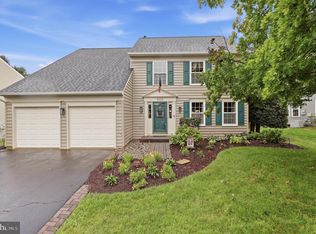 MLS ID #VAPW2131736, Deliea Roebuck, Pearson Smith Realty LLC. Bright MLS
 - $900,0005 bd4 ba4.1k sqft(Undisclosed Address), Manassas, VA 20112For SaleMLS ID #VAPW2130898, Alanda Brewer, Coldwell Banker Elite. Bright MLS
- $699,0003 bd3 ba3.1k sqft8513 Oakview Dr, Manassas, VA 20110For SaleMLS ID #VAPW2129922, Francesca Keith, Corcoran McEnearney. Bright MLS
- $925,0004 bd3 ba3.3k sqft6195 Treywood Ln, Manassas, VA 20112For SaleMLS ID #VAPW2131220, Cristina Sison, Realty ONE Group Capital. Bright MLS
- $774,0004 bd4 ba4k sqft8401 Tillett Loop, Manassas, VA 20110For SaleMLS ID #VAMN2011888, Hanan Sabah, Long & Foster Real Estate, Inc.. Bright MLS
- $868,0004 bd3 ba3.5k sqft13389 Gandall Ct, Manassas, VA 20112For SaleMLS ID #VAPW2129936, Norm Odeneal, KW Metro Center. Bright MLS
- $875,0006 bd4 ba5.6k sqft10952 Thistlewood Ct, Manassas, VA 20110For SaleMLS ID #VAPW2126620, Kareem Yousef, EXP Realty, LLC. Bright MLS
- $759,9995 bd4 ba3.1k sqft5880 Moonbeam Dr, Woodbridge, VA 22193For SaleMLS ID #VAPW2132238, Phillip Corryn, RE/MAX Real Estate Connections. Bright MLS
- $700,0004 bd4 ba3.1k sqft9434 Flowerden Ln, Manassas, VA 20110For SaleMLS ID #VAMN2011486, Deborah Gaynord, Samson Properties. Bright MLS
- $939,9005 bd5 ba4.8k sqft6032 Gholson Bridge Ct, Manassas, VA 20112For SaleMLS ID #VAPW2128502, Leah Sbitan, RE/MAX One. Bright MLS
- $744,0005 bd4 ba3.7k sqft2961 Medford Dr, Dumfries, VA 22026For SaleMLS ID #VAPW2130894, Tress Billy, Pearson Smith Realty, LLC. Bright MLS
- $799,9005 bd4 ba3.3k sqft12905 Ness Hollow Ct, Bristow, VA 20136For SaleMLS ID #VAPW2131246, Zonia Garcia, Berkshire Hathaway HomeServices PenFed Realty. Bright MLS
- $775,0005 bd4 ba3.3k sqft11511 Yeats Dr, Catlett, VA 20119For SaleMLS ID #VAFQ2023368, Gregory Frank, Berkshire Hathaway HomeServices PenFed Realty. Bright MLS
- $805,0004 bd3 ba2.4k sqft6513 Wheat Mill Way, Centreville, VA 20121For SaleMLS ID #VAFX2345582, Michelle Doherty, RLAH @properties. Bright MLS
- $809,0005 bd4 ba3.4k sqft9121 Dartford Pl, Bristow, VA 20136For SaleMLS ID #VAPW2131808, Ui Chung, Hana Realty & Investment. Bright MLS
- $799,9005 bd4 ba4.4k sqft4308 George Frye Cir, Woodbridge, VA 22193For SaleMLS ID #VAPW2131594, Christopher Logan, RE/MAX Allegiance. Bright MLS
- $805,0006 bd4 ba3.5k sqft15801 Aerial View Rd, Woodbridge, VA 22193For SaleMLS ID #VAPW2127292, Shai Gaines, Redfin Corporation. Bright MLS
