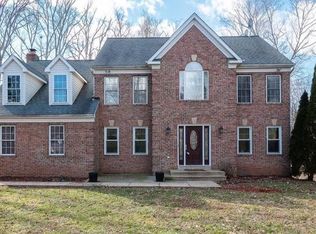
Welcome to a truly special home set on 1.5+ acres with over 3,500 square feet and five levels of thoughtfully designed living space. The entire upper level is dedicated to the primary bedroom suite, creating a private retreat, while the additional levels provide plenty of room for everyone to spread out. Natural light fills the home through the cathedral ceilings, skylights, and beautiful bay windows, while gleaming hardwood floors add warmth throughout. The beautiful kitchen with breakfast nook and all bathrooms have been renovated, and the partially finished basement offers flexible space, abundant storage, and also a rough-in for a potential third full bathroom, giving you even more opportunity to customize the space to fit your needs. Additional features include a wood pellet stove, whole-house generator, natural gas, newer roof, windows, and water heater. Natural gas is a rare find in this neighborhood, only a few homes have it. Outside, the possibilities continue. The expansive property offers privacy, plenty of room to enjoy, and so much potential to create the outdoor setting you've always wanted. The spacious deck has plenty of room for dining and entertaining, with space for a potential hot tub. A new front patio was added in 2025, while the fenced yard, shed, and backyard French drain add even more value. The front-entry two-car garage includes built-in storage and an epoxy floor. Just off the garage upon entry is a large mudroom with a built-in bench, cubbies, and ample storage, making it the perfect everyday drop zone. The newer circular driveway provides plenty of parking and easy access. The home has been thoughtfully updated over the years, including the fence and circular driveway in 2020; HVAC and shed in 2021; refrigerator, water softener, and sediment filter in 2022; microwave, washer and dryer, toilets, air scrubber, and dishwasher in 2023; backyard French drain in 2024; and new front patio and septic pumping in 2025. With its generous acreage, incredible amount of living space, private primary suite, spacious deck, large mudroom, basement bathroom rough-in, extensive storage, and long list of improvements, this home offers comfort today and plenty of potential for tomorrow. A home this special is truly worth seeing in person. Come discover everything it has to offer! A truly exceptional home with space, and character!
For sale
Price cut: $38.9K (8/31)
$799,900
7855 Waller Dr, Manassas, VA 20111
5beds
3,398sqft
Single Family Residence
Built in 1993
1.54 Acres Lot
$789,800 Zestimate®
$235/sqft
$13/mo HOA
What's special
Fenced yardWood pellet stovePrivate retreatBeautiful bay windowsBackyard french drainExpansive property offers privacyAbundant storage
- 24 days
- 1,465
- 53
Zillow last checked:
Listing updated:
Listed by:
Brittany Purdham 703-309-8989,
Long & Foster Real Estate, Inc. 571-261-1400,
Co-Listing Agent: Barbara J Poppe-Karnes 703-309-5548,
Long & Foster Real Estate, Inc.
Source: Bright MLS,MLS#: VAPW2127852
Facts & features
Interior
Bedrooms & bathrooms
- Bedrooms: 5
- Bathrooms: 3
- Full bathrooms: 2
- 1/2 bathrooms: 1
- Main level bathrooms: 1
Rooms
- Room types: Living Room, Dining Room, Primary Bedroom, Bedroom 2, Bedroom 3, Bedroom 4, Bedroom 5, Kitchen, Game Room, Family Room, Basement, Foyer, Breakfast Room, Bedroom 1, Exercise Room, Great Room, Laundry, Recreation Room, Storage Room, Workshop, Primary Bathroom, Full Bath, Half Bath
Primary bedroom
- Level: Upper
Bedroom 1
- Level: Lower
Bedroom 2
- Level: Lower
Bedroom 3
- Level: Upper
Bedroom 4
- Level: Upper
Bedroom 5
- Level: Upper
Primary bathroom
- Level: Upper
Basement
- Level: Lower
Breakfast room
- Level: Main
Dining room
- Level: Main
Exercise room
- Level: Lower
Family room
- Level: Lower
Foyer
- Level: Main
Other
- Level: Upper
Game room
- Level: Lower
Great room
- Level: Lower
Half bath
- Level: Main
Kitchen
- Level: Main
Laundry
- Level: Main
Living room
- Level: Main
Mud room
- Level: Main
Recreation room
- Level: Lower
Storage room
- Level: Lower
Workshop
- Level: Lower
Heating
- Forced Air, Natural Gas
Cooling
- Central Air, Ceiling Fan(s), Electric
Appliances
- Included: Stainless Steel Appliance(s), Electric Water Heater
- Laundry: Main Level, Laundry Room, Mud Room
Features
- Basement: Connecting Stairway,Partially Finished,Rough Bath Plumb
- Number of fireplaces: 1
- Fireplace features: Insert, Other
Interior area
- Total structure area: 3,590
- Total interior livable area: 3,398 sqft
- Finished area above ground: 2,818
- Finished area below ground: 580
Video & virtual tour
Property
Parking
- Total spaces: 8
- Parking features: Garage Faces Front, Storage, Built In, Inside Entrance, Driveway, Attached, On Street
- Attached garage spaces: 2
- Uncovered spaces: 6
Accessibility
- Accessibility features: None
Features
- Levels: Five
- Stories: 5
- Pool features: None
Lot
- Size: 1.54 Acres
Details
- Additional structures: Above Grade, Below Grade
- Parcel number: 7894652583
- Zoning: SR1
- Special conditions: Standard
Construction
Type & style
- Home type: SingleFamily
- Architectural style: Other
- Property subtype: Single Family Residence
Materials
- Combination, Brick, Vinyl Siding
- Foundation: Slab
Condition
- New construction: No
- Year built: 1993
Utilities & green energy
- Sewer: Septic = # of BR
- Water: Well
Community & HOA
Community
- Subdivision: Williamsburg Estates
HOA
- Has HOA: Yes
- HOA fee: $150 annually
Location
- Region: Manassas
Financial & listing details
- Price per square foot: $235/sqft
- Tax assessed value: $684,300
- Annual tax amount: $6,562
- Date on market: 8/14/2026
- Listing agreement: Exclusive Right To Sell
- Listing terms: Conventional,VA Loan,Cash,FHA
- Ownership: Fee Simple
Estimated market value
$789,800
$750,000 - $829,000
$4,071/mo
Price history
| Date | Event | Price |
|---|---|---|
| 8/31/2026 | Price change | $799,900-4.6%$235/sqft |
Source:  Bright MLS #VAPW2127852 Report a problem Bright MLS #VAPW2127852 Report a problem | ||
| 8/14/2026 | Listed for sale | $838,800+41.2%$247/sqft |
Source: Bright MLS #VAPW2127852 Report a problem | ||
| 8/19/2020 | Sold | $594,000-0.8%$175/sqft |
Source: Public Record Report a problem | ||
| 7/12/2020 | Pending sale | $599,000$176/sqft |
Source: Bright MLS #VAPW496478 Report a problem | ||
| 7/2/2020 | Listed for sale | $599,000$176/sqft |
Source: Bright MLS #VAPW496478 Report a problem | ||
| 6/30/2020 | Pending sale | $599,000$176/sqft |
Source: Bright MLS #VAPW496478 Report a problem | ||
| 6/26/2020 | Listed for sale | $599,000+103.1%$176/sqft |
Source: Bright MLS #VAPW496478 Report a problem | ||
| 7/27/2001 | Sold | $295,000+32.3%$87/sqft |
Source: Public Record Report a problem | ||
| 3/17/1994 | Sold | $222,928$66/sqft |
Source: Public Record Report a problem | ||
Public tax history
| Year | Property taxes | Tax assessment |
|---|---|---|
| 2025 | $6,513 +3.9% | $664,300 +5.4% |
| 2024 | $6,267 -0.6% | $630,200 +4% |
| 2023 | $6,305 -0.2% | $606,000 +8.1% |
| 2022 | $6,321 +2.9% | $560,400 +11.2% |
| 2021 | $6,145 +9.2% | $504,000 +10.3% |
| 2020 | $5,625 +111.8% | $456,800 +3.8% |
| 2019 | $2,656 -50.3% | $439,900 -0.7% |
| 2018 | $5,348 +2.1% | $442,900 +2.1% |
| 2017 | $5,236 +1.6% | $433,900 +2.8% |
| 2016 | $5,153 +4.9% | $422,100 +2.3% |
| 2015 | $4,915 | $412,800 +4.9% |
| 2014 | $4,915 | $393,600 +6.4% |
| 2013 | -- | $369,900 +0.9% |
| 2012 | -- | $366,500 +4.2% |
| 2010 | -- | $351,700 -1.5% |
| 2009 | -- | $357,000 -26.5% |
| 2008 | -- | $485,600 -12.3% |
| 2007 | -- | $553,700 -10% |
| 2006 | -- | $615,300 +28.8% |
| 2005 | -- | $477,600 +18.4% |
| 2004 | -- | $403,300 +13% |
| 2003 | -- | $357,000 +11.8% |
| 2002 | -- | $319,200 +12.2% |
| 2001 | -- | $284,500 |
Find assessor info on the county website
Monthly payment
Est. payment
Payment breakdown
Explore the cost of this home by adjusting the details. Changes won't be saved.Climate risks
Neighborhood: 20111
Nearby schools
Schools provided by the listing agent
- Elementary: Bennett
- Middle: Parkside
- High: Osbourn Park
- District: Prince William County Public Schools
Source: Bright MLS. This data may not be complete. We recommend contacting the local school district to confirm school assignments for this home.

Similar homes
- $745,0004 bd4 ba3.9k sqft7825 Oak St, Manassas, VA 20111For Sale

 MLS ID #VAPW2125970, Sam Henien, United Real Estate Premier. Bright MLS
 - $899,9005 bd4 ba4.2k sqft12853 Dusty Willow Rd, Manassas, VA 20112For Sale
 MLS ID #VAPW2128472, Mr. Drew Miller, Samson Properties. Bright MLS
 - $850,0005 bd4 ba4.2k sqft6290 Happy Creek Rd, Manassas, VA 20112For Sale
 MLS ID #VAPW2128188, Kay King, Coldwell Banker Realty. Bright MLS
 - $899,9994 bd4 ba3.4k sqft14023 Flagtree Pl, Manassas, VA 20112For Sale
 MLS ID #VAPW2127158, Ashley Kopecky, Samson Properties. Bright MLS
 - $675,0004 bd3 ba2.4k sqft8915 Helen St, Manassas, VA 20112For SaleMLS ID #VAPW2119976, Wes Stearns, M.O. Wilson Properties. Bright MLS
- $959,9995 bd3 ba3.7k sqft11677 Kahns Rd, Manassas, VA 20112For SaleMLS ID #VAPW2123518, Jodi McCallister, Berkshire Hathaway HomeServices PenFed Realty. Bright MLS
- $745,0004 bd4 ba3.6k sqft12154 Darnley Rd, Woodbridge, VA 22192For SaleMLS ID #VAPW2127978, Jenna Gallant, TTR Sotheby's International Realty. Bright MLS
- $780,0004 bd4 ba3.8k sqft12723 Purdham Dr, Woodbridge, VA 22192For SaleMLS ID #VAPW2128996, Saad Jamil, Samson Properties. Bright MLS
- $819,9005 bd4 ba3.3k sqft12851 Valleywood Dr, Woodbridge, VA 22192For SaleMLS ID #VAPW2128110, Pat Hupp, M.O. Wilson Properties. Bright MLS
- $675,0004 bd3 ba3k sqft9622 Autumn Pl, Manassas, VA 20110For SaleMLS ID #VAMN2011326, Mr. Jonathan S Lahey, EXP Realty, LLC. Bright MLS
- $800,0005 bd3 ba4.1k sqft9450 Raith Ct, Bristow, VA 20136For SaleMLS ID #VAPW2128128, Linn Payne, Northern Virginia Residential Management & Sales. Bright MLS
- $745,0005 bd4 ba3.4k sqft12855 Valleywood Dr, Woodbridge, VA 22192For SaleMLS ID #VAPW2125494, Jennifer Riley, Pearson Smith Realty, LLC. Bright MLS
- $759,9995 bd4 ba3.1k sqft5880 Moonbeam Dr, Woodbridge, VA 22193For SaleMLS ID #VAPW2124570, Phillip Corryn, RE/MAX Real Estate Connections. Bright MLS
- $825,0004 bd4 ba3.9k sqft9351 Worthington Dr, Bristow, VA 20136For SaleMLS ID #VAPW2125900, Paul Thistle, Take 2 Real Estate LLC. Bright MLS
- $879,9984 bd4 ba3.5k sqft14300 Grainery Rd, Centreville, VA 20121For SaleMLS ID #VAFX2334262, Mr. Bob Baser, First Decision Realty LLC. Bright MLS
- $799,0004 bd3 ba2k sqft5506 Ventnor Ln, Springfield, VA 22151For SaleMLS ID #VAFX2335892, Frank Tavares, Pearson Smith Realty, LLC. Bright MLS
- $925,0004 bd4 ba3k sqft3894 Plum Run Ct, Fairfax, VA 22033For SaleMLS ID #VAFX2339626, Cristina Dougherty, Paul Wesley Real Estate. Bright MLS
- $825,0004 bd3 ba2.4k sqft6513 Wheat Mill Way, Centreville, VA 20121For SaleMLS ID #VAFX2303372, Michelle Doherty, RLAH @properties. Bright MLS
- $899,9005 bd5 ba4.2k sqft5290 Hillside Dr, Warrenton, VA 20187For SaleMLS ID #VAFQ2023262, Vanessa Gregg, Pearson Smith Realty, LLC. Bright MLS
- $735,0004 bd4 ba2.6k sqft12494 Iona Sound Dr, Bristow, VA 20136For SaleMLS ID #VAPW2126932, Steven Joseph, Steven Joseph Real Estate LLC. Bright MLS
