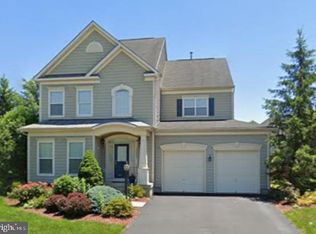
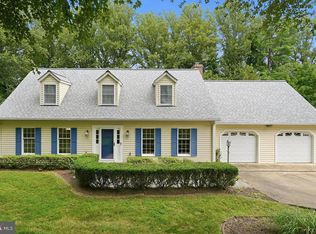
Welcome Home! This meticulously maintained Braemar home is waiting for it's next family! From the moment you arrive, the property greets you with stunning curb appeal, manicured landscaping, and an inviting entryway that sets the tone for the light-filled luxury inside. Step into an open foyer featuring gleaming hardwood floors, soaring ceilings, and beautiful architectural details. The seamless main-level layout flows effortlessly from formal living and dining spaces into an expansive family room centered around a cozy gas fireplace. Nearby, the open air kitchen serves as the heart of the home, complete with premium stainless steel appliances, lavish stone countertops, a large center island, custom cabinetry, and a sunny breakfast nook overlooking the rear yard. Upstairs, the home continues to impress with generously sized bedrooms and a well-appointed bath, capped off by an incredible primary luxury suite. This private sanctuary boasts tray ceilings, walk-in closet, and a spa-inspired ensuite bath featuring double vanities, a deep soaking tub, and a frameless glass shower. The fully finished lower level expands your living space even further, offering the ultimate entertainment hub complete with a flexible recreation room, full bathroom, ample storage, and space perfect for a home theater, gym, or guest suite. Let's not forget the all important legal 4th bedroom! Outdoors, the private backyard serves as your personal oasis, featuring a spacious deck and patio area perfect for weekend barbecues, evening relaxation, and outdoor gatherings. Beyond the home itself, residents enjoy access to premier community amenities including swimming pools, scenic walking trails, playgrounds, and clubhouses. Ideally located just minutes from Route 28, I-66, the Broad Run VRE station, and the vibrant shopping and dining at Virginia Gateway, this property offers the perfect balance of suburban tranquility and everyday convenience.
Coming soon 08/13
$735,000
12494 Iona Sound Dr, Bristow, VA 20136
4beds
2,607sqft
:
Get pre-qualified$4,690/mo
Single Family Residence
Built in 1999
6,089 Square Feet Lot
$693,300 Zestimate®
$282/sqft
$114/mo HOA
What's special
- 4 days |
- 288 |
- 8 |
Zillow last checked:
Listing updated:
Listed by:
Steven Joseph 571-445-0099,
Steven Joseph Real Estate LLC (571) 445-0099
Source: Bright MLS,MLS#: VAPW2126932
Facts & features
Interior
Bedrooms & bathrooms
- Bedrooms: 4
- Bathrooms: 4
- Full bathrooms: 3
- 1/2 bathrooms: 1
- Main level bathrooms: 1
Rooms
- Room types: Dining Room, Primary Bedroom, Sitting Room, Bedroom 2, Bedroom 3, Kitchen, Family Room, Bedroom 1, Laundry, Recreation Room, Storage Room, Utility Room, Bathroom 1, Bathroom 2, Bonus Room, Primary Bathroom, Half Bath
Primary bedroom
- Level: Upper
Bedroom 1
- Level: Upper
Bedroom 2
- Level: Upper
Bedroom 3
- Level: Lower
Primary bathroom
- Level: Upper
Bathroom 1
- Level: Upper
Bathroom 2
- Level: Lower
Bonus room
- Level: Lower
Dining room
- Level: Main
Family room
- Level: Main
Half bath
- Level: Main
Kitchen
- Level: Main
Laundry
- Level: Lower
Recreation room
- Level: Lower
Sitting room
- Level: Main
Storage room
- Level: Lower
Utility room
- Level: Lower
Heating
- Forced Air, Natural Gas
Cooling
- Central Air, Electric
Appliances
- Included: Gas Water Heater
- Laundry: Laundry Room
Features
- Basement: Finished
- Number of fireplaces: 1
Interior area
- Total structure area: 2,716
- Total interior livable area: 2,607 sqft
- Finished area above ground: 1,820
- Finished area below ground: 787
Property
Parking
- Total spaces: 2
- Parking features: Garage Faces Rear, Detached
- Garage spaces: 2
Accessibility
- Accessibility features: None
Features
- Levels: Two
- Stories: 2
- Pool features: Community
Lot
- Size: 6,089 Square Feet
Details
- Additional structures: Above Grade, Below Grade
- Parcel number: 7495824346
- Zoning: RPC
- Special conditions: Standard
Construction
Type & style
- Home type: SingleFamily
- Architectural style: Colonial
- Property subtype: Single Family Residence
Materials
- Concrete, Vinyl Siding
- Foundation: Concrete Perimeter
Condition
- New construction: No
- Year built: 1999
Utilities & green energy
- Sewer: Public Sewer
- Water: Public
Community & HOA
Community
- Subdivision: Braemar
HOA
- Has HOA: Yes
- HOA fee: $114 monthly
Location
- Region: Bristow
Financial & listing details
- Price per square foot: $282/sqft
- Tax assessed value: $654,400
- Annual tax amount: $6,283
- Date on market: 8/13/2026
- Listing agreement: Exclusive Right To Sell
- Ownership: Fee Simple
Estimated market value
$693,300
$659,000 - $728,000
$3,437/mo
Price history
| Date | Event | Price |
|---|---|---|
| 2/18/2020 | Listing removed | $2,600$1/sqft |
Source: KW Metro Center #VAPW484776 Report a problem | ||
| 2/1/2020 | Price change | $2,600-3.7%$1/sqft |
Source: Keller Williams Realty -- Arlington #VAPW484776 Report a problem | ||
| 1/6/2020 | Listed for rent | $2,700$1/sqft |
Source: KW Metro Center #VAPW484776 Report a problem | ||
| 12/21/2018 | Sold | $424,000-0.2%$163/sqft |
Source: Public Record Report a problem | ||
| 10/27/2018 | Pending sale | $424,900$163/sqft |
Source: Keller Williams Realty Falls Church #1008551214 Report a problem | ||
| 10/19/2018 | Price change | $424,900-1%$163/sqft |
Source: Keller Williams Realty Falls Church #1008551214 Report a problem | ||
| 10/7/2018 | Listed for sale | $429,000+117.6%$165/sqft |
Source: Keller Williams Realty Falls Church #1008551214 Report a problem | ||
| 1/4/2000 | Sold | $197,140$76/sqft |
Source: Public Record Report a problem | ||
Public tax history
| Year | Property taxes | Tax assessment |
|---|---|---|
| 2025 | $6,145 +9.1% | $626,700 +10.7% |
| 2024 | $5,631 +2% | $566,200 +6.7% |
| 2023 | $5,519 -2.5% | $530,400 +6% |
| 2022 | $5,658 +3.7% | $500,600 +12.1% |
| 2021 | $5,455 +6.4% | $446,400 +7.4% |
| 2020 | $5,128 +111.3% | $415,600 +3.4% |
| 2019 | $2,426 -46.1% | $401,900 +7.7% |
| 2018 | $4,504 +2% | $373,000 +1.9% |
| 2017 | $4,418 +1.7% | $366,100 +3.3% |
| 2016 | $4,343 +4.4% | $354,300 +3.1% |
| 2015 | $4,161 | $343,500 +3.5% |
| 2014 | $4,161 | $331,900 +6.7% |
| 2013 | -- | $311,200 +6.8% |
| 2012 | -- | $291,500 +5.7% |
| 2010 | -- | $275,700 +3.1% |
| 2009 | -- | $267,500 -25.9% |
| 2008 | -- | $361,000 -13.5% |
| 2007 | -- | $417,500 -11.1% |
| 2006 | -- | $469,400 +32.5% |
| 2005 | -- | $354,300 +14.1% |
| 2004 | -- | $310,600 +15.8% |
| 2003 | -- | $268,200 +9.9% |
| 2002 | -- | $244,000 +20.1% |
| 2001 | -- | $203,200 |
Find assessor info on the county website
Monthly payment
Est. payment
Payment breakdown
Explore the cost of this home by adjusting the details. Changes won't be saved.Climate risks
Neighborhood: 20136
Nearby schools
GreatSchools rating
- 10/10Cedar Point Elementary SchoolGrades: PK-5Distance: 0.2 mi
- 9/10E.H. Marsteller Middle SchoolGrades: 6-8Distance: 0.6 mi
- 8/10Patriot High SchoolGrades: PK,9-12Distance: 0.9 mi
Schools provided by the listing agent
- District: Prince William County Public Schools
Source: Bright MLS. This data may not be complete. We recommend contacting the local school district to confirm school assignments for this home.
- $648,7003 bd3 ba1.5k sqft12498 Iona Sound Dr, Bristow, VA 20136Off Market
- $684,6004 bd4 ba2.3k sqft12502 Iona Sound Dr, Bristow, VA 20136Off Market
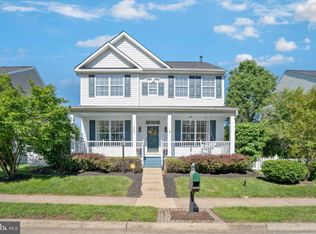
- $605,4004 bd2 ba1.7k sqft12490 Iona Sound Dr, Bristow, VA 20136Off Market
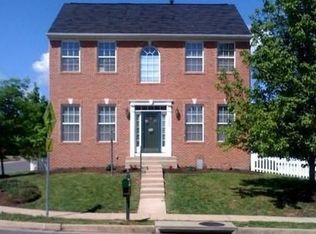
- $730,0004 bd4 ba2.7k sqft10029 Darnaway Ct, Bristow, VA 20136Off Market
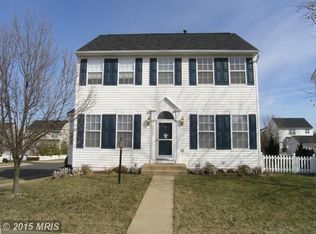
- $673,4004 bd3 ba1.8k sqft10033 Darnaway Ct, Bristow, VA 20136Off Market
- $714,7004 bd4 ba2.5k sqft12506 Iona Sound Dr, Bristow, VA 20136Off Market
- $611,1003 bd3 ba1.7k sqft12486 Iona Sound Dr, Bristow, VA 20136Off Market
- $688,4004 bd4 ba2.2k sqft10037 Darnaway Ct, Bristow, VA 20136Off Market
A local agent can set up tours, give advice and negotiate with sellers.
Similar homes
- $775,0004 bd4 ba3.1k sqft9434 Flowerden Ln, Manassas, VA 20110For Sale
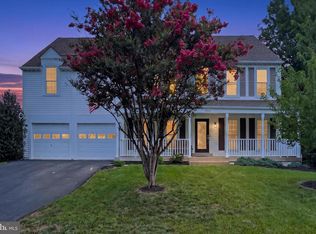
 MLS ID #VAMN2011486, Deborah Gaynord, Samson Properties. Bright MLS
 - $775,0005 bd4 ba3.9k sqft10609 Moselle Ct, Manassas, VA 20112For Sale
 MLS ID #VAPW2126984, Ken Walker, Pearson Smith Realty, LLC. Bright MLS
 - $749,9004 bd4 ba3.3k sqft5728 Pendleton Ln, Warrenton, VA 20187For Sale
 MLS ID #VAFQ2022270, Dan Nyce, EXP Realty, LLC. Bright MLS
 - $774,9505 bd4 ba2.9k sqft12207 Knightsbridge Dr, Woodbridge, VA 22192For Sale
 MLS ID #VAPW2127182, Teresa Maloney, Samson Properties. Bright MLS
 - $859,9004 bd4 ba3.7k sqft6001 River Forest Dr, Manassas, VA 20112For SaleMLS ID #VAPW2126164, Cindy Fox, Samson Properties. Bright MLS
- $630,0004 bd4 ba2.7k sqftLake Ridge, Woodbridge, VA 22192For SaleMLS ID #VAPW2124112, Claudia Nelson, EXP Realty, LLC. Bright MLS
- $565,0004 bd2 ba2.6k sqft104 Holly Dr, Stafford, VA 22556For SaleMLS ID #VAST2052564, Sherry Hill, Berkshire Hathaway HomeServices PenFed Realty. Bright MLS
- $825,0005 bd3 ba2.9k sqft4405 Lakewood Dr, Warrenton, VA 20187For SaleMLS ID #VAFQ2022802, Heather Wells, Real Broker, LLC. Bright MLS
- $764,0005 bd4 ba2.9k sqft13402 Carrageen Dr, Manassas, VA 20112For SaleMLS ID #VAPW2125806, Cassandra Lutjen, Coppermine Realty. Bright MLS
- $815,0005 bd4 ba2.8k sqft14361 Fallsmere Cir, Gainesville, VA 20155For SaleMLS ID #VAPW2126270, Andy Nguyen, USA One Realty Corporation. Bright MLS
- $--3 bd3 ba2k sqft15622 Picketts Store Pl, Haymarket, VA 20169AuctionXome
- $975,0004 bd4 ba3.4k sqft9649 Park St, Manassas, VA 20110For SaleMLS ID #VAMN2011636, Silvia Rivas, RE/MAX Real Estate Connections. Bright MLS
- $839,0004 bd5 ba3.8k sqft5750 Pendleton Ln, Warrenton, VA 20187For SaleMLS ID #VAFQ2022956, Chrissy Blackwell, Blackwell & Associates, LLC.. Bright MLS
- $--3 bd4 ba1.4k sqft6878 Brian Michael Ct, Springfield, VA 22153AuctionAuction.com 2
- $728,9003 bd4 ba3.1k sqft16052 Simon Kenton Rd, Haymarket, VA 20169For SaleMLS ID #VAPW2124076, Larry Lessin, Homes By Owner, Inc.. Bright MLS
- $765,0004 bd3 ba2k sqft8112 Leland Rd, Manassas, VA 20111For SaleMLS ID #VAPW2124276, Milvia landaverde, Move4Free Realty, LLC. Bright MLS
- $728,9004 bd4 ba3.4k sqft14850 Crotona Ct, Woodbridge, VA 22193For SaleMLS ID #VAPW2122342, Ian McVeigh, Samson Properties. Bright MLS
- $--3 bd4 ba1.4k sqft6109 Montjoy Ct, Centreville, VA 20121AuctionAuction.com 2
- $600,0004 bd3 ba3.5k sqft8417 Impalla Dr, Manassas, VA 20110For SaleMLS ID #VAPW2124680, Bonnie Sellers, CENTURY 21 New Millennium. Bright MLS
- $769,9004 bd4 ba3.5k sqft11835 Troika Ct, Woodbridge, VA 22192For SaleMLS ID #VAPW2124504, Toni Hylton, Samson Properties. Bright MLS
