Think the waterfront is the best part? Just wait until you step inside the impressive 1,100-square-foot heated and cooled garage with TONS of storage! Whether you’re a car enthusiast, need a workshop, hobby space, or simply want exceptional storage, this garage is a rare feature you won’t find every day. Welcome to the waterfront lifestyle you’ve been dreaming of! Perfectly situated on a picturesque 1-acre lot, this exceptional property offers the ideal combination of breathtaking views, flexible living spaces x2, and an incredible detached garage that truly sets it apart. The main level features a spacious layout with two bedrooms, including a home office/sitting room that was originally designed as a third bedroom and can easily be converted back if desired. Large windows invite the beauty of the water indoors, creating a peaceful backdrop throughout the home. Downstairs, you’ll find a fully equipped apartment complete with its own full kitchen, full bedroom, full bathroom, and private living space including separate laundry—ideal for a rental, multigenerational living, extended guests, or endless possibilities to fit your lifestyle. BEST PART...the major items have already been taken care of Roof (2025) HVAC (2025) Freshly painted (2026). Bring your kayak, paddleboard or canoe to the community sandy beach. Conveniently located near I-95, commuter lots, Quantico, shopping and restaurants. You do not want to miss this opportunity to own the best lot in the neighborhood!
For sale
$565,000
104 Holly Dr, Stafford, VA 22556
4beds
2,688sqft
:
Get pre-qualified$3,505/mo
Single Family Residence
Built in 1976
1 Acres Lot
$-- Zestimate®
$210/sqft
$-- HOA
What's special
- 5 days |
- 717 |
- 47 |
Likely to sell faster than
Zillow last checked:
Listing updated:
Listed by:
Sherry Hill 540-295-5649,
Berkshire Hathaway HomeServices PenFed Realty 5403717653
Source: Bright MLS,MLS#: VAST2052564
Facts & features
Interior
Bedrooms & bathrooms
- Bedrooms: 4
- Bathrooms: 2
- Full bathrooms: 2
- Main level bathrooms: 1
- Main level bedrooms: 3
Rooms
- Room types: Dining Room, Primary Bedroom, Bedroom 2, Bedroom 3, Bedroom 4, Kitchen, Family Room, Laundry, Storage Room, Bathroom 1, Bathroom 2
Primary bedroom
- Level: Main
Bedroom 2
- Level: Main
Bedroom 3
- Level: Main
Bedroom 4
- Level: Lower
Bathroom 1
- Level: Main
Bathroom 2
- Level: Lower
Dining room
- Level: Main
Family room
- Level: Main
Family room
- Level: Lower
Kitchen
- Level: Main
Kitchen
- Level: Lower
Laundry
- Level: Main
Laundry
- Level: Lower
Storage room
- Level: Lower
Heating
- Heat Pump, Central, Electric
Cooling
- Central Air, Ceiling Fan(s), Heat Pump, Electric
Appliances
- Included: Microwave, Dishwasher, Dryer, Ice Maker, Oven/Range - Electric, Refrigerator, Stainless Steel Appliance(s), Cooktop, Washer, Water Heater, Water Treat System, Electric Water Heater
- Laundry: Main Level, Lower Level, Laundry Room
Features
- 2nd Kitchen, Attic/House Fan, Bathroom - Tub Shower, Breakfast Area, Ceiling Fan(s), Combination Kitchen/Living, Combination Kitchen/Dining, Dining Area, Entry Level Bedroom, Family Room Off Kitchen, Formal/Separate Dining Room, Eat-in Kitchen, Recessed Lighting
- Flooring: Carpet
- Basement: Garage Access,Finished,Full,Walk-Out Access
- Number of fireplaces: 1
- Fireplace features: Gas/Propane
Interior area
- Total structure area: 2,688
- Total interior livable area: 2,688 sqft
- Finished area above ground: 1,344
- Finished area below ground: 1,344
Property
Parking
- Total spaces: 12
- Parking features: Storage, Garage Faces Front, Garage Door Opener, Inside Entrance, Oversized, Gravel, Attached, Detached Carport, Driveway
- Attached garage spaces: 4
- Carport spaces: 2
- Covered spaces: 6
- Uncovered spaces: 6
- Details: Garage Sqft: 1100
Accessibility
- Accessibility features: None
Features
- Levels: Two
- Stories: 2
- Patio & porch: Deck, Patio, Porch, Enclosed
- Exterior features: Sidewalks, Private Beach
- Pool features: None
- Fencing: Full
- Has view: Yes
- View description: Lake
- Has water view: Yes
- Water view: Lake
- Waterfront features: None, Lake, Canoe/Kayak, Fishing Allowed, Private Access, Swimming Allowed
- Frontage length: Water Frontage Ft: 1
Lot
- Size: 1 Acres
- Features: Rear Yard, Fishing Available
Details
- Additional structures: Above Grade, Below Grade
- Parcel number: 8A 4 C 40
- Zoning: A2
- Special conditions: Standard
Construction
Type & style
- Home type: SingleFamily
- Architectural style: Ranch/Rambler
- Property subtype: Single Family Residence
Materials
- Vinyl Siding
- Foundation: Concrete Perimeter
- Roof: Architectural Shingle
Condition
- Good
- New construction: No
- Year built: 1976
Utilities & green energy
- Sewer: Septic = # of BR
- Water: Well
- Utilities for property: Fiber Optic
Community & HOA
Community
- Subdivision: Hidden Lake
HOA
- Has HOA: No
Location
- Region: Stafford
Financial & listing details
- Price per square foot: $210/sqft
- Tax assessed value: $538,900
- Annual tax amount: $6,313
- Date on market: 8/4/2026
- Listing agreement: Exclusive Right To Sell
- Listing terms: Cash,Conventional,FHA,VA Loan
- Ownership: Fee Simple
Estimated market value
Not available
Estimated sales range
Not available
Not available
Price history
| Date | Event | Price |
|---|---|---|
| 8/5/2026 | Listed for sale | $565,000$210/sqft |
Source:  Bright MLS #VAST2052564 Report a problem Bright MLS #VAST2052564 Report a problem | ||
Public tax history
| Year | Property taxes | Tax assessment |
|---|---|---|
| 2025 | $4,266 +3.4% | $461,900 |
| 2024 | $4,128 +48.8% | $461,900 +49.5% |
| 2023 | $2,773 +5.6% | $309,000 |
| 2022 | $2,627 +2.5% | $309,000 +17% |
| 2021 | $2,562 | $264,100 |
| 2020 | $2,562 +4.6% | $264,100 +8.9% |
| 2019 | $2,449 -25.6% | $242,500 |
| 2018 | $3,293 | $242,500 |
| 2017 | $3,293 -2.3% | $242,500 |
| 2016 | $3,371 | $242,500 +9.6% |
| 2015 | -- | $221,300 |
| 2014 | -- | $221,300 +9.5% |
| 2013 | -- | $202,100 |
| 2012 | -- | $202,100 -3.1% |
| 2011 | -- | $208,500 +7.9% |
| 2010 | -- | $193,200 -20% |
| 2009 | -- | $241,400 |
| 2008 | -- | $241,400 -8.7% |
| 2006 | -- | $264,500 |
| 2005 | -- | $264,500 +67.5% |
| 2004 | -- | $157,900 +23.8% |
| 2003 | -- | $127,500 +3% |
| 2002 | -- | $123,800 +10% |
| 2001 | -- | $112,500 |
| 2000 | -- | $112,500 |
Find assessor info on the county website
Monthly payment
Est. payment
Payment breakdown
Explore the cost of this home by adjusting the details. Changes won't be saved.Climate risks
Neighborhood: 22556
Nearby schools
GreatSchools rating
- 7/10Rockhill Elementary SchoolGrades: K-5Distance: 5.2 mi
- 6/10Andrew G. Wright Middle SchoolGrades: 6-8Distance: 5.2 mi
- 8/10Mountain View High SchoolGrades: 9-12Distance: 5.2 mi
Schools provided by the listing agent
- Elementary: Margaret Brent
- Middle: A.g. Wright
- High: Mountain View
- District: Stafford County Public Schools
Source: Bright MLS. This data may not be complete. We recommend contacting the local school district to confirm school assignments for this home.
- $--0.92 acresHolly Dr, Stafford, VA 22556Off Market

- $--0.9 acresHolly Drive #LOT 39 BLC, Stafford, VA 22556Off Market
- $456,8002 bd3 ba1.4k sqft23 Hidden Lake Dr, Stafford, VA 22556Off Market
- $440,0004 bd3 ba1.7k sqft108 Holly Dr, Stafford, VA 22556Sold
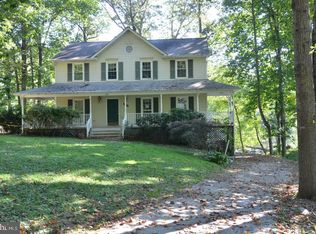
- $439,1000.92 acres107 Holly Dr, Stafford, VA 22556Off Market
- $---- sqft21 Hidden Lake Dr, Stafford, VA 22556Off Market
- $377,9003 bd2 ba1k sqft103 Holly Dr, Stafford, VA 22556Off Market
- $571,4003 bd3 ba2k sqft110 Holly Dr, Stafford, VA 22556Off Market
A local agent can set up tours, give advice and negotiate with sellers.
Similar homes
- $--4 bd4 ba3.1k sqft35 Brittany Ln, Stafford, VA 22554Auction
 Auction.com 2
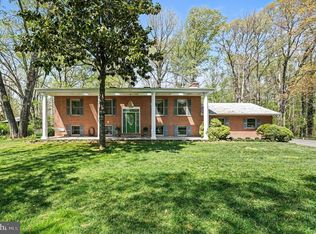
 - $749,9005 bd4 ba3.2k sqft86 Mockingbird Ln, Stafford, VA 22556For Sale
 MLS ID #VAST2051192, Ms. Alicia Angstadt, Angstadt Real Estate Group, LLC. Bright MLS
 - $599,9004 bd3 ba2.8k sqft5746 Myriah Ct, Warrenton, VA 20187For Sale
 MLS ID #VAFQ2022920, Tien Cotter, Pearson Smith Realty, LLC. Bright MLS
 - $539,9994 bd2 ba1.4k sqft12350 Roselawn Ln, Midland, VA 22728For Sale
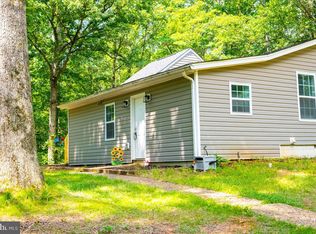 MLS ID #VAFQ2021616, Darcy Nidell, Samson Properties. Bright MLS
 - $435,0004 bd2 ba1.8k sqft149 Choptank Rd, Stafford, VA 22556For SaleMLS ID #VAST2052304, Danielle Kenny, Wind Chime Properties, LLC. Bright MLS
- $--4 bd3 ba3.5k sqft218 Greenbank Rd, Fredericksburg, VA 22406AuctionAuction.com 2
- $599,9005 bd4 ba3.2k sqft205 Gull Cv, Stafford, VA 22554For SaleMLS ID #VAST2050878, Mike Unruh, Keller Williams Capital Properties. Bright MLS
- $600,0005 bd3 ba3.4k sqft3587 Monarch Ln, Midland, VA 22728For SaleMLS ID #VAFQ2016148, Judy Taylor, Berkshire Hathaway HomeServices PenFed Realty. Bright MLS
- $539,9004 bd3 ba1.7k sqft13363 Packard Dr, Woodbridge, VA 22193For SaleMLS ID #VAPW2126872, Wes Stearns, M.O. Wilson Properties. Bright MLS
- $599,9994 bd3 ba2.2k sqft14605 Adel Dr, Manassas, VA 20112For SaleMLS ID #VAPW2119780, Rocio Cossich, Samson Properties. Bright MLS
- $580,0004 bd3 ba3k sqft11026 Wooldridge Dr, Manassas, VA 20111For SaleMLS ID #VAPW2125190, Mike Horton, Coldwell Banker Realty. Bright MLS
- $544,9993 bd3 ba2.6k sqft40 Rocky Way Dr, Stafford, VA 22554For SaleMLS ID #VAST2051014, Steven Koleno, BEYCOME BROKERAGE REALTY LLC. Bright MLS
- $534,0004 bd3 ba2.4k sqft308 Raft Cv, Stafford, VA 22554For SaleMLS ID #VAST2047476, TRACIE JACKSON, Real Broker, LLC. Bright MLS
- $574,9004 bd3 ba2.5k sqft6012 Pepco Ct, Woodbridge, VA 22193For SaleMLS ID #VAPW2126772, Rina Zelaya, Samson Properties. Bright MLS
- $--3 bd2 ba1.8k sqft117 Madison Cir, Locust Grove, VA 22508AuctionAuction.com 2
- $625,0004 bd4 ba2.6k sqft30 Bridgeport Cir, Stafford, VA 22554For SaleMLS ID #VAST2048642, Ana Irazabal, DE LOY Real Estate. Bright MLS
- $499,9003 bd2 ba1.4k sqft159 Olde Concord Rd, Stafford, VA 22554For SaleMLS ID #VAST2050304, Joe Whitney, Whitney Realty & Management. Bright MLS
- $725,0004 bd4 ba2.8k sqft14791 Conway Dr, Manassas, VA 20112For SaleMLS ID #VAPW2127112, Paula Keiper, EXP Realty, LLC. Bright MLS
- $--3 bd2 ba1.9k sqft11820 Cornwell Dr, Manassas, VA 20112AuctionAuction.com 2
- $495,0004 bd3 ba2.3k sqft13825 Mountain View Dr, Spotsylvania, VA 22553For SaleMLS ID #VASP2040722, Barbara Jennings, EXP Realty, LLC. Bright MLS
