**NEW PRICE — EXCEPTIONAL VALUE IN MINNIEVILLE MANOR! NO HOA • OVER 1 ACRE • EXTENSIVE RECENT UPDATES** **NOW OFFERED AT A NEW, ATTRACTIVE PRICE!** An incredible opportunity to own a beautifully updated home on **over an acre in sought-after Minnieville Manor**, with **NO HOA, 4 bedrooms, 3.5 baths, TWO PRIMARY SUITES**, generous living spaces, and an impressive list of recent improvements. So many of the big-ticket updates have already been completed—giving buyers the opportunity to move in and enjoy! The showpiece of the home is the **BRAND-NEW KITCHEN**, completely remodeled from top to bottom and finished just weeks ago! Designed for today's lifestyle, this bright and stylish space features **all-new cabinetry with soft-close drawers, quartz countertops, custom tile backsplash, luxury tile flooring, recessed lighting, new pantry storage, counter seating, stainless steel vent hood, and ALL-NEW stainless steel appliances**, including refrigerator, range and dishwasher. The fresh, modern design opens beautifully to the dining area, creating a wonderful space for everyday living and entertaining. Beautiful **hardwood flooring installed approximately 3 years ago** flows throughout much of the home, complemented by recently renovated bathrooms and spacious living areas. A standout feature is the **expanded Primary Suite**, completed approximately 2½ years ago. This private retreat offers **vaulted ceilings, skylights, wooded views, generous closet space including walk-in closets, a dedicated office/fitness/dressing room, and a beautifully renovated spa-inspired ensuite bath**. Need flexibility? This home offers **TWO PRIMARY SUITES**, providing excellent options for multigenerational living, guests, extended family, a private home office setup, or simply additional personal space. Buyers will also appreciate the extensive list of recent improvements, including a **roof approximately 4 years old, tankless water heater installed last year, A/C compressor replaced last year, well pressure tank approximately 2 years old, washer and dryer approximately 3 years old, and recent septic treatment**. The outdoor spaces are just as inviting. Enjoy the **large deck and built-in brick outdoor kitchen, both approximately 2 years old**, a recently completed **front porch**, multiple storage sheds, and more than an acre of land offering room to entertain, garden, play, relax, or simply enjoy the privacy and wooded surroundings. This home combines the **space and character of an established property with the major improvements today's buyers want**—a new kitchen, renovated baths, updated systems, two Primary Suites, beautiful outdoor living spaces, over an acre of land, and **NO HOA**. **NEW PRICE + MAJOR UPDATES + OVER AN ACRE + NO HOA = AN OPPORTUNITY YOU DON'T WANT TO MISS!** Be sure to explore the **3D TOUR** attached to the listing, then come experience the space and improvements in person. **COME SEE WHAT'S NEW—THIS HOME MAY SURPRISE YOU! OPEN HOUSES SCHEDULED!**
For sale
Price cut: $25.1K (9/23)
$699,900
14791 Conway Dr, Manassas, VA 20112
4beds
2,860sqft
Single Family Residence
Built in 1983
1.06 Acres Lot
$688,500 Zestimate®
$245/sqft
$-- HOA
What's special
Fresh modern designMultiple storage shedsGenerous living spacesLuxury tile flooringRecessed lightingRecently renovated bathroomsTwo primary suites
- 76 days
- 1,682
- 169
Zillow last checked:
Listing updated:
Listed by:
Paula Keiper 703-775-4290,
EXP Realty, LLC 8668257169
Source: Bright MLS,MLS#: VAPW2127112
Facts & features
Interior
Bedrooms & bathrooms
- Bedrooms: 4
- Bathrooms: 4
- Full bathrooms: 3
- 1/2 bathrooms: 1
- Main level bathrooms: 4
- Main level bedrooms: 4
Rooms
- Room types: Living Room, Dining Room, Bedroom 2, Bedroom 3, Bedroom 4, Family Room, Foyer, Breakfast Room, Bedroom 1, In-Law/auPair/Suite, Storage Room, Bathroom 1, Bathroom 2, Bathroom 3, Bonus Room, Half Bath
Bedroom 1
- Level: Main
Bedroom 2
- Level: Main
Bedroom 3
- Level: Main
Bedroom 4
- Level: Main
Bathroom 1
- Level: Main
Bathroom 2
- Level: Main
Bathroom 3
- Level: Main
Bonus room
- Level: Main
Breakfast room
- Level: Main
Dining room
- Level: Main
Family room
- Level: Main
Foyer
- Level: Main
Half bath
- Level: Main
Other
- Level: Main
Other
- Level: Main
Living room
- Level: Main
Storage room
- Level: Main
Heating
- Heat Pump, Electric
Cooling
- Central Air, Heat Pump, Electric
Appliances
- Included: Electric Water Heater
Features
- Bathroom - Stall Shower, Bathroom - Tub Shower, Bathroom - Walk-In Shower, Breakfast Area, Dining Area, Entry Level Bedroom, Family Room Off Kitchen, Open Floorplan, Floor Plan - Traditional, Eat-in Kitchen, Kitchen - Table Space, Kitchenette, Pantry, Primary Bath(s), Upgraded Countertops, Walk-In Closet(s)
- Flooring: Hardwood, Ceramic Tile
- Has basement: No
- Number of fireplaces: 1
Interior area
- Total structure area: 2,860
- Total interior livable area: 2,860 sqft
- Finished area above ground: 2,860
- Finished area below ground: 0
Property
Parking
- Total spaces: 2
- Parking features: Built In, Garage Faces Front, Garage Door Opener, Attached, Driveway
- Attached garage spaces: 2
- Has uncovered spaces: Yes
Accessibility
- Accessibility features: Accessible Entrance
Features
- Levels: One
- Stories: 1
- Pool features: None
Lot
- Size: 1.06 Acres
Details
- Additional structures: Above Grade, Below Grade
- Parcel number: 7991642654
- Zoning: A1
- Special conditions: Standard
Construction
Type & style
- Home type: SingleFamily
- Architectural style: Ranch/Rambler,Traditional
- Property subtype: Single Family Residence
Materials
- Vinyl Siding, Metal Siding
- Foundation: Concrete Perimeter
Condition
- Excellent
- New construction: No
- Year built: 1983
- Major remodel year: 2024
Utilities & green energy
- Sewer: On Site Septic
- Water: Well
Community & HOA
Community
- Subdivision: Minnieville Manor
HOA
- Has HOA: No
Location
- Region: Manassas
Financial & listing details
- Price per square foot: $245/sqft
- Tax assessed value: $694,700
- Annual tax amount: $6,660
- Date on market: 8/3/2026
- Listing agreement: Exclusive Right To Sell
- Listing terms: Cash,Conventional,FHA,VA Loan
- Ownership: Fee Simple
Estimated market value
$688,500
$654,000 - $723,000
$3,944/mo
Price history
| Date | Event | Price |
|---|---|---|
| 9/23/2026 | Price change | $699,900-3.5%$245/sqft |
Source:  Bright MLS #VAPW2127112 Report a problem Bright MLS #VAPW2127112 Report a problem | ||
| 8/3/2026 | Listed for sale | $725,000+3.6%$253/sqft |
Source: Bright MLS #VAPW2127112 Report a problem | ||
| 5/29/2026 | Listing removed | $699,900$245/sqft |
Source: eXp Realty #VAPW2119764 Report a problem | ||
| 5/24/2026 | Price change | $699,900-3.5%$245/sqft |
Source: eXp Realty #VAPW2119764 Report a problem | ||
| 3/7/2026 | Price change | $725,000-3.3%$253/sqft |
Source: Bright MLS #VAPW2108130 Report a problem | ||
| 12/17/2025 | Price change | $749,900-5.1%$262/sqft |
Source: eXp Realty #VAPW2108130 Report a problem | ||
| 11/21/2025 | Listed for sale | $790,500+73.2%$276/sqft |
Source: Bright MLS #VAPW2108130 Report a problem | ||
| 6/10/2022 | Sold | $456,360-13.1%$160/sqft |
Source: Bright MLS #VAPW2025862 Report a problem | ||
| 5/25/2022 | Pending sale | $525,000$184/sqft |
Source: Bright MLS #VAPW2025862 Report a problem | ||
| 5/6/2022 | Price change | $525,000-4.5%$184/sqft |
Source: Bright MLS #VAPW2025862 Report a problem | ||
| 4/30/2022 | Listed for sale | $550,000$192/sqft |
Source: Bright MLS #VAPW2025862 Report a problem | ||
Public tax history
| Year | Property taxes | Tax assessment |
|---|---|---|
| 2025 | $6,431 +7.3% | $655,900 +8.9% |
| 2024 | $5,992 +8.1% | $602,500 +13.1% |
| 2023 | $5,545 -5.8% | $532,900 +2.2% |
| 2022 | $5,889 +0.5% | $521,400 +8.6% |
| 2021 | $5,859 +10.7% | $480,100 +11.9% |
| 2020 | $5,291 +121.4% | $429,100 +8.4% |
| 2019 | $2,390 -52.4% | $395,800 -4.7% |
| 2018 | $5,017 +2.4% | $415,500 +2.3% |
| 2017 | $4,902 -0.7% | $406,200 +0.6% |
| 2016 | $4,936 +10.8% | $403,900 +5.6% |
| 2015 | $4,454 | $382,500 +7.5% |
| 2014 | $4,454 | $355,900 +8% |
| 2013 | -- | $329,600 +9.8% |
| 2012 | -- | $300,300 -1.8% |
| 2010 | -- | $305,900 -9.7% |
| 2009 | -- | $338,700 -20.4% |
| 2008 | -- | $425,400 -14.5% |
| 2007 | -- | $497,800 +10.2% |
| 2006 | -- | $451,600 +20.5% |
| 2005 | -- | $374,800 +20.1% |
| 2004 | -- | $312,200 +20.5% |
| 2003 | -- | $259,000 +21.7% |
| 2002 | -- | $212,800 +4.3% |
| 2001 | -- | $204,000 |
Find assessor info on the county website
Monthly payment
Est. payment
Payment breakdown
Explore the cost of this home by adjusting the details. Changes won't be saved.Climate risks
Neighborhood: 20112
Nearby schools
Schools provided by the listing agent
- District: Prince William County Public Schools
Source: Bright MLS. This data may not be complete. We recommend contacting the local school district to confirm school assignments for this home.
Similar homes
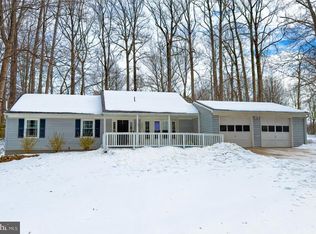
- $649,9003 bd3 ba2.6k sqft6415 Yates Ford Rd, Manassas, VA 20111For Sale

 MLS ID #VAPW2126370, Shannon Lauren-Connor, RE/MAX Real Estate Connections. Bright MLS
 - $599,9004 bd4 ba2.3k sqft5504 Hobsons Choice Loop, Manassas, VA 20112For Sale
 MLS ID #VAPW2127900, Daisy Neese, Samson Properties. Bright MLS
 - $749,9005 bd3 ba3.3k sqft7855 Waller Dr, Manassas, VA 20111For Sale
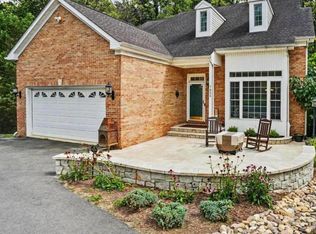 MLS ID #VAPW2127852, Brittany Purdham, Long & Foster Real Estate, Inc.. Bright MLS
 - $699,9994 bd4 ba2.9k sqft10248 Cedar Ridge Dr, Manassas, VA 20110For Sale
 MLS ID #VAMN2011756, Makayla Santa Ana, Move4Free Realty, LLC. Bright MLS
 - $689,9954 bd4 ba3.4k sqft13325 Pocomoke Ct, Woodbridge, VA 22192For SaleMLS ID #VAPW2129934, Dev Joshi, Samson Properties. Bright MLS
- $700,0004 bd4 ba3.1k sqft9434 Flowerden Ln, Manassas, VA 20110For SaleMLS ID #VAMN2011486, Deborah Gaynord, Samson Properties. Bright MLS
- $709,0004 bd3 ba2.6k sqft3237 Riverview Dr, Triangle, VA 22172For SaleMLS ID #VAPW2128482, Ingrid Myers, Long & Foster Real Estate, Inc.. Bright MLS
- $694,9994 bd4 ba3.3k sqft3001 Marisa Ct, Woodbridge, VA 22192For SaleMLS ID #VAPW2130982, CRISTINA MACCORA, Samson Properties. Bright MLS
- $900,0005 bd4 ba4.1k sqft(Undisclosed Address), Manassas, VA 20112For SaleMLS ID #VAPW2130898, Alanda Brewer, Coldwell Banker Elite. Bright MLS
- $639,0004 bd2 ba1.9k sqft8900 Wilson Ave, Manassas, VA 20110For SaleMLS ID #VAMN2012108, Vikki Lee Bauer, AMPLUS REALTY, LLC.. Bright MLS
- $710,0004 bd3 ba2.6k sqft12010 Skipjack Ct, Woodbridge, VA 22192For SaleMLS ID #VAPW2125484, Jose A Boggio, Dynasty Realty, LLC. Bright MLS
- $614,9004 bd4 ba1.6k sqft315 Heflin Rd, Stafford, VA 22556For SaleMLS ID #VAST2054726, Carlos Vera, Long & Foster Real Estate, Inc.. Bright MLS
- $509,9004 bd2 ba1.7k sqft9215 Brentsville Rd, Manassas, VA 20112For SaleMLS ID #VAPW2130000, Maribel Reyes, Samson Properties. Bright MLS
- $655,0004 bd3 ba2.4k sqft16063 Laconia Cir, Woodbridge, VA 22191For SaleMLS ID #VAPW2127706, Soroya Jett, DIYSELLMYHOME LLC. Bright MLS
- $549,9004 bd3 ba2.5k sqft6012 Pepco Ct, Woodbridge, VA 22193For SaleMLS ID #VAPW2126772, Rina Zelaya, Samson Properties. Bright MLS
- $714,9006 bd4 ba4.1k sqft305 Ironside Cv, Stafford, VA 22554For SaleMLS ID #VAST2054604, Karla Daniels, MYVAHOME.COM LLC. Bright MLS
- $575,0004 bd4 ba2.9k sqft3238 Mountain Laurel Loop, Dumfries, VA 22026For SaleMLS ID #VAPW2132512, Jhenny Anderson, Samson Properties. Bright MLS
- $730,0005 bd3 ba3.7k sqft1505 Forest Ln, Woodbridge, VA 22191For SaleMLS ID #VAPW2130150, Laura Bailey, Coldwell Banker Realty. Bright MLS
- $595,9994 bd3 ba2.8k sqft15058 Holleyside Dr, Dumfries, VA 22025For SaleMLS ID #VAPW2129914, Lisa Babin, Samson Properties. Bright MLS
- $640,0004 bd3 ba2.2k sqft12304 Cedarwood Ct, Woodbridge, VA 22192For SaleMLS ID #VAPW2125888, Karen Lorraine Miller, Keller Williams Realty. Bright MLS
