BEAUTIFUL BRICK FRONT COLONIAL WITH IN GROUND POOL IN GRAHAM PARK SHORES - Welcome to this well maintained two level Home situated on a level, landscaped lot in a sought after community. This spacious home features four large bedrooms, updated bathrooms, and an updated kitchen with quartz countertops, glass subway tiled backsplash, soft close drawers, GE double wall oven, w/built in microwave, maintenance free flooring. Featuring a Security System, Pella windows, 6" crown molding, 6" baseboards, chair rail, wainscoating in foyer and stair case. All BR's have ceiling fans. Screened in Porch w/ceiling fan and retractable awning. FR w/built in bookcase and recessed lighting. Roof has architectural shingle and is 4 yrs old. She Shed w/ AC. 2car garage w/parking pad. Inground pool w/steps and new pool pump. Whether you're enjoying a quiet morning coffee, entertaining guests, or relaxing poolside, this outdoor space is designated for enjoying summer living. Fully fenced, backing to trees and more -
For sale
$709,000
3237 Riverview Dr, Triangle, VA 22172
4beds
2,640sqft
Single Family Residence
Built in 1973
0.52 Acres Lot
$701,300 Zestimate®
$269/sqft
$-- HOA
What's special
Brick front colonialMaintenance free flooringLevel landscaped lotUpdated bathroomsFour large bedroomsSoft close drawersPella windows
- 48 days
- 784
- 69
Zillow last checked:
Listing updated:
Listed by:
Ingrid Myers 703-606-5009,
Long & Foster Real Estate, Inc. 703-986-5700
Source: Bright MLS,MLS#: VAPW2128482
Facts & features
Interior
Bedrooms & bathrooms
- Bedrooms: 4
- Bathrooms: 3
- Full bathrooms: 2
- 1/2 bathrooms: 1
- Main level bathrooms: 1
Basement
- Area: 0
Heating
- Forced Air, Electric
Cooling
- Central Air, Ceiling Fan(s), Electric
Appliances
- Included: Microwave, Cooktop, Dishwasher, Disposal, Refrigerator, Stainless Steel Appliance(s), Oven, Electric Water Heater
- Laundry: Main Level
Features
- Built-in Features, Breakfast Area, Ceiling Fan(s), Crown Molding, Dining Area, Family Room Off Kitchen, Kitchen Island
- Has basement: No
- Number of fireplaces: 1
Interior area
- Total structure area: 2,640
- Total interior livable area: 2,640 sqft
- Finished area above ground: 2,640
- Finished area below ground: 0
Property
Parking
- Total spaces: 2
- Parking features: Garage Faces Front, Garage Door Opener, Asphalt, Attached
- Attached garage spaces: 2
- Has uncovered spaces: Yes
Accessibility
- Accessibility features: Other
Features
- Levels: Two
- Stories: 2
- Patio & porch: Enclosed, Porch
- Exterior features: Awning(s)
- Has private pool: Yes
- Pool features: In Ground, Private
- Fencing: Full
- Has view: Yes
- View description: Trees/Woods
Lot
- Size: 0.52 Acres
Details
- Additional structures: Above Grade, Below Grade
- Parcel number: 8288263476
- Zoning: R4
- Special conditions: Standard
Construction
Type & style
- Home type: SingleFamily
- Architectural style: Colonial
- Property subtype: Single Family Residence
Materials
- Brick, Aluminum Siding
- Foundation: Block
- Roof: Architectural Shingle
Condition
- Excellent
- New construction: No
- Year built: 1973
Utilities & green energy
- Sewer: Public Sewer
- Water: Public
- Utilities for property: Cable Connected, Cable Available
Community & HOA
Community
- Security: Exterior Cameras, Security System, Smoke Detector(s)
- Subdivision: Graham Park Shores
HOA
- Has HOA: No
Location
- Region: Triangle
Financial & listing details
- Price per square foot: $269/sqft
- Tax assessed value: $563,400
- Annual tax amount: $5,429
- Date on market: 8/24/2026
- Listing agreement: Exclusive Right To Sell
- Ownership: Fee Simple
Estimated market value
$701,300
$666,000 - $736,000
$2,961/mo
Price history
| Date | Event | Price |
|---|---|---|
| 8/24/2026 | Listed for sale | $709,000+14.4%$269/sqft |
Source:  Bright MLS #VAPW2128482 Report a problem Bright MLS #VAPW2128482 Report a problem | ||
| 5/1/2024 | Sold | $620,000+3.6%$235/sqft |
Source: Bright MLS #VAPW2066810 Report a problem | ||
| 3/18/2024 | Contingent | $598,220$227/sqft |
Source: Bright MLS #VAPW2066810 Report a problem | ||
| 3/15/2024 | Listed for sale | $598,220+9.3%$227/sqft |
Source: Bright MLS #VAPW2066810 Report a problem | ||
| 11/30/2023 | Listing removed | -- |
Source: Bright MLS #VAPW2011198 Report a problem | ||
| 11/29/2021 | Sold | $547,500+0.5%$207/sqft |
Source: Bright MLS #VAPW2011198 Report a problem | ||
| 11/5/2021 | Contingent | $544,900$206/sqft |
Source: Bright MLS #VAPW2011198 Report a problem | ||
| 10/29/2021 | Listed for sale | $544,900+25.3%$206/sqft |
Source: Bright MLS #VAPW2011198 Report a problem | ||
| 8/12/2019 | Listing removed | $435,000$165/sqft |
Source: Coldwell Banker Residential Brokerage - Vienna / Tysons Corner #VAPW472396 Report a problem | ||
| 7/5/2019 | Price change | $435,000-0.9%$165/sqft |
Source: Coldwell Banker Residential Brokerage - Vienna / Tysons Corner #VAPW472396 Report a problem | ||
| 6/1/2019 | Price change | $439,000+2.1%$166/sqft |
Source: Classic Realty, Ltd. #VAPW463954 Report a problem | ||
| 4/9/2019 | Listed for sale | $429,999+30.3%$163/sqft |
Source: Classic Realty, Ltd. #VAPW463954 Report a problem | ||
| 9/14/2015 | Sold | $330,000-8.3%$125/sqft |
Source: Agent Provided Report a problem | ||
| 5/9/2015 | Price change | $359,900-5%$136/sqft |
Source: RE/MAX Allegiance #PW8566873 Report a problem | ||
| 3/5/2015 | Listed for sale | $379,000$144/sqft |
Source: RE/MAX Allegiance #PW8566873 Report a problem | ||
Public tax history
| Year | Property taxes | Tax assessment |
|---|---|---|
| 2025 | -- | $526,300 +10.6% |
| 2024 | $4,731 +2.7% | $475,700 +7.5% |
| 2023 | $4,606 -1.5% | $442,700 +7.5% |
| 2022 | $4,677 +3.4% | $412,000 +11.7% |
| 2021 | $4,525 +11.3% | $368,700 +12.5% |
| 2020 | $4,065 +107.7% | $327,600 +1.1% |
| 2019 | $1,957 -49.2% | $324,100 +1.6% |
| 2018 | $3,852 +2.4% | $319,000 +2.3% |
| 2017 | $3,761 -2.5% | $311,700 -0.7% |
| 2016 | $3,859 +4.3% | $313,800 +0.2% |
| 2015 | $3,700 | $313,300 +6.5% |
| 2014 | $3,700 | $294,100 -0.4% |
| 2013 | -- | $295,300 +4.6% |
| 2012 | -- | $282,400 +1.1% |
| 2010 | -- | $279,200 +2.8% |
| 2009 | -- | $271,600 -31% |
| 2008 | -- | $393,700 -14.5% |
| 2007 | -- | $460,300 -0.3% |
| 2006 | -- | $461,600 +26.8% |
| 2005 | -- | $363,900 +18.8% |
| 2004 | -- | $306,200 +26.1% |
| 2003 | -- | $242,800 +3.8% |
| 2002 | -- | $234,000 +13.8% |
| 2001 | -- | $205,600 |
Find assessor info on the county website
Monthly payment
Est. payment
Payment breakdown
Explore the cost of this home by adjusting the details. Changes won't be saved.Climate risks
Neighborhood: 22172
Nearby schools
Schools provided by the listing agent
- District: Prince William County Public Schools
Source: Bright MLS. This data may not be complete. We recommend contacting the local school district to confirm school assignments for this home.
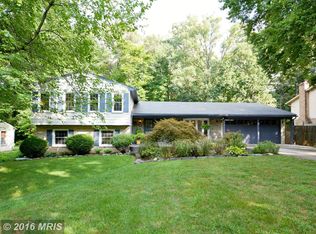
Similar homes
- $489,0003 bd2 ba1.6k sqft18301 Cabin Rd, Triangle, VA 22172For Sale

 MLS ID #VAPW2124326, Laurie Falk, The Hogan Group Real Estate. Bright MLS
 - $715,0004 bd4 ba3.1k sqft4706 Pinecrest Ct, Dumfries, VA 22025For Sale
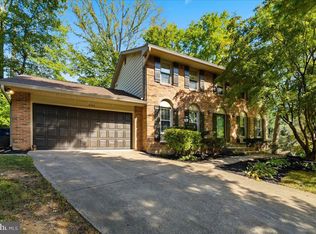 MLS ID #VAPW2131558, Jaskaran Singh, Pearson Smith Realty, LLC. Bright MLS
 - $465,0003 bd2 ba2.4k sqftGraham Park, Triangle, VA 22172For Sale
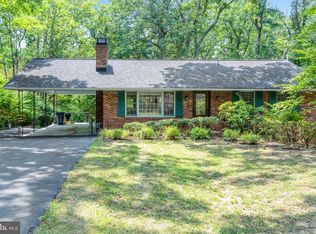 MLS ID #VAPW2126312, Jessie Do, Pearson Smith Realty, LLC. Bright MLS
 - $690,0005 bd4 ba2.8k sqft16101 Indus Dr, Woodbridge, VA 22191For Sale
 MLS ID #VAPW2128124, Susie Branco Zinn, RE/MAX Gateway, LLC. Bright MLS
 - $545,0004 bd3 ba2.3k sqft2320 Harpoon Dr, Stafford, VA 22554For SaleMLS ID #VAST2054558, Dilara Wentz, KW Metro Center. Bright MLS
- $725,0004 bd5 ba2.9k sqft4749 Shadow Oak Ct, Dumfries, VA 22025For SaleMLS ID #VAPW2127724, TALITHIA MORRIS, EXP Realty, LLC. Bright MLS
- $589,9005 bd3 ba3.5k sqft15177 Holleyside Dr, Dumfries, VA 22025For SaleMLS ID #VAPW2132012, Josue Ruiz, Samson Properties. Bright MLS
- $730,0005 bd3 ba3.7k sqft1505 Forest Ln, Woodbridge, VA 22191For SaleMLS ID #VAPW2130150, Laura Bailey, Coldwell Banker Realty. Bright MLS
- $700,0004 bd3 ba2.5k sqft8140 Sinclair Mill Rd, Manassas, VA 20112For SaleMLS ID #VAPW2128152, Gunther Hemmer, Samson Properties. Bright MLS
- $685,0004 bd3 ba2.5k sqft10 Timothy Ln, Stafford, VA 22556For SaleMLS ID #VAST2052812, Jenifer Escobar Mata, Smart Realty, LLC. Bright MLS
- $727,0004 bd4 ba3.4k sqft6046 Persinger House Ct, Manassas, VA 20112For SaleMLS ID #VAPW2130154, Verria Hairston, Open Door Brokerage, LLC. Bright MLS
- $699,9004 bd3 ba2k sqft12971 Old Church Rd, Nokesville, VA 20181For SaleMLS ID #VAPW2127622, Kim Kibben-Wright, MYVAHOME.COM LLC. Bright MLS
- $789,8885 bd4 ba3.3k sqft13106 Pershing Dr, Manassas, VA 20112For SaleMLS ID #VAPW2130144, Ian McVeigh, Samson Properties. Bright MLS
- $650,0004 bd3 ba2.2k sqft12304 Cedarwood Ct, Woodbridge, VA 22192For SaleMLS ID #VAPW2125888, Karen Lorraine Miller, Keller Williams Realty. Bright MLS
- $745,0004 bd4 ba3.6k sqft12154 Darnley Rd, Woodbridge, VA 22192For SaleMLS ID #VAPW2127978, Jenna Gallant, TTR Sotheby's International Realty. Bright MLS
- $625,0005 bd3 ba2.5k sqftCountry Club Lake, Dumfries, VA 22025For SaleMLS ID #VAPW2120936, Inam Rehman, Samson Properties. Bright MLS
- $575,0004 bd4 ba2.2k sqft11965 Home Guard Dr, Woodbridge, VA 22192For SaleMLS ID #VAPW2129886, Tolga Alper, Real Broker, LLC. Bright MLS
- $785,0005 bd5 ba3.7k sqft78 Wateredge Ln, Fredericksburg, VA 22406For SaleMLS ID #VAST2054494, Kardin Lillis, Weichert, REALTORS. Bright MLS
- $665,0005 bd3 ba3.1k sqft270 Olde Concord Rd, Stafford, VA 22554For SaleMLS ID #VAST2046470, Lori McAuliffe, Century 21 Redwood Realty. Bright MLS
- $595,0004 bd4 ba3.2k sqft3241 Titanic Dr, Stafford, VA 22554For SaleMLS ID #VAST2053702, Brad Kirkendall, Nova Elite Realty. Bright MLS
