Video Walkthrough: https://youtu.be/dipQ-6mO7Ko Welcome to this beautifully renovated 4-bedroom, 3.5-bathroom single-family home, ideally situated on a peaceful cul-de-sac and backed to trees for added privacy. Thoughtfully renovated from top to bottom, this move-in-ready home combines modern finishes, quality materials, and attention to detail throughout. The recently renovated kitchen features brand-new cabinetry, quartz countertops, stainless steel appliances, backsplash and stylish brushed-black hardware, creating a modern and sophisticated space. The bathrooms have been tastefully renovated with quality contemporary materials and fixtures, including new vanities, faucets, lighting, and bathroom accessories. Additional updates include new flooring throughout all levels, beautiful wood stair treads, new light fixtures, and new door hinges and hardware throughout, creating a cohesive, polished, and inviting feel. The spacious floor plan offers four bedrooms and three-and-a-half bathrooms with plenty of room for everyday living, entertaining, and guests. Basement is fully finished with a full bathroom and a room for an office. Enjoy all that the sought-after Montclair community has to offer, including the beautiful 108-acre Lake Montclair, three beaches, tot lots, parks, community events, local markets, and numerous recreational amenities. The home is within walking distance of West Beach and the elementary school, while residents also have access to Dolphins Beach, just a short drive away. Access to the Country Club pool with membership. Conveniently located near shopping, grocery stores, restaurants, Stonebridge at Potomac Town Center, and the Rose Gaming Resort, with easy access to commuter routes heading toward DC and the Pentagon. Commuter bus stops are nearby, and Quantico is just minutes away. With extensive renovations, a desirable cul-de-sac location, wooded backdrop, excellent community amenities, convenient access to schools and transportation, and an exceptional location, this home truly needs to be seen in person to appreciate all it has to offer. Don't miss the opportunity to make this beautifully updated home yours. A must see!!
For sale
$715,000
4706 Pinecrest Ct, Dumfries, VA 22025
4beds
3,139sqft
Single Family Residence
Built in 1977
0.38 Acres Lot
$706,100 Zestimate®
$228/sqft
$75/mo HOA
What's special
Stylish brushed-black hardwareDesirable cul-de-sac locationModern finishesWooded backdropSpacious floor planPeaceful cul-de-sacRecently renovated kitchen
- 43 days
- 568
- 37
Zillow last checked:
Listing updated:
Listed by:
Jaskaran Singh 516-509-2335,
Pearson Smith Realty, LLC 571-386-1075
Source: Bright MLS,MLS#: VAPW2131558
Facts & features
Interior
Bedrooms & bathrooms
- Bedrooms: 4
- Bathrooms: 4
- Full bathrooms: 3
- 1/2 bathrooms: 1
- Main level bathrooms: 1
Basement
- Area: 1064
Heating
- Central, Oil
Cooling
- Central Air, Electric
Appliances
- Included: Microwave, Built-In Range, Dishwasher, Disposal, Dryer, Refrigerator, Stainless Steel Appliance(s), Washer, Electric Water Heater
Features
- Basement: Full,Finished,Exterior Entry,Rear Entrance,Walk-Out Access
- Number of fireplaces: 1
Interior area
- Total structure area: 3,192
- Total interior livable area: 3,139 sqft
- Finished area above ground: 2,128
- Finished area below ground: 1,011
Video & virtual tour
Property
Parking
- Total spaces: 2
- Parking features: Garage Faces Front, Garage Door Opener, Inside Entrance, Concrete, Attached
- Attached garage spaces: 2
- Has uncovered spaces: Yes
Accessibility
- Accessibility features: None
Features
- Levels: Three
- Stories: 3
- Pool features: None
- Fencing: Full
Lot
- Size: 0.38 Acres
- Features: Backs to Trees, Cul-De-Sac, Premium
Details
- Additional structures: Above Grade, Below Grade
- Parcel number: 8190160356
- Zoning: RPC
- Special conditions: Standard
Construction
Type & style
- Home type: SingleFamily
- Architectural style: Colonial
- Property subtype: Single Family Residence
Materials
- Brick Front, Combination
- Foundation: Slab
Condition
- New construction: No
- Year built: 1977
- Major remodel year: 2026
Utilities & green energy
- Sewer: Public Sewer
- Water: Public
Community & HOA
Community
- Subdivision: Montclair
HOA
- Has HOA: Yes
- Services included: Common Area Maintenance, Snow Removal
- HOA fee: $75 monthly
- HOA name: MONTCLAIR
Location
- Region: Dumfries
Financial & listing details
- Price per square foot: $228/sqft
- Tax assessed value: $619,500
- Annual tax amount: $5,956
- Date on market: 10/3/2026
- Listing agreement: Exclusive Right To Sell
- Listing terms: Cash,Conventional,FHA,VA Loan
- Ownership: Fee Simple
Estimated market value
$706,100
$671,000 - $741,000
$3,799/mo
Price history
| Date | Event | Price |
|---|---|---|
| 10/3/2026 | Listed for sale | $715,000+34.9%$228/sqft |
Source:  Bright MLS #VAPW2131558 Report a problem | ||
| 3/7/2023 | Listing removed | -- |
Source: Zillow Rentals Report a problem | ||
| 2/23/2023 | Listed for rent | $3,000+20.2%$1/sqft |
Source: Zillow Rentals Report a problem | ||
| 10/18/2021 | Sold | $530,000-1.8%$169/sqft |
Source: Bright MLS #VAPW2001674 Report a problem | ||
| 9/17/2021 | Pending sale | $539,900+42.1%$172/sqft |
Source: Bright MLS #VAPW2001674 Report a problem | ||
| 3/24/2021 | Listing removed | -- |
Source: Owner Report a problem | ||
| 7/16/2019 | Listing removed | $2,495$1/sqft |
Source: Owner Report a problem | ||
| 6/16/2019 | Listed for rent | $2,495$1/sqft |
Source: Owner Report a problem | ||
| 10/17/2007 | Sold | $380,000$121/sqft |
Source: Public Record Report a problem | ||
Public tax history
| Year | Property taxes | Tax assessment |
|---|---|---|
| 2025 | $5,697 +5.1% | $581,000 +6.6% |
| 2024 | $5,419 +1.6% | $544,900 +6.3% |
| 2023 | $5,334 -4% | $512,600 +4.3% |
| 2022 | $5,559 +1.6% | $491,600 +9.8% |
| 2021 | $5,472 +4.8% | $447,800 +5.8% |
| 2020 | $5,222 +110.6% | $423,400 +3.1% |
| 2019 | $2,479 -48% | $410,600 +4% |
| 2018 | $4,766 +4.4% | $394,700 +4.3% |
| 2017 | $4,565 -0.1% | $378,300 +1.4% |
| 2016 | $4,569 +3.3% | $373,200 +0.8% |
| 2015 | $4,421 | $370,200 +4.8% |
| 2014 | $4,421 | $353,200 +8.4% |
| 2013 | -- | $325,900 -1.9% |
| 2012 | -- | $332,300 +8.9% |
| 2010 | -- | $305,100 +11.6% |
| 2009 | -- | $273,500 -24.4% |
| 2008 | -- | $361,900 -15.9% |
| 2007 | -- | $430,500 -11.1% |
| 2006 | -- | $484,200 +23.7% |
| 2005 | -- | $391,300 +20.3% |
| 2004 | -- | $325,300 +14.8% |
| 2003 | -- | $283,300 +16% |
| 2002 | -- | $244,200 +15.4% |
| 2001 | -- | $211,700 |
Find assessor info on the county website
Monthly payment
Est. payment
Payment breakdown
Explore the cost of this home by adjusting the details. Changes won't be saved.Climate risks
Neighborhood: 22025
Nearby schools
Schools provided by the listing agent
- Elementary: Pattie
- Middle: Potomac Shores
- High: Forest Park
- District: Prince William County Public Schools
Source: Bright MLS. This data may not be complete. We recommend contacting the local school district to confirm school assignments for this home.


Similar homes
- $675,0004 bd4 ba3.1k sqft15923 Dolphin Dr, Dumfries, VA 22025For Sale
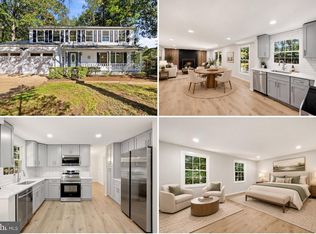
 MLS ID #VAPW2132120, Reema Wadhwannia, Keller Williams Realty. Bright MLS
- $675,0004 bd5 ba2.9k sqft4749 Shadow Oak Ct, Dumfries, VA 22025For Sale
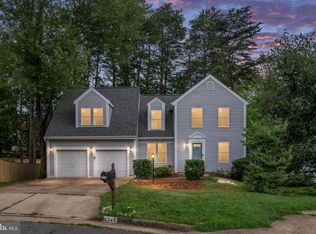 MLS ID #VAPW2127724, TALITHIA MORRIS, EXP Realty, LLC. Bright MLS
- $700,0004 bd3 ba2.2k sqft14899 Yolanda Ln, Manassas, VA 20112For Sale
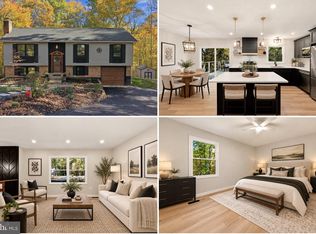 MLS ID #VAPW2133180, Reema Wadhwannia, Keller Williams Realty. Bright MLS
- $725,0004 bd3 ba2.5k sqft4275 Pemberley Ct, Woodbridge, VA 22193For Sale
 MLS ID #VAPW2132356, Wes Stearns, M.O. Wilson Properties. Bright MLS
- $525,0003 bd4 ba2.1k sqft15045 Holleyside Dr, Dumfries, VA 22025For SaleMLS ID #VAPW2134018, Lindsey Hagen, Real Broker, LLC. Bright MLS
- $750,0006 bd4 ba4.2k sqft14863 Prestige Dr, Woodbridge, VA 22193For SaleMLS ID #VAPW2130796, Andris Linauts, eXp Realty LLC. Bright MLS
- $700,0004 bd3 ba2.4k sqft10364 Sorrell Dr, Manassas, VA 20110For SaleMLS ID #VAPW2133232, Richie Hanna, RE/MAX Gateway. Bright MLS
- $709,9004 bd4 ba4.2k sqft18506 Quantico Gateway Dr, Triangle, VA 22172For SaleMLS ID #VAPW2128026, Mercy Lewis, Keller Williams Fairfax Gateway. Bright MLS
- $799,0004 bd5 ba3.4k sqft15151 Athey Loop, Woodbridge, VA 22193For SaleMLS ID #VAPW2133034, Jennifer Cook, KW United. Bright MLS
- $700,0003 bd3 ba2.4k sqft10823 Moore Dr, Manassas, VA 20111For SaleMLS ID #VAPW2133740, Devin McElfish, LPT Realty, LLC. Bright MLS
- $930,0005 bd5 ba4.4k sqft16745 Mill Station Way, Dumfries, VA 22025For SaleMLS ID #VAPW2130356, Mark Williams, Beltway Realty Group LLC. Bright MLS
- $765,0004 bd5 ba3.8k sqft2038 Hanson Ln, Woodbridge, VA 22191For SaleMLS ID #VAPW2128918, Aleksandar Mitic, The Agency DC. Bright MLS
- $675,0004 bd4 ba2.5k sqft3483 Mount Burnside Way, Woodbridge, VA 22192For SaleMLS ID #VAPW2128144, Jennifer Fang, Samson Properties. Bright MLS
- $725,9004 bd3 ba3k sqftLOT 4 Forest Flower Dr, Stafford, VA 22554New ConstructionMLS ID #VAST2046284, Leslie Mytrysak, Coldwell Banker Elite. Bright MLS
- $749,0005 bd5 ba4.5k sqft19226 Stoney Ridge Pl, Triangle, VA 22172For SaleMLS ID #VAPW2132954, Lucia A Jason, Samson Properties. Bright MLS
- $599,9004 bd4 ba2.5k sqft13305 Smoketown Rd, Woodbridge, VA 22192For SaleMLS ID #VAPW2132072, Johnny Sarkis, Keller Williams Realty/Lee Beaver & Assoc.. Bright MLS
- $649,9004 bd2 ba2.5k sqft12023 Torrey Pine Ct, Woodbridge, VA 22192For SaleMLS ID #VAPW2124520, Nalinrat Pienthumdee, Keller Williams Realty. Bright MLS
- $849,0006 bd4 ba4.5k sqft14468 General Washington Dr, Woodbridge, VA 22193For SaleMLS ID #VAPW2131386, Lorie Nijjar, NextHome NOVA Realty. Bright MLS
- $559,0004 bd3 ba1.9k sqft13424 Kingsman Rd, Woodbridge, VA 22193For SaleMLS ID #VAPW2130334, Noelia Morris, EXP Realty, LLC. Bright MLS
- $519,9004 bd2 ba1.8k sqft3710 Chico Ct, Woodbridge, VA 22193For SaleMLS ID #VAPW2132348, Jenny Canales, Redfin Corporation. Bright MLS
