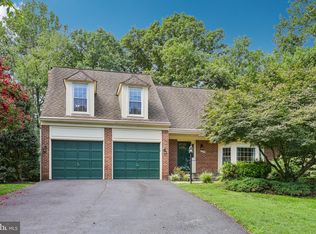
Wooded trails down the street and the big updates already done. 3483 Mount Burnside Way is a Colonial in the heart of Lake Ridge, where you can start the morning on wooded trails toward the Occoquan Reservoir and end the day on your own back deck. Lake Ridge Park and Lake Ridge Marina are close by too, for walks, weekend outings, or time on the water. The major systems have been updated: windows (2024), HVAC (2020), sliding glass doors (2017), siding (2017), and a 30-year roof (2014). Inside, the floor plan is comfortable and easy to live in. The den with a fireplace is a cozy place to unwind, and the kitchen and dining areas flow together for everyday meals and entertaining. From the dining room, step onto the deck overlooking the quiet backyard for morning coffee, grilling, or dinner outside. The finished walkout lower level opens directly to a backyard patio, giving you a second level of outdoor living. Inside, it has room for a rec area, home office, gym, guest space, or any mix that suits you. With trails, the reservoir, parks, shopping, and dining all nearby, this home offers both the feel of a real neighborhood and easy access to the outdoors. 3483 Mount Burnside Way is ready to welcome you home.
For sale
Price cut: $14.9K (10/19)
$675,000
3483 Mount Burnside Way, Woodbridge, VA 22192
4beds
2,573sqft
Single Family Residence
Built in 1981
8,407 Square Feet Lot
$668,400 Zestimate®
$262/sqft
$76/mo HOA
What's special
Back deckDen with a fireplace
- 46 days
- 728
- 40
Zillow last checked:
Listing updated:
Listed by:
Jennifer Fang 571-364-4480,
Samson Properties 7033788810
Source: Bright MLS,MLS#: VAPW2128144
Facts & features
Interior
Bedrooms & bathrooms
- Bedrooms: 4
- Bathrooms: 4
- Full bathrooms: 3
- 1/2 bathrooms: 1
- Main level bathrooms: 1
Basement
- Area: 864
Heating
- Forced Air, Heat Pump, Electric
Cooling
- Central Air, Heat Pump, Electric
Appliances
- Included: Electric Water Heater
Features
- Kitchen - Table Space, Dining Area
- Basement: Finished,Walk-Out Access
- Number of fireplaces: 1
Interior area
- Total structure area: 2,628
- Total interior livable area: 2,573 sqft
- Finished area above ground: 1,764
- Finished area below ground: 809
Property
Parking
- Total spaces: 1
- Parking features: Garage Faces Front, Attached
- Attached garage spaces: 1
Accessibility
- Accessibility features: None
Features
- Levels: Three
- Stories: 3
- Pool features: None
Lot
- Size: 8,407 Square Feet
Details
- Additional structures: Above Grade, Below Grade
- Parcel number: 8293087705
- Zoning: RPC
- Special conditions: Standard
Construction
Type & style
- Home type: SingleFamily
- Architectural style: Colonial
- Property subtype: Single Family Residence
Materials
- Brick, Combination
- Foundation: Concrete Perimeter
- Roof: Asphalt
Condition
- New construction: No
- Year built: 1981
Utilities & green energy
- Sewer: Public Sewer
- Water: Public
Community & HOA
Community
- Subdivision: Lake Ridge
HOA
- Has HOA: Yes
- Amenities included: Baseball Field, Basketball Court, Boat Ramp, Bike Trail, Community Center, Day Care, Dog Park, Pool, Party Room, Tennis Court(s), Tot Lots/Playground
- Services included: Recreation Facility, Common Area Maintenance, Road Maintenance, Snow Removal, Trash
- HOA fee: $227 quarterly
- HOA name: LAKE RIDGE ASSOCIATION
Location
- Region: Woodbridge
Financial & listing details
- Price per square foot: $262/sqft
- Tax assessed value: $607,200
- Annual tax amount: $5,840
- Date on market: 9/3/2026
- Listing agreement: Exclusive Right To Sell
- Ownership: Fee Simple
Estimated market value
$668,400
$635,000 - $702,000
$3,193/mo
Price history
| Date | Event | Price |
|---|---|---|
| 10/19/2026 | Price change | $675,000-2.2%$262/sqft |
Source:  Bright MLS #VAPW2128144 Report a problem | ||
| 9/3/2026 | Listed for sale | $689,900+109.1%$268/sqft |
Source: Bright MLS #VAPW2128144 Report a problem | ||
| 4/11/2013 | Sold | $330,000-28.3%$128/sqft |
Source: Public Record Report a problem | ||
| 8/9/2006 | Sold | $460,000+18.6%$179/sqft |
Source: Public Record Report a problem | ||
| 8/2/2004 | Sold | $387,900+102%$151/sqft |
Source: Public Record Report a problem | ||
| 9/1/1998 | Sold | $192,000$75/sqft |
Source: Public Record Report a problem | ||
Public tax history
| Year | Property taxes | Tax assessment |
|---|---|---|
| 2025 | $5,637 +1.6% | $574,900 +3% |
| 2024 | $5,548 +2.4% | $557,900 +7.2% |
| 2023 | $5,416 -4.8% | $520,500 +3.4% |
| 2022 | $5,691 +1.6% | $503,600 +9.8% |
| 2021 | $5,601 +6.9% | $458,600 +7.9% |
| 2020 | $5,240 +110% | $424,900 +2.8% |
| 2019 | $2,495 -48.4% | $413,200 +3.1% |
| 2018 | $4,838 +2.1% | $400,700 +2% |
| 2017 | $4,740 +6% | $392,800 +7.6% |
| 2016 | $4,474 -1.5% | $365,200 -0.7% |
| 2015 | $4,541 | $367,700 +1.3% |
| 2014 | $4,541 | $363,000 +4% |
| 2013 | -- | $348,900 +2.8% |
| 2012 | -- | $339,500 +12.6% |
| 2010 | -- | $301,400 +12.2% |
| 2009 | -- | $268,700 -30.8% |
| 2008 | -- | $388,500 -10.8% |
| 2007 | -- | $435,500 -7.4% |
| 2006 | -- | $470,400 +24.1% |
| 2005 | -- | $379,100 +23.6% |
| 2004 | -- | $306,700 +13.8% |
| 2003 | -- | $269,600 +26.9% |
| 2002 | -- | $212,500 +6.9% |
| 2001 | -- | $198,700 |
Find assessor info on the county website
Monthly payment
Est. payment
Payment breakdown
Explore the cost of this home by adjusting the details. Changes won't be saved.Climate risks
Neighborhood: Lake Ridge
Nearby schools
Schools provided by the listing agent
- Elementary: Lake Ridge
- Middle: Lake Ridge
- High: Woodbridge
- District: Prince William County Public Schools
Source: Bright MLS. This data may not be complete. We recommend contacting the local school district to confirm school assignments for this home.
- $642,3004 bd3 ba2.7k sqft3485 Mount Burnside Way, Woodbridge, VA 22192Off Market

- $667,1005 bd4 ba2.6k sqft12000 Home Guard Dr, Woodbridge, VA 22192Off Market
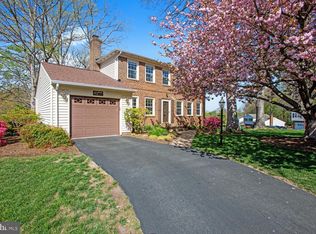
- $593,6004 bd3 ba1.7k sqft3482 Lyon Park Ct, Woodbridge, VA 22192Off Market
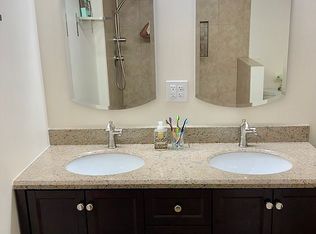
- $667,4004 bd4 ba3.2k sqft12002 Home Guard Dr, Woodbridge, VA 22192Off Market
Similar homes
- $650,0005 bd4 ba2.5k sqft3488 Lyon Park Ct, Woodbridge, VA 22192For Sale

 MLS ID #VAPW2131092, Sofia Pellegrino, Samson Properties. Bright MLS
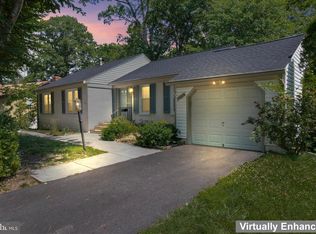
- $649,9004 bd2 ba2.5k sqft12023 Torrey Pine Ct, Woodbridge, VA 22192For Sale
 MLS ID #VAPW2124520, Nalinrat Pienthumdee, Keller Williams Realty. Bright MLS
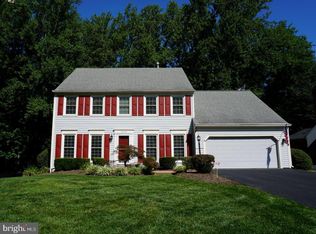
- $745,0004 bd4 ba3.6k sqft12154 Darnley Rd, Woodbridge, VA 22192For Sale
 MLS ID #VAPW2127978, Jenna Gallant, TTR Sotheby's International Realty. Bright MLS
- $735,0005 bd4 ba3.4k sqft12855 Valleywood Dr, Woodbridge, VA 22192For Sale
 MLS ID #VAPW2125494, Jennifer Riley, Pearson Smith Realty, LLC. Bright MLS
- $770,0004 bd4 ba3.8k sqft12723 Purdham Dr, Woodbridge, VA 22192For SaleMLS ID #VAPW2128996, Saad Jamil, Samson Properties. Bright MLS
- $650,0004 bd3 ba2.4k sqft8915 Helen St, Manassas, VA 20112For SaleMLS ID #VAPW2132736, Wes Stearns, M.O. Wilson Properties. Bright MLS
- $525,0003 bd3 ba2.1k sqft3004 Jamestown Ct, Woodbridge, VA 22192For SaleMLS ID #VAPW2127422, VLAD DALLENBACH, Compass. Bright MLS
- $545,0003 bd4 ba2.1k sqft12135 Derriford Ct, Woodbridge, VA 22192For SaleMLS ID #VAPW2129568, Aiyah Elrashidi, Coldwell Banker Realty. Bright MLS
- $640,8004 bd4 ba2.3k sqft13857 Redford Ln, Woodbridge, VA 22193For SaleMLS ID #VAPW2125050, Ulviye Akhtar, Pearson Smith Realty, LLC. Bright MLS
- $525,0004 bd3 ba1.9k sqft13528 Delaney Rd, Woodbridge, VA 22193For SaleMLS ID #VAPW2130066, Buky Delle, EXP Realty, LLC. Bright MLS
- $585,0003 bd3 ba1.9k sqft2189 Jennings St, Woodbridge, VA 22191For SaleMLS ID #VAPW2132494, Melissa Rose, Pearson Smith Realty, LLC. Bright MLS
- $729,0004 bd3 ba2.7k sqft10645 Fence Post Ct, Manassas, VA 20112For SaleMLS ID #VAPW2131880, Juliet Mayers, LPT Realty, LLC. Bright MLS
- $729,0004 bd4 ba3k sqft8035 Station Rd, Manassas, VA 20111For SaleMLS ID #VAPW2131736, Deliea Roebuck, Pearson Smith Realty LLC. Bright MLS
- $750,0004 bd3 ba2.2k sqft7223 Ashview Dr, Springfield, VA 22153For SaleMLS ID #VAFX2340534, Nina Landes, KW Metro Center. Bright MLS
- $699,9904 bd3 ba2.4k sqft7214 Reservoir Rd, Springfield, VA 22150For SaleMLS ID #VAFX2335742, Jeff Osborne, KW Metro Center. Bright MLS
- $649,9004 bd4 ba2.1k sqft10116 Chestnut Wood Ln, Burke, VA 22015For SaleMLS ID #VAFX2334282, Jamie Petrik, eXp Realty LLC. Bright MLS
- $449,9003 bd3 ba1.7k sqft12674 Dulcinea Pl, Woodbridge, VA 22192For SaleMLS ID #VAPW2129630, Jess Miller, Samson Properties. Bright MLS
- $740,0004 bd4 ba2.4k sqft8114 Orville St, Alexandria, VA 22309For SaleMLS ID #VAFX2342018, TALITHIA MORRIS, EXP Realty, LLC. Bright MLS
- $744,0005 bd4 ba3.7k sqft2961 Medford Dr, Dumfries, VA 22026For SaleMLS ID #VAPW2130894, Tress Billy, Pearson Smith Realty, LLC. Bright MLS
- $699,9995 bd4 ba3.4k sqft10400 Labrador Loop, Manassas, VA 20112For SaleMLS ID #VAPW2114928, Scott Wohl, eXp Realty LLC. Bright MLS
