Offered here is a 3 BR, 3.5BA townhome in the popular and desirable Westridge neighborhood! 3 finished levels with walk-out basement. Kitchen has granite counters, stainless steel appliances, custom cabinets, and tile floor. Hardwood floors, crown molding, and chair rails. Freshly painted, with new carpet. Fireplace in living room. Finished basement with rec room, full bath, and den (could be used as 4th bedroom). Lower level patio and upper level deck ideal for entertaining. Fenced rear yard backs to woods. Convenient to outdoor pool, tennis courts, regional parks, bicycle and walking trails, and golf courses. Numerous shopping and dining options nearby. Close to Prince William Parkway, VRE commuter rail, and major transportation routes. WELCOME HOME!
For sale
$515,000
12143 Abbey Glen Ct, Woodbridge, VA 22192
3beds
2,325sqft
Townhouse
Built in 1989
1,673 Square Feet Lot
$513,300 Zestimate®
$222/sqft
$129/mo HOA
What's special
New carpetGranite countersLower level patioFreshly paintedTile floorCustom cabinetsHardwood floors
- 70 days |
- 276 |
- 10 |
Zillow last checked:
Listing updated:
Listed by:
Timothy Landis 703-409-2274,
Long & Foster Real Estate, Inc. 703-522-0500
Source: Bright MLS,MLS#: VAPW2112524
Facts & features
Interior
Bedrooms & bathrooms
- Bedrooms: 3
- Bathrooms: 4
- Full bathrooms: 3
- 1/2 bathrooms: 1
- Main level bathrooms: 1
Rooms
- Room types: Living Room, Dining Room, Primary Bedroom, Bedroom 2, Bedroom 3, Kitchen, Game Room, Den, Foyer, Study, Laundry, Utility Room
Primary bedroom
- Features: Flooring - Carpet
- Level: Upper
- Area: 204 Square Feet
- Dimensions: 12 X 17
Bedroom 2
- Features: Flooring - Carpet
- Level: Upper
- Area: 108 Square Feet
- Dimensions: 9 X 12
Bedroom 3
- Features: Flooring - Carpet
- Level: Upper
- Area: 99 Square Feet
- Dimensions: 9 X 11
Den
- Features: Flooring - Carpet
- Level: Lower
- Area: 143 Square Feet
- Dimensions: 11 X 13
Dining room
- Features: Flooring - HardWood
- Level: Main
- Area: 170 Square Feet
- Dimensions: 10 X 17
Foyer
- Features: Flooring - HardWood
- Level: Main
Game room
- Features: Flooring - Carpet
- Level: Lower
- Area: 315 Square Feet
- Dimensions: 15 X 21
Kitchen
- Features: Flooring - Tile/Brick
- Level: Main
- Area: 143 Square Feet
- Dimensions: 11 X 13
Laundry
- Level: Unspecified
Living room
- Features: Flooring - HardWood, Fireplace - Wood Burning
- Level: Main
- Area: 264 Square Feet
- Dimensions: 12 X 22
Study
- Level: Unspecified
Utility room
- Level: Unspecified
Heating
- Forced Air, Natural Gas
Cooling
- Ceiling Fan(s), Central Air, Electric
Appliances
- Included: Dishwasher, Disposal, Ice Maker, Microwave, Refrigerator, Cooktop, Washer, Dryer, Gas Water Heater
- Laundry: Laundry Room
Features
- Kitchen - Table Space, Dining Area, Chair Railings, Crown Molding, Upgraded Countertops, Primary Bath(s), Open Floorplan, Vaulted Ceiling(s)
- Flooring: Wood
- Windows: Window Treatments
- Basement: Finished,Walk-Out Access
- Number of fireplaces: 1
- Fireplace features: Screen
Interior area
- Total structure area: 2,410
- Total interior livable area: 2,325 sqft
- Finished area above ground: 1,612
- Finished area below ground: 713
Property
Parking
- Parking features: Assigned, On Street
- Has uncovered spaces: Yes
- Details: Assigned Parking
Accessibility
- Accessibility features: None
Features
- Levels: Three
- Stories: 3
- Patio & porch: Deck, Porch
- Pool features: Community
- Fencing: Back Yard
- Has view: Yes
- View description: Trees/Woods
Lot
- Size: 1,673 Square Feet
- Features: Backs to Trees
Details
- Additional structures: Above Grade, Below Grade
- Parcel number: 8193651098
- Zoning: RESIDENTIAL
- Special conditions: Standard
Construction
Type & style
- Home type: Townhouse
- Architectural style: Colonial
- Property subtype: Townhouse
Materials
- Combination, Brick
- Foundation: Concrete Perimeter
Condition
- New construction: No
- Year built: 1989
Utilities & green energy
- Sewer: Public Sewer
- Water: Public
Community & HOA
Community
- Subdivision: Westridge
HOA
- Has HOA: Yes
- Amenities included: Bike Trail, Clubhouse, Common Grounds, Community Center, Jogging Path, Pool, Tennis Court(s), Tot Lots/Playground
- Services included: Management, Insurance, Pool(s), Trash
- HOA fee: $386 quarterly
Location
- Region: Woodbridge
Financial & listing details
- Price per square foot: $222/sqft
- Tax assessed value: $504,300
- Annual tax amount: $4,851
- Date on market: 6/11/2026
- Listing agreement: Exclusive Right To Sell
- Ownership: Fee Simple
Estimated market value
$513,300
$488,000 - $539,000
$2,754/mo
Price history
| Date | Event | Price |
|---|---|---|
| 7/6/2026 | Listed for sale | $515,000+24.2%$222/sqft |
Source:  Bright MLS #VAPW2112524 Report a problem Bright MLS #VAPW2112524 Report a problem | ||
| 9/12/2022 | Listing removed | -- |
Source: Zillow Rental Network Premium Report a problem | ||
| 8/31/2022 | Price change | $2,395-4.2%$1/sqft |
Source: Zillow Rental Network Premium Report a problem | ||
| 8/11/2022 | Price change | $2,500-2.9%$1/sqft |
Source: Zillow Rental Network Premium Report a problem | ||
| 7/22/2022 | Listed for rent | $2,575+29.1%$1/sqft |
Source: Zillow Rental Network Premium Report a problem | ||
| 11/22/2021 | Listing removed | -- |
Source:  Long & Foster Broker Feed Report a problem Long & Foster Broker Feed Report a problem | ||
| 11/7/2021 | Contingent | $414,500$178/sqft |
Source: Bright MLS #VAPW2009124 Report a problem | ||
| 10/20/2021 | Listed for sale | $414,500$178/sqft |
Source: Bright MLS #VAPW2009124 Report a problem | ||
| 10/10/2021 | Contingent | $414,500$178/sqft |
Source: Bright MLS #VAPW2009124 Report a problem | ||
| 10/1/2021 | Listed for sale | $414,500+45.4%$178/sqft |
Source: Bright MLS #VAPW2009124 Report a problem | ||
| 3/24/2021 | Listing removed | -- |
Source: Owner Report a problem | ||
| 2/22/2013 | Listing removed | $1,995$1/sqft |
Source: Owner Report a problem | ||
| 10/3/2012 | Price change | $1,995-5%$1/sqft |
Source: Owner Report a problem | ||
| 9/27/2012 | Sold | $285,000$123/sqft |
Source: Public Record Report a problem | ||
| 9/25/2012 | Listed for rent | $2,100$1/sqft |
Source: Owner Report a problem | ||
| 8/4/2012 | Listed for sale | $285,000+11.8%$123/sqft |
Source: Weichert Realtors #PW7898360 Report a problem | ||
| 12/30/2010 | Sold | $255,000-3.8%$110/sqft |
Source: Public Record Report a problem | ||
| 11/14/2010 | Listed for sale | $265,000+75.2%$114/sqft |
Source: Prudential Carruthers REALTORS #PW7478900 Report a problem | ||
| 7/27/1995 | Sold | $151,280$65/sqft |
Source: Public Record Report a problem | ||
Public tax history
| Year | Property taxes | Tax assessment |
|---|---|---|
| 2025 | $4,780 +6.5% | $487,500 +8% |
| 2024 | $4,489 -3.1% | $451,400 +1.4% |
| 2023 | $4,633 +0.5% | $445,300 +9.3% |
| 2022 | $4,609 +2.2% | $407,500 +10.5% |
| 2021 | $4,508 +3.4% | $368,700 +4.4% |
| 2020 | $4,359 +119.7% | $353,300 +7.5% |
| 2019 | $1,984 -48.5% | $328,600 +3% |
| 2018 | $3,852 +0.4% | $319,000 +0.4% |
| 2017 | $3,835 -0.7% | $317,800 +0.8% |
| 2016 | $3,862 +15.6% | $315,400 +2.9% |
| 2015 | $3,341 | $306,600 +15.2% |
| 2014 | $3,341 | $266,100 -1.5% |
| 2013 | -- | $270,100 +5.1% |
| 2012 | -- | $257,000 -5% |
| 2010 | -- | $270,600 +6.8% |
| 2009 | -- | $253,300 -23.4% |
| 2008 | -- | $330,700 -8.9% |
| 2007 | -- | $363,200 -3.9% |
| 2006 | -- | $378,000 +26.7% |
| 2005 | -- | $298,300 +21.4% |
| 2004 | -- | $245,800 +17.3% |
| 2003 | -- | $209,600 +19.8% |
| 2002 | -- | $174,900 +13.4% |
| 2001 | -- | $154,200 |
Find assessor info on the county website
Monthly payment
Est. payment
Payment breakdown
Explore the cost of this home by adjusting the details. Changes won't be saved.Climate risks
Neighborhood: Westridge
Nearby schools
GreatSchools rating
- 9/10Westridge Elementary SchoolGrades: PK-5Distance: 0.3 mi
- 4/10Woodbridge Middle SchoolGrades: 6-8Distance: 3.9 mi
- 6/10Woodbridge High SchoolGrades: 9-12Distance: 1.7 mi
Schools provided by the listing agent
- Elementary: Westridge
- Middle: Lake Ridge
- High: Woodbridge
- District: Prince William County Public Schools
Source: Bright MLS. This data may not be complete. We recommend contacting the local school district to confirm school assignments for this home.
- $493,4003 bd3 ba1.6k sqft12145 Abbey Glen Ct, Woodbridge, VA 22192Off Market
- $512,6003 bd3 ba1.6k sqft12147 Abbey Glen Ct, Woodbridge, VA 22192Off Market
- $503,5004 bd4 ba2.3k sqft12149 Abbey Glen Ct, Woodbridge, VA 22192Off Market

- $493,7003 bd3 ba1.6k sqft12141 Abbey Glen Ct, Woodbridge, VA 22192Off Market
- $511,6004 bd4 ba3k sqft12151 Abbey Glen Ct, Woodbridge, VA 22192Off Market
- $535,1004 bd4 ba2.3k sqft12153 Abbey Glen Ct, Woodbridge, VA 22192Sold
- $533,8003 bd3 ba1.6k sqft12139 Abbey Glen Ct, Woodbridge, VA 22192Off Market
- $556,9003 bd4 ba2.2k sqft12154 Abbey Glen Ct, Woodbridge, VA 22192Off Market
A local agent can set up tours, give advice and negotiate with sellers.
Similar homes
- $488,9003 bd3 ba1.4k sqft4201 Devonwood Way, Woodbridge, VA 22192For Sale
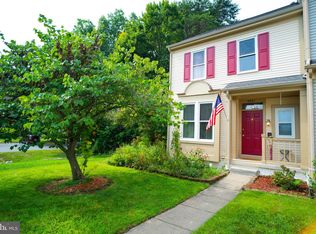
 MLS ID #VAPW2127424, Sebastian Angulo, Samson Properties. Bright MLS
 - $515,0003 bd4 ba2.1k sqft3263 Corcyra Ct, Woodbridge, VA 22192For Sale
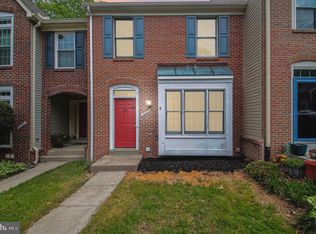 MLS ID #VAPW2118082, David Luckenbaugh, Samson Properties. Bright MLS
 - $479,9003 bd4 ba2.4k sqft15435 Binder Ct, Woodbridge, VA 22193For Sale
 MLS ID #VAPW2127606, Steven Benitez, Samson Properties. Bright MLS
 - $475,0003 bd4 ba1.9k sqft13036 Taxi Dr, Woodbridge, VA 22193For Sale
 MLS ID #VAPW2122394, Cindy Wynn, Samson Properties. Bright MLS
 - $550,0003 bd4 ba1.4k sqft8069 Powderbrook Ln, Springfield, VA 22153For SaleMLS ID #VAFX2335420, Dan Oxenburg, Southern Real Estate Virginia LLC. Bright MLS
- $519,8883 bd4 ba2.1k sqft2754 Wakewater Way, Woodbridge, VA 22191For SaleMLS ID #VAPW2124614, Jim Wilkerson, Keystone Realty. Bright MLS
- $535,0003 bd4 ba2.3k sqft15620 William Bayliss Ct, Woodbridge, VA 22191For SaleMLS ID #VAPW2121930, Frances Joannides, Proplocate Realty, LLC. Bright MLS
- $519,9904 bd3 ba1.7k sqft13626 Greenwood Dr, Woodbridge, VA 22193For SaleMLS ID #VAPW2117834, Nancy Farischon, Coldwell Banker Realty. Bright MLS
- $490,0002 bd4 ba2.3k sqft2776 Winston Ct, Woodbridge, VA 22191For SaleMLS ID #VAPW2122958, Carmen Olarte, American Homes Realty, Inc.. Bright MLS
- $574,9004 bd3 ba2.5k sqft6012 Pepco Ct, Woodbridge, VA 22193For SaleMLS ID #VAPW2126772, Rina Zelaya, Samson Properties. Bright MLS
- $470,0004 bd4 ba1.8k sqft10203 Calypso Dr, Manassas, VA 20110For SaleMLS ID #VAMN2011738, Manuel Gonzales, First Decision Realty LLC. Bright MLS
- $465,0003 bd4 ba2.2k sqft3340 Vineland Pl, Dumfries, VA 22026For SaleMLS ID #VAPW2116958, Jimmie McKinney, Jobin Realty. Bright MLS
- $410,0002 bd3 ba1.4k sqft2036 Stargrass Ct, Woodbridge, VA 22192For SaleMLS ID #VAPW2119810, DAVID Kipper, Golden Real Estate Services LLC. Bright MLS
- $375,0003 bd3 ba1.6k sqft1810 Tilletson Pl, Woodbridge, VA 22191For SaleMLS ID #VAPW2127690, Candace Noel, Samson Properties. Bright MLS
- $770,0004 bd3 ba2.6k sqft12010 Skipjack Ct, Woodbridge, VA 22192For SaleMLS ID #VAPW2125484, Jose A Boggio, Dynasty Realty, LLC. Bright MLS
- $505,0003 bd3 ba1.4k sqft10210 Sassafras Woods Ct, Burke, VA 22015For SaleMLS ID #VAFX2312600, Buzz Jordan, Long & Foster Real Estate, Inc.. Bright MLS
- $500,0003 bd4 ba1.5k sqft13942 Preacher Chapman Pl, Centreville, VA 20121For SaleMLS ID #VAFX2335234, Vivianne Couts, Coldwell Banker Realty. Bright MLS
- $384,0003 bd2 ba1.1k sqft4672 Whitaker Pl, Woodbridge, VA 22193For SaleMLS ID #VAPW2122188, Christine Lee, Maryland Pro Realty. Bright MLS
- $368,0003 bd2 ba1.2k sqft14422 Belvedere Dr, Woodbridge, VA 22193For SaleMLS ID #VAPW2127834, Lourdes Rubio Fitzpatrick, Samson Properties. Bright MLS
- $509,5003 bd3 ba1.7k sqftVillages Of Mount Vernon, Alexandria, VA 22309For SaleMLS ID #VAFX2330566, homecoin.com Minerick, Homecoin.com. Bright MLS
