Perfectly located in the heart of Alexandria's historic Mount Vernon area (Fairfax County), this beautifully maintained 3-bedroom, 2.5-bathroom townhouse offers the ultimate blend of modern updates and unbeatable suburban convenience. Built in 1986, this home features a highly functional layout that is move-in ready. Step inside to find gorgeous, durable hardwood flooring running throughout the main living room, formal dining area, and the staircase leading to the upper level. The upper-level bedrooms have been recently updated with stylish, modern vinyl flooring. The fully finished walk-out basement also features brand-new vinyl floors and includes a second kitchen setup complete with cabinetry and a kitchen sink. This expansive lower-level 'great room' is incredibly versatile—perfect as a recreation room, home gym, private home office, or a separate guest suite! On the main level, you will love the brand-new, premium LG refrigerator. You will enjoy peace of mind for years to come with major mechanical updates already taken care of, including a brand-new heater installed in 2025, a durable new roof replaced in 2019, and a fully updated HVAC system (2014). Commuters and military members will find this location absolutely unbeatable. Located just outside Fort Belvoir, the home is within easy short distance of the Fort Belvoir off-base housing. You are less than 3 miles from George Washington’s historic Mount Vernon Estate and minutes away to the bustling Richmond Highway (US Route 1) corridor. Enjoy effortless transit options with the REX (Richmond Highway Express) and Fairfax Connector bus lines just steps away, providing quick access to the Huntington Metro (Yellow Line) and downtown DC. This home is a dream opportunity for military veterans, first-time homebuyers, or anyone looking to plant roots in the vibrant DMV area.
For sale
$509,500
8650 Venoy Ct, Alexandria, VA 22309
3beds
1,763sqft
:
Get pre-qualified$3,353/mo
Townhouse
Built in 1986
1,314 Square Feet Lot
$504,400 Zestimate®
$289/sqft
$94/mo HOA
What's special
Fully finished walk-out basementStylish modern vinyl flooringGorgeous durable hardwood flooringBrand-new premium lg refrigerator
- 4 days |
- 266 |
- 6 |
Zillow last checked:
Listing updated:
Listed by:
homecoin.com Minerick 888-400-2513,
Homecoin.com 8884002513
Source: Bright MLS,MLS#: VAFX2330566
Facts & features
Interior
Bedrooms & bathrooms
- Bedrooms: 3
- Bathrooms: 3
- Full bathrooms: 2
- 1/2 bathrooms: 1
- Main level bathrooms: 1
Rooms
- Room types: Living Room, Dining Room, Bedroom 2, Bedroom 3, Kitchen, Basement, Bedroom 1, Laundry, Attic
Bedroom 1
- Features: Bathroom - Tub Shower, Flooring - Ceramic Tile
- Level: Upper
Bedroom 2
- Level: Upper
Bedroom 3
- Level: Upper
Other
- Level: Upper
Basement
- Features: Breakfast Bar, Flooring - Vinyl
- Level: Lower
Dining room
- Level: Main
Kitchen
- Level: Upper
Laundry
- Level: Lower
Living room
- Level: Main
Heating
- Central
Cooling
- Central Air, Electric
Appliances
- Included: Cooktop, Washer, Dryer, Dishwasher, Oven/Range - Electric, Water Heater, Electric Water Heater
- Laundry: Has Laundry, In Basement, Laundry Room
Features
- Attic, Air Filter System, Breakfast Area, Dining Area
- Flooring: Wood, Vinyl
- Doors: Sliding Glass, Atrium
- Windows: Insulated Windows
- Basement: Rear Entrance,Exterior Entry
- Number of fireplaces: 1
- Fireplace features: Wood Burning
Interior area
- Total structure area: 1,763
- Total interior livable area: 1,763 sqft
- Finished area above ground: 1,205
- Finished area below ground: 558
Property
Parking
- Total spaces: 2
- Parking features: Assigned, Driveway
- Uncovered spaces: 2
- Details: Assigned Parking
Accessibility
- Accessibility features: None
Features
- Levels: One
- Stories: 1
- Patio & porch: Deck
- Exterior features: Rain Gutters, Sidewalks
- Pool features: None
- Fencing: Wood
- Has view: Yes
- View description: Pond
- Has water view: Yes
- Water view: Pond
- Waterfront features: Creek/Stream
Lot
- Size: 1,314 Square Feet
- Features: Rear Yard, Front Yard, Mixed Soil Type
Details
- Additional structures: Above Grade, Below Grade
- Parcel number: 1004 06020033
- Zoning: 220
- Special conditions: Standard
- Other equipment: None
Construction
Type & style
- Home type: Townhouse
- Architectural style: Colonial,Traditional
- Property subtype: Townhouse
Materials
- Concrete, Frame, Combination, Masonry, Stick Built, Vinyl Siding, Vinyl
- Foundation: Concrete Perimeter
- Roof: Architectural Shingle
Condition
- Very Good,Excellent
- New construction: No
- Year built: 1986
Utilities & green energy
- Electric: 200+ Amp Service
- Sewer: Public Septic
- Water: Public Hook-up Available
- Utilities for property: Water Available, Sewer Available, Phone Available, Fiber Optic
Community & HOA
Community
- Security: Smoke Detector(s), Exterior Cameras
- Subdivision: Mt Vernon
HOA
- Has HOA: Yes
- Amenities included: None
- Services included: None
- HOA fee: $281 quarterly
- HOA name: VILLAGE OF MT. VERNON HOA
Location
- Region: Alexandria
Financial & listing details
- Price per square foot: $289/sqft
- Tax assessed value: $483,290
- Annual tax amount: $5,574
- Date on market: 7/24/2026
- Listing agreement: Exclusive Agency
- Listing terms: Assumable,Conventional,Cash,FHA,Negotiable,VA Loan
- Ownership: Fee Simple
- Road surface type: Paved
Estimated market value
$504,400
$479,000 - $530,000
$2,708/mo
Price history
| Date | Event | Price |
|---|---|---|
| 7/24/2026 | Listed for sale | $509,500+67%$289/sqft |
Source:  Bright MLS #VAFX2330566 Report a problem Bright MLS #VAFX2330566 Report a problem | ||
| 12/3/2014 | Sold | $305,000+34.1%$173/sqft |
Source: Public Record Report a problem | ||
| 6/15/2010 | Sold | $227,500+42.2%$129/sqft |
Source: Public Record Report a problem | ||
| 3/2/2010 | Sold | $160,000-56.5%$91/sqft |
Source: Public Record Report a problem | ||
| 3/10/2006 | Sold | $367,500+215.5%$208/sqft |
Source: Public Record Report a problem | ||
| 5/24/1999 | Sold | $116,500$66/sqft |
Source: Public Record Report a problem | ||
Public tax history
| Year | Property taxes | Tax assessment |
|---|---|---|
| 2025 | $5,468 +8.8% | $472,990 +9.1% |
| 2024 | $5,024 +16% | $433,690 +13% |
| 2023 | $4,332 -1.2% | $383,840 +0.1% |
| 2022 | $4,386 | $383,560 +18.7% |
| 2021 | -- | $323,220 +10% |
| 2020 | $3,478 +3.6% | $293,850 +3.6% |
| 2019 | $3,356 +3.9% | $283,580 +3.9% |
| 2018 | $3,229 +1.9% | $272,830 |
| 2017 | $3,168 +3.6% | $272,830 +3.4% |
| 2016 | $3,057 -3.7% | $263,910 -7.3% |
| 2015 | $3,176 +11.1% | $284,560 +10.8% |
| 2014 | $2,860 | $256,810 +13.6% |
| 2013 | -- | $226,120 +13.5% |
| 2012 | -- | $199,150 -3.1% |
| 2011 | -- | $205,450 +18.2% |
| 2010 | -- | $173,850 -17.3% |
| 2009 | -- | $210,330 -37.3% |
| 2008 | -- | $335,270 +1.2% |
| 2007 | -- | $331,450 +101% |
| 2003 | -- | $164,885 +14% |
| 2002 | -- | $144,625 +26.1% |
| 2001 | -- | $114,715 |
Find assessor info on the county website
Monthly payment
Est. payment
Payment breakdown
Explore the cost of this home by adjusting the details. Changes won't be saved.Climate risks
Neighborhood: 22309
Nearby schools
GreatSchools rating
- 5/10Washington Mill Elementary SchoolGrades: PK-6Distance: 1.6 mi
- 4/10Whitman Middle SchoolGrades: 7-8Distance: 3.2 mi
- 2/10Mount Vernon High SchoolGrades: 9-12Distance: 2 mi
Schools provided by the listing agent
- Elementary: Washington Mill
- Middle: Whitman
- High: Mount Vernon
- District: Fairfax County Public Schools
Source: Bright MLS. This data may not be complete. We recommend contacting the local school district to confirm school assignments for this home.
- $447,7003 bd1 ba1.2k sqft8648 Venoy Ct, Alexandria, VA 22309Off Market
- $480,3002 bd3 ba1.3k sqft8652 Venoy Ct, Alexandria, VA 22309Off Market
- $475,0003 bd3 ba1.2k sqft8646 Venoy Ct, Alexandria, VA 22309Off Market

- $469,6003 bd3 ba1.2k sqft8644 Venoy Ct, Alexandria, VA 22309Off Market
- $499,8003 bd3 ba1.3k sqft8654 Venoy Ct, Alexandria, VA 22309Off Market
- $467,4002 bd3 ba1.2k sqft8642 Venoy Ct, Alexandria, VA 22309Off Market
- $474,2003 bd2 ba1.2k sqft8656 Venoy Ct, Alexandria, VA 22309Off Market
- $480,0004 bd3 ba1.3k sqft8658 Venoy Ct, Alexandria, VA 22309Off Market
A local agent can set up tours, give advice and negotiate with sellers.
Similar homes
- $420,0003 bd2 ba1.2k sqft8371 Brockham Dr, Alexandria, VA 22309For Sale

 MLS ID #VAFX2330624, Stephanie Young, CENTURY 21 New Millennium. Bright MLS
 - $549,0003 bd4 ba1.9k sqft3701 Roxbury Ln, Alexandria, VA 22309For Sale
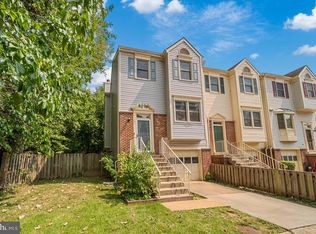 MLS ID #VAFX2328898, Sue Rasoul, Real Broker, LLC. Bright MLS
 - $--3 bd2 ba1.2k sqft8321 Brockham Dr, Alexandria, VA 22309Auction
 Auction.com 2
 - $510,0004 bd3 ba1.4k sqft8127 Pinelake Ct, Alexandria, VA 22309For Sale
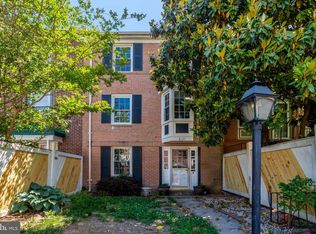 MLS ID #VAFX2323188, Mahrukh Tariq, Century 21 Redwood Realty. Bright MLS
 - $549,0004 bd3 ba2.1k sqft4526 Arendale Sq, Alexandria, VA 22309For SaleMLS ID #VAFX2325604, Tor Bahadery, Address. Bright MLS
- $--4 bd3 ba1.4k sqft7908 Central Park Cir, Alexandria, VA 22309AuctionAuction.com 2
- $520,0003 bd3 ba1.5k sqftGroveton Woods, Alexandria, VA 22306For SaleMLS ID #VAFX2330190, Iman Gobran, Samson Properties. Bright MLS
- $615,0003 bd3 ba1.9k sqft3795 Shannons Green Way, Alexandria, VA 22309For SaleMLS ID #VAFX2327562, Dianna Montoya, Modern Jones, LLC. Bright MLS
- $524,9503 bd3 ba1.3k sqft6521 Yadkin Ct, Alexandria, VA 22310For SaleMLS ID #VAFX2327086, Cindy Schneider, Long & Foster Real Estate, Inc.. Bright MLS
- $450,0004 bd3 ba2.1k sqft4429 Longworthe Sq, Alexandria, VA 22309For SaleMLS ID #VAFX2302578, Manish Shrestha, Samson Properties. Bright MLS
- $555,0004 bd3 ba2.1k sqft4514 Arendale Sq, Alexandria, VA 22309For SaleMLS ID #VAFX2309834, Nazneen Kavarana, Long & Foster Real Estate, Inc.. Bright MLS
- $650,0003 bd3 ba2k sqft8570 Wyngate Manor Ct, Alexandria, VA 22309For SaleMLS ID #VAFX2325834, Dilyara Daminova, Samson Properties. Bright MLS
- $625,0004 bd2 ba1.6k sqft8420 Leaf Rd, Alexandria, VA 22309For SaleMLS ID #VAFX2322950, Jillian Keck Hogan, Corcoran McEnearney. Bright MLS
- $589,9003 bd4 ba1.5k sqft8506 Hallie Rose Pl, Alexandria, VA 22309For SaleMLS ID #VAFX2317004, Chris Downey, KW Metro Center. Bright MLS
- $450,0003 bd2 ba1.2k sqft8301 Brockham Dr, Alexandria, VA 22309For SaleMLS ID #VAFX2321298, Maurice Aristondo, First Decision Realty LLC. Bright MLS
- $320,0003 bd2 ba1.2k sqftSequoyah Condo, Alexandria, VA 22309For SaleMLS ID #VAFX2328776, Arshia Kia, EXP Realty, LLC. Bright MLS
- $555,0003 bd3 ba1.1k sqft5804 Wescott Hills Way, Alexandria, VA 22315For SaleMLS ID #VAFX2326890, Breshkie Gardizi, EXP Realty, LLC. Bright MLS
- $699,9003 bd4 ba2.1k sqft8604 Woodlawn Ct, Alexandria, VA 22309For SaleMLS ID #VAFX2324370, Jason Cheperdak, Samson Properties. Bright MLS
- $626,0003 bd3 ba2.3k sqft4707 Lauriefrost Ct, Alexandria, VA 22309For SaleMLS ID #VAFX2315456, Tuan Vo, Westgate Realty Group, Inc.. Bright MLS
- $410,0003 bd2 ba1.2k sqft8309 Pondside Ter, Alexandria, VA 22309For SaleMLS ID #VAFX2323508, Stephanie Young, CENTURY 21 New Millennium. Bright MLS
