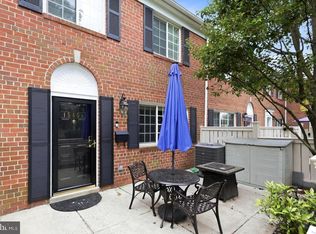
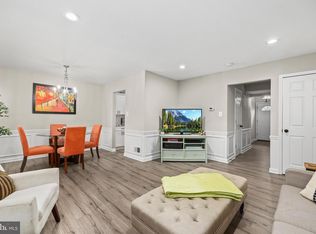
Welcome to 8127 Pinelake Ct, Alexandria, VA 22309 — a beautifully maintained 3-level townhouse offering breathtaking lake views and a peaceful retreat-like setting. Backing directly to Pinewood Lake, this home features scenic walking paths, a charming island in the center of the lake, and tranquil views of ducks and wildlife right from your backyard. This spacious home offers 4 bedrooms, 2.5 bathrooms, freshly painted interiors, new carpet on the stairs, new flooring on the main level, a new microwave, and a new stove. The HVAC system was installed in 2018. Enjoy summer evenings relaxing on the private patio while watching the moon rise over the water. Conveniently located just minutes from Fort Belvoir, Route 1, Mount Vernon, I-395, and the George Washington Parkway, this home combines serenity with accessibility. This is a rare opportunity to own a truly special lakeside property in Alexandria.
For sale
$510,000
8127 Pinelake Ct, Alexandria, VA 22309
4beds
1,408sqft
:
Get pre-qualified$3,474/mo
Townhouse
Built in 1969
2,244 Square Feet Lot
$-- Zestimate®
$362/sqft
$163/mo HOA
What's special
Private patioScenic walking pathsBreathtaking lake viewsSpacious homeFreshly painted interiorsNew stoveNew microwave
- 38 days |
- 637 |
- 64 |
Likely to sell faster than
Zillow last checked:
Listing updated:
Listed by:
Mahrukh Tariq 571-733-6852,
Century 21 Redwood Realty (703) 359-7800
Source: Bright MLS,MLS#: VAFX2323188
Facts & features
Interior
Bedrooms & bathrooms
- Bedrooms: 4
- Bathrooms: 3
- Full bathrooms: 2
- 1/2 bathrooms: 1
Basement
- Area: 0
Heating
- Forced Air, Natural Gas
Cooling
- Central Air, Electric
Appliances
- Included: Dishwasher, Disposal, Washer, Dryer, Exhaust Fan, Ice Maker, Microwave, Oven/Range - Gas, Refrigerator, Gas Water Heater
Features
- Breakfast Area, Dining Area, Kitchen - Country, Primary Bath(s)
- Flooring: Wood
- Windows: Window Treatments
- Has basement: No
- Has fireplace: No
Interior area
- Total structure area: 1,408
- Total interior livable area: 1,408 sqft
- Finished area above ground: 1,408
- Finished area below ground: 0
Property
Parking
- Parking features: Driveway
- Has uncovered spaces: Yes
Accessibility
- Accessibility features: None
Features
- Levels: Three
- Stories: 3
- Pool features: None
Lot
- Size: 2,244 Square Feet
Details
- Additional structures: Above Grade, Below Grade
- Parcel number: 1011 06 0045
- Zoning: 180
- Special conditions: Standard
Construction
Type & style
- Home type: Townhouse
- Architectural style: Colonial
- Property subtype: Townhouse
Materials
- Concrete
- Foundation: Other
Condition
- New construction: No
- Year built: 1969
Utilities & green energy
- Sewer: Public Sewer
- Water: Public
Community & HOA
Community
- Subdivision: Pinewood Lake
HOA
- Has HOA: Yes
- HOA fee: $163 monthly
Location
- Region: Alexandria
Financial & listing details
- Price per square foot: $362/sqft
- Tax assessed value: $496,360
- Annual tax amount: $5,725
- Date on market: 6/23/2026
- Listing agreement: Exclusive Right To Sell
- Ownership: Fee Simple
Estimated market value
Not available
Estimated sales range
Not available
Not available
Price history
| Date | Event | Price |
|---|---|---|
| 6/23/2026 | Listed for sale | $510,000-2.9%$362/sqft |
Source:  Bright MLS #VAFX2323188 Report a problem Bright MLS #VAFX2323188 Report a problem | ||
| 6/15/2026 | Listing removed | $525,000$373/sqft |
Source: Bright MLS #VAFX2314016 Report a problem | ||
| 6/1/2026 | Price change | $525,000-1.9%$373/sqft |
Source: Bright MLS #VAFX2314016 Report a problem | ||
| 5/20/2026 | Listed for sale | $535,000+30.5%$380/sqft |
Source: Bright MLS #VAFX2314016 Report a problem | ||
| 9/16/2020 | Listing removed | $2,400$2/sqft |
Source: Century 21 Accent Homes #VAFX1142264 Report a problem | ||
| 8/21/2020 | Price change | $2,400-4%$2/sqft |
Source: Century 21 Accent Homes #VAFX1142264 Report a problem | ||
| 7/17/2020 | Listed for rent | $2,500$2/sqft |
Source: Century 21 Accent Homes #VAFX1142264 Report a problem | ||
| 4/3/2006 | Sold | $410,000+105.5%$291/sqft |
Source: Public Record Report a problem | ||
| 2/13/2002 | Sold | $199,500+18.8%$142/sqft |
Source: Public Record Report a problem | ||
| 2/21/2001 | Sold | $167,900+36.5%$119/sqft |
Source: Public Record Report a problem | ||
| 7/29/1998 | Sold | $123,000$87/sqft |
Source: Public Record Report a problem | ||
Public tax history
| Year | Property taxes | Tax assessment |
|---|---|---|
| 2025 | $5,405 +5% | $467,540 +5.2% |
| 2024 | $5,147 +4% | $444,320 +1.3% |
| 2023 | $4,950 +6.9% | $438,620 +8.4% |
| 2022 | $4,629 | $404,790 +8.7% |
| 2021 | -- | $372,290 +7.3% |
| 2020 | $4,106 +5.1% | $346,920 +5.1% |
| 2019 | $3,905 | $329,980 |
| 2018 | $3,905 +8.1% | $329,980 +6% |
| 2017 | $3,613 +4.2% | $311,220 +4% |
| 2016 | $3,468 +3.8% | $299,330 |
| 2015 | $3,341 +6.4% | $299,330 +6.2% |
| 2014 | $3,138 | $281,830 +11.3% |
| 2013 | -- | $253,180 +5.7% |
| 2012 | -- | $239,430 +0.5% |
| 2011 | -- | $238,290 +8.7% |
| 2010 | -- | $219,150 -8.6% |
| 2009 | -- | $239,760 -24.9% |
| 2008 | -- | $319,120 -14.3% |
| 2007 | -- | $372,310 +89.1% |
| 2003 | -- | $196,925 +24.4% |
| 2002 | -- | $158,310 +18% |
| 2001 | -- | $134,160 |
Find assessor info on the county website
Monthly payment
Est. payment
Payment breakdown
Explore the cost of this home by adjusting the details. Changes won't be saved.Climate risks
Neighborhood: 22309
Nearby schools
GreatSchools rating
- 2/10Woodlawn Elementary SchoolGrades: PK-6Distance: 0.8 mi
- 4/10Whitman Middle SchoolGrades: 7-8Distance: 1.9 mi
- 2/10Mount Vernon High SchoolGrades: 9-12Distance: 1.2 mi
Schools provided by the listing agent
- Elementary: Woodlawn
- Middle: Whitman
- High: Mount Vernon
- District: Fairfax County Public Schools
Source: Bright MLS. This data may not be complete. We recommend contacting the local school district to confirm school assignments for this home.
- $461,0003 bd2 ba1.4k sqft8129 Pinelake Ct, Alexandria, VA 22309Off Market
- $479,7004 bd2 ba1.4k sqft8125 Pinelake Ct, Alexandria, VA 22309Off Market
- $492,2003 bd3 ba1.4k sqft8123 Pinelake Ct, Alexandria, VA 22309Off Market
- $525,0004 bd3 ba1.4k sqft8131 Pinelake Ct, Alexandria, VA 22309Sold

- $469,7004 bd2 ba1.4k sqft8121 Pinelake Ct, Alexandria, VA 22309Off Market
- $529,3004 bd2 ba2.1k sqft8119 Pinelake Ct, Alexandria, VA 22309Off Market
- $469,4004 bd2 ba1.4k sqft8117 Pinelake Ct, Alexandria, VA 22309Off Market
- $466,8004 bd2 ba1.4k sqft8126 Pinelake Ct, Alexandria, VA 22309Off Market
A local agent can set up tours, give advice and negotiate with sellers.
Similar homes
- $635,0004 bd4 ba1.5k sqft8510 Hallie Rose Pl, Alexandria, VA 22309For Sale

 MLS ID #VAFX2319282, Vernon Giscombe, KW United. Bright MLS
 - $539,9003 bd3 ba1.3k sqftParkside At Alexandria, Alexandria, VA 22304For Sale
 MLS ID #VAAX2063842, Melissa Lango, Compass. Bright MLS
 - $579,9993 bd3 ba1.3k sqft6426 Silver Ridge Cir, Alexandria, VA 22315For Sale
 MLS ID #VAFX2318800, Michael Gallagher, Redfin Corporation. Bright MLS
 - $549,9902 bd2 ba1.3k sqft3736 Keller Ave, Alexandria, VA 22302For Sale
 MLS ID #VAAX2063302, Aaron Nichols, Real Broker, LLC. Bright MLS
 - $575,0004 bd4 ba1.9k sqft7771 Durer Ct, Springfield, VA 22153For SaleMLS ID #VAFX2309760, E.J. Stone, Redfin Corporation. Bright MLS
- $499,9003 bd4 ba1.8k sqft12831 Mill Brook Ct, Woodbridge, VA 22192For SaleMLS ID #VAPW2125962, Mike Tikkala, Samson Properties. Bright MLS
- $584,9003 bd3 ba1.3k sqft7821 Groveland Sq, Springfield, VA 22153For SaleMLS ID #VAFX2329420, Tammy Rasheed, D.S.A. Properties & Investments LLC. Bright MLS
- $475,0002 bd2 ba1.3k sqft8317 Brookvale Ct, Springfield, VA 22153For SaleMLS ID #VAFX2308212, Paula Pummill, Century 21 Redwood Realty. Bright MLS
- $475,0003 bd4 ba1.9k sqft2030 Mayflower Dr, Woodbridge, VA 22192For SaleMLS ID #VAPW2126246, Dilyara Daminova, Samson Properties. Bright MLS
- $485,0003 bd3 ba1.6k sqft14395 Madrigal Dr, Woodbridge, VA 22193For SaleMLS ID #VAPW2125876, Yolanda Bell, Samson Properties. Bright MLS
- $460,0003 bd3 ba1.8k sqft2006 Mayflower Dr, Woodbridge, VA 22192For SaleMLS ID #VAPW2126198, Josh Velez, Samson Properties. Bright MLS
- $549,9002 bd2 ba1.3k sqftFairlington Towne, Alexandria, VA 22302For SaleMLS ID #VAAX2053476, Kay Houghton, EXP Realty, LLC. Bright MLS
- $545,0003 bd2 ba1.1k sqftArl Village Courtyards Condo, Arlington, VA 22204For SaleMLS ID #VAAR2076676, Chrissy ODonnell, RLAH @properties. Bright MLS
- $629,0003 bd4 ba1.7k sqftCameron Knolls, Alexandria, VA 22304For SaleMLS ID #VAAX2063596, Joseph Dao, Redfin Corporation. Bright MLS
- $589,0003 bd3 ba1.4k sqft7710 Baird Ct, Lorton, VA 22079For SaleMLS ID #VAFX2324522, Ashley Saahir, Coldwell Banker Realty. Bright MLS
- $469,9993 bd3 ba1.8k sqftCardinal Forest Condo, Springfield, VA 22152For SaleMLS ID #VAFX2323164, Kristie Zimmerman, Compass. Bright MLS
- $649,0003 bd4 ba2k sqft7483 Digby Grn, Alexandria, VA 22315For SaleMLS ID #VAFX2327226, Lindsey Emami, Samson Properties. Bright MLS
- $739,0003 bd3 ba2k sqft5807 Clapham Rd, Alexandria, VA 22315For SaleMLS ID #VAFX2328800, Angie McDaniel, KW United. Bright MLS
- $580,0005 bd4 ba1.8k sqft13312 Fort Washington Rd, Fort Washington, MD 20744For SaleMLS ID #MDPG2202142, Nicole M Waheed, RLAH @properties. Bright MLS
- $475,0003 bd3 ba1.7k sqft5166 Havering Way, Woodbridge, VA 22193For SaleMLS ID #VAPW2125432, Kendell Walker, Redfin Corporation. Bright MLS
