Beautifully updated and meticulously maintained, this end-unit townhome in sought-after Skyview Park offers the perfect combination of modern upgrades, flexible living spaces, and an exceptional Alexandria location. Featuring 4 bedrooms, 3.5 baths, and a light-filled floor plan, this move-in-ready residence delivers comfort and convenience at every turn. The renovated kitchen serves as the heart of the home, featuring quartz countertops, stainless steel appliances, recessed lighting, designer pendant fixtures, and a timeless backsplash. The open flow between the kitchen, dining, and living spaces creates a seamless layout for everyday living and entertaining, while the expansive rear deck provides additional outdoor living space. A versatile entry-level bedroom with a full bath offers flexibility for a home office, guest space, workout room, or other evolving needs. Throughout the home, thoughtful updates reflect exceptional pride of ownership, including renovated bathrooms, a custom fireplace surround, built-in shelving, enhanced deck lighting and railings, and a new HVAC system installed in 2020. Recent major improvements include a new roof and hot water heater (2026), providing added peace of mind for the next owner. The two-car garage is equally impressive, featuring durable epoxy flooring and additional custom storage solutions. Smart-home features, including a Ring camera system, Nest thermostat, and Nest doorbell camera, convey with the property. Ideally positioned just minutes from Fort Belvoir, George Washington's Mount Vernon, Old Town Alexandria, and the George Washington Memorial Parkway, this location provides convenient access to major commuter routes, Metro connections, Washington, D.C., National Harbor, shopping, dining, parks, and recreation. Combining tasteful updates, generous living space, a two-car garage, and a highly desirable end-unit setting, this exceptional home offers turnkey living in one of Alexandria's most convenient locations.
For sale
Price cut: $14K (7/17)
$635,000
8510 Hallie Rose Pl, Alexandria, VA 22309
4beds
1,520sqft
:
Get pre-qualified$4,207/mo
Townhouse
Built in 2004
1,440 Square Feet Lot
$631,300 Zestimate®
$418/sqft
$105/mo HOA
What's special
Custom fireplace surroundTwo-car garageLight-filled floor planRecessed lightingRenovated bathroomsBuilt-in shelvingNew roof
- 30 days |
- 523 |
- 42 |
Zillow last checked:
Listing updated:
Listed by:
Vernon Giscombe 571-483-8842,
KW United 703-986-6967
Source: Bright MLS,MLS#: VAFX2319282
Facts & features
Interior
Bedrooms & bathrooms
- Bedrooms: 4
- Bathrooms: 4
- Full bathrooms: 3
- 1/2 bathrooms: 1
- Main level bathrooms: 1
Rooms
- Room types: Living Room, Primary Bedroom, Bedroom 2, Bedroom 3, Bedroom 4, Kitchen, Family Room, Bathroom 2, Bathroom 3, Primary Bathroom
Primary bedroom
- Features: Flooring - Luxury Vinyl Plank
- Level: Upper
Bedroom 2
- Features: Flooring - Luxury Vinyl Plank
- Level: Upper
Bedroom 3
- Features: Flooring - Luxury Vinyl Plank
- Level: Upper
Bedroom 4
- Features: Flooring - Luxury Vinyl Plank
- Level: Lower
Primary bathroom
- Features: Flooring - Vinyl
- Level: Upper
Bathroom 2
- Features: Flooring - Laminated
- Level: Upper
Bathroom 3
- Features: Flooring - Vinyl
- Level: Lower
Family room
- Features: Flooring - Luxury Vinyl Plank
- Level: Main
Kitchen
- Features: Flooring - Luxury Vinyl Plank
- Level: Main
Living room
- Features: Flooring - Luxury Vinyl Plank
- Level: Main
Heating
- Forced Air, Natural Gas
Cooling
- Ceiling Fan(s), Central Air, Electric
Appliances
- Included: Microwave, Dishwasher, Dryer, Refrigerator, Cooktop, Washer, Gas Water Heater
Features
- Breakfast Area, Combination Dining/Living, Combination Kitchen/Living, Crown Molding, Family Room Off Kitchen, Open Floorplan, Kitchen - Table Space
- Flooring: Laminate
- Basement: Full
- Number of fireplaces: 1
Interior area
- Total structure area: 1,520
- Total interior livable area: 1,520 sqft
- Finished area above ground: 1,520
- Finished area below ground: 0
Video & virtual tour
Property
Parking
- Total spaces: 2
- Parking features: Garage Faces Rear, Inside Entrance, Concrete, Attached
- Attached garage spaces: 2
- Has uncovered spaces: Yes
Accessibility
- Accessibility features: None
Features
- Levels: Three
- Stories: 3
- Exterior features: Lighting, Sidewalks
- Pool features: None
- Has view: Yes
- View description: Courtyard
Lot
- Size: 1,440 Square Feet
Details
- Additional structures: Above Grade, Below Grade
- Parcel number: 1013 34 0151
- Zoning: 316
- Special conditions: Standard
Construction
Type & style
- Home type: Townhouse
- Architectural style: Colonial
- Property subtype: Townhouse
Materials
- Brick Front
- Foundation: Slab
Condition
- New construction: No
- Year built: 2004
Utilities & green energy
- Sewer: Public Sewer
- Water: Public
Community & HOA
Community
- Subdivision: Skyview Park
HOA
- Has HOA: Yes
- Amenities included: Picnic Area, Tot Lots/Playground
- Services included: Road Maintenance, Snow Removal, Trash, Common Area Maintenance
- HOA fee: $315 quarterly
- HOA name: SKYVIEW PARK
Location
- Region: Alexandria
Financial & listing details
- Price per square foot: $418/sqft
- Tax assessed value: $631,150
- Annual tax amount: $7,280
- Date on market: 7/2/2026
- Listing agreement: Exclusive Right To Sell
- Listing terms: Cash,FHA,VA Loan,Conventional
- Exclusions: Tv Mount Brackets Throughout The Home Will Not Convey.
- Ownership: Fee Simple
Estimated market value
$631,300
$600,000 - $663,000
$3,547/mo
Price history
| Date | Event | Price |
|---|---|---|
| 7/17/2026 | Price change | $635,000-2.2%$418/sqft |
Source:  Bright MLS #VAFX2319282 Report a problem Bright MLS #VAFX2319282 Report a problem | ||
| 7/2/2026 | Listed for sale | $649,000+11.9%$427/sqft |
Source: Bright MLS #VAFX2319282 Report a problem | ||
| 5/18/2022 | Sold | $580,000+6.4%$382/sqft |
Source: Bright MLS #VAFX2056788 Report a problem | ||
| 4/10/2022 | Pending sale | $545,000$359/sqft |
Source: Bright MLS #VAFX2056788 Report a problem | ||
| 4/8/2022 | Listed for sale | $545,000+26.2%$359/sqft |
Source: Bright MLS #VAFX2056788 Report a problem | ||
| 1/29/2019 | Sold | $432,000+0.5%$284/sqft |
Source: Public Record Report a problem | ||
| 1/2/2019 | Pending sale | $430,000$283/sqft |
Source: CENTURY 21 New Millennium #VAFX535562 Report a problem | ||
| 12/14/2018 | Listed for sale | $430,000+30.7%$283/sqft |
Source: Century 21 New Millennium #VAFX535562 Report a problem | ||
| 7/27/2008 | Listing removed | $328,900$216/sqft |
Source: Long and Foster Real Estate #FX6784994 Report a problem | ||
| 6/18/2008 | Listed for sale | $328,900-28.5%$216/sqft |
Source: Long and Foster Real Estate #FX6784994 Report a problem | ||
| 1/21/2005 | Sold | $460,000+20.9%$303/sqft |
Source: Public Record Report a problem | ||
| 12/6/2004 | Sold | $380,535$250/sqft |
Source: Public Record Report a problem | ||
Public tax history
| Year | Property taxes | Tax assessment |
|---|---|---|
| 2025 | $7,401 +7.4% | $640,260 +7.6% |
| 2024 | $6,891 +10.1% | $594,810 +7.3% |
| 2023 | $6,257 +19.6% | $554,430 +21.2% |
| 2022 | $5,232 | $457,500 +7.5% |
| 2021 | -- | $425,620 +5.8% |
| 2020 | $4,760 +3.9% | $402,190 +3.9% |
| 2019 | $4,583 +2.5% | $387,250 +2.5% |
| 2018 | $4,473 +3.8% | $377,950 +1.8% |
| 2017 | $4,308 +0.2% | $371,100 |
| 2016 | $4,299 +3.8% | $371,100 |
| 2015 | $4,141 +9.5% | $371,100 +9.2% |
| 2014 | $3,784 | $339,800 +21.4% |
| 2013 | -- | $279,990 -5.8% |
| 2012 | -- | $297,270 -0.5% |
| 2011 | -- | $298,680 +6.6% |
| 2010 | -- | $280,260 -9.2% |
| 2009 | -- | $308,570 -28.2% |
| 2008 | -- | $429,570 -9.3% |
| 2007 | -- | $473,850 |
Find assessor info on the county website
Monthly payment
Est. payment
Payment breakdown
Explore the cost of this home by adjusting the details. Changes won't be saved.Climate risks
Neighborhood: 22309
Nearby schools
GreatSchools rating
- 2/10Woodlawn Elementary SchoolGrades: PK-6Distance: 0.2 mi
- 4/10Whitman Middle SchoolGrades: 7-8Distance: 2.3 mi
- 2/10Mount Vernon High SchoolGrades: 9-12Distance: 1.1 mi
Schools provided by the listing agent
- Elementary: Woodlawn
- Middle: Whitman
- High: Mount Vernon
- District: Fairfax County Public Schools
Source: Bright MLS. This data may not be complete. We recommend contacting the local school district to confirm school assignments for this home.
- $589,9003 bd4 ba1.5k sqft8506 Hallie Rose Pl, Alexandria, VA 22309For Sale
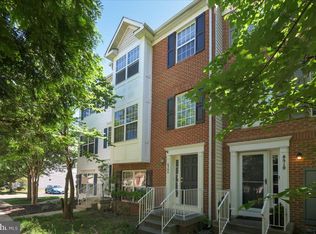
- $592,1003 bd2 ba1.5k sqft8514 Hallie Rose Pl, Alexandria, VA 22309Off Market
- $606,1004 bd3 ba1.5k sqft8502 Hallie Rose Pl, Alexandria, VA 22309Off Market
- $568,5003 bd2 ba1.5k sqft8518 Hallie Rose Pl, Alexandria, VA 22309Off Market
- $613,1004 bd3 ba1.6k sqft8522 Hallie Rose Pl, Alexandria, VA 22309Off Market
- $574,6003 bd3 ba1.5k sqft8526 Hallie Rose Pl, Alexandria, VA 22309Off Market
- $569,4003 bd2 ba1.6k sqft8471 Hallie Rose St, Alexandria, VA 22309Off Market
- $534,0003 bd3 ba2.6k sqft8511 Hallie Rose Pl, Alexandria, VA 22309Off Market
A local agent can set up tours, give advice and negotiate with sellers.
Similar homes
- $609,9994 bd4 ba1.4k sqft7474 Zanuck Ct, Annandale, VA 22003For Sale
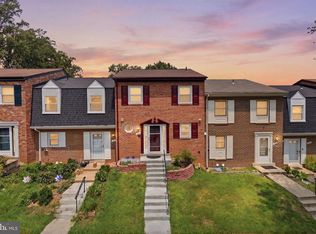
 MLS ID #VAFX2328824, Ivan Rakela Gutierrez, River City Elite Properties, LLC. Bright MLS
 - $629,0003 bd4 ba1.7k sqftCameron Knolls, Alexandria, VA 22304For Sale
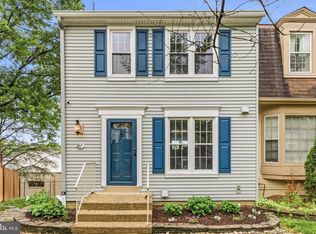 MLS ID #VAAX2063596, Joseph Dao, Redfin Corporation. Bright MLS
 - $649,0003 bd4 ba2k sqft7483 Digby Grn, Alexandria, VA 22315For Sale
 MLS ID #VAFX2327226, Lindsey Emami, Samson Properties. Bright MLS
 - $649,0004 bd4 ba2k sqft8550 Bauer Dr, Springfield, VA 22152For Sale
 MLS ID #VAFX2327074, Jenny Canales, Redfin Corporation. Bright MLS
 - $649,9003 bd4 ba1.5k sqft3801 Commodore Joshua Barney Dr NE, Washington, DC 20018For SaleMLS ID #DCDC2271096, Alex Londono, CENTURY 21 New Millennium. Bright MLS
- $725,0003 bd4 ba2.1k sqft5960 Wescott Hills Way, Alexandria, VA 22315For SaleMLS ID #VAFX2315900, Amanda Bellemore, Pearson Smith Realty LLC. Bright MLS
- $675,0004 bd4 ba2.2k sqft13928 Gothic Dr, Centreville, VA 20121For SaleMLS ID #VAFX2328688, Andrea Vaccarelli, EXP Realty, LLC. Bright MLS
- $735,0003 bd4 ba2k sqft3845 Watkins Mill Dr, Alexandria, VA 22304For SaleMLS ID #VAAX2064220, Colin Storm, Keller Williams Capital Properties. Bright MLS
- $584,9003 bd3 ba1.3k sqft7821 Groveland Sq, Springfield, VA 22153For SaleMLS ID #VAFX2329420, Tammy Rasheed, D.S.A. Properties & Investments LLC. Bright MLS
- $579,9993 bd3 ba1.3k sqft6426 Silver Ridge Cir, Alexandria, VA 22315For SaleMLS ID #VAFX2318800, Michael Gallagher, Redfin Corporation. Bright MLS
- $649,8884 bd4 ba2.2k sqft6165 Forest Creek Ln, Springfield, VA 22152For SaleMLS ID #VAFX2317092, Harrison Williams, eXp Realty LLC. Bright MLS
- $585,0001 bd2 ba1.4k sqftFairlington Mews, Arlington, VA 22206For SaleMLS ID #VAAR2075354, Steve Patten, KW Metro Center. Bright MLS
- $624,9003 bd4 ba1.6k sqft6226 Mockingbird Pond Ter, Burke, VA 22015For SaleMLS ID #VAFX2327798, Mr. Jay D'Alessandro, eXp Realty LLC. Bright MLS
- $649,9003 bd4 ba1.4k sqft8398 Uxbridge Ct, Springfield, VA 22151For SaleMLS ID #VAFX2323094, Chris Lee, Samson Properties. Bright MLS
- $524,0003 bd3 ba1.7k sqft8434 Springfield Oaks Dr, Springfield, VA 22153For SaleMLS ID #VAFX2323912, Melissa Govoruhk, eXp Realty LLC. Bright MLS
- $690,0003 bd3 ba2k sqft8358 Sallyport St, Lorton, VA 22079For SaleMLS ID #VAFX2326164, Valerie Hardee, Long & Foster Real Estate, Inc.. Bright MLS
- $849,9003 bd4 ba1.6k sqft3298 Mount Vernon Ave, Alexandria, VA 22305For SaleMLS ID #VAAX2064786, Morgan Willemsen, Long & Foster Real Estate, Inc.. Bright MLS
- $619,9003 bd4 ba1.4k sqft3046 Talking Rock Dr, Fairfax, VA 22031For SaleMLS ID #VAFX2326194, Bishal Karki, DMV Realty, INC.. Bright MLS
- $726,5003 bd4 ba2k sqft2837 Hokie Ln, Alexandria, VA 22306For SaleMLS ID #VAFX2312388, Nicole Canole, KW Metro Center. Bright MLS
- $638,0004 bd4 ba2k sqft1784 Hickory Woods Rd, Dumfries, VA 22026For SaleMLS ID #VAPW2120900, Leah Sbitan, RE/MAX One. Bright MLS
