Freshly done 3-level townhome in Kingstowne, featuring three bedrooms with hardwood floors on the upper level. The spacious primary suite includes a private en-suite bathroom and a walk-in closet. The secondary bedrooms share a full-size hall bathroom. The main level offers an open and inviting layout with a generous living area, dining room, and an updated kitchen featuring stainless steel appliances and granite countertops. The kitchen opens to a large private deck, also accessible from the lower level. The lower level provides additional living space with a half bathroom and a cozy wood-burning fireplace, ideal for relaxation or entertaining. Conveniently located close to everything, including shopping, dining, and major commuter routes.
For sale
$725,000
5960 Wescott Hills Way, Alexandria, VA 22315
3beds
2,134sqft
:
Get pre-qualified$4,769/mo
Townhouse
Built in 1990
2,013 Square Feet Lot
$719,100 Zestimate®
$340/sqft
$131/mo HOA
What's special
Cozy wood-burning fireplaceLarge private deckOpen and inviting layoutPrivate en-suite bathroomDining roomWalk-in closetSpacious primary suite
- 25 days |
- 572 |
- 35 |
Zillow last checked:
Listing updated:
Listed by:
Amanda Bellemore 410-662-2001,
Pearson Smith Realty LLC 571-386-1075
Source: Bright MLS,MLS#: VAFX2315900
Facts & features
Interior
Bedrooms & bathrooms
- Bedrooms: 3
- Bathrooms: 4
- Full bathrooms: 2
- 1/2 bathrooms: 2
- Main level bathrooms: 1
Rooms
- Room types: Living Room, Dining Room, Bedroom 2, Bedroom 3, Kitchen, Family Room, Foyer, Breakfast Room, Bedroom 1
Bedroom 1
- Level: Upper
- Area: 165 Square Feet
- Dimensions: 11 X 15
Bedroom 2
- Level: Upper
- Area: 99 Square Feet
- Dimensions: 9 X 11
Bedroom 3
- Level: Upper
- Area: 99 Square Feet
- Dimensions: 9 X 11
Breakfast room
- Level: Main
- Area: 273 Square Feet
- Dimensions: 13 X 21
Dining room
- Features: Flooring - HardWood
- Level: Main
- Area: 120 Square Feet
- Dimensions: 10 X 12
Family room
- Features: Flooring - Carpet, Fireplace - Wood Burning
- Level: Lower
- Area: 273 Square Feet
- Dimensions: 13 X 21
Foyer
- Features: Flooring - Tile/Brick
- Level: Main
Kitchen
- Level: Main
- Area: 100 Square Feet
- Dimensions: 10 X 10
Living room
- Features: Flooring - HardWood
- Level: Main
- Area: 210 Square Feet
- Dimensions: 10 X 21
Heating
- Forced Air, Natural Gas
Cooling
- Central Air, Ceiling Fan(s), Electric
Appliances
- Included: Microwave, Dishwasher, Disposal, Ice Maker, Refrigerator, Stainless Steel Appliance(s), Cooktop, Gas Water Heater
Features
- Breakfast Area, Primary Bath(s), Ceiling Fan(s), Chair Railings, Crown Molding, Dining Area, Open Floorplan, Kitchen - Table Space, Dry Wall
- Flooring: Carpet, Wood
- Basement: Full,Improved,Exterior Entry,Finished,Garage Access,Walk-Out Access
- Number of fireplaces: 1
- Fireplace features: Screen
Interior area
- Total structure area: 2,134
- Total interior livable area: 2,134 sqft
- Finished area above ground: 1,716
- Finished area below ground: 418
Property
Parking
- Total spaces: 2
- Parking features: Garage Door Opener, Garage Faces Front, Basement, Concrete, Attached, Driveway, Other
- Attached garage spaces: 1
- Uncovered spaces: 1
Accessibility
- Accessibility features: None
Features
- Levels: Three
- Stories: 3
- Patio & porch: Deck
- Exterior features: Sidewalks
- Pool features: Community
Lot
- Size: 2,013 Square Feet
Details
- Additional structures: Above Grade, Below Grade
- Parcel number: 0914 09270247
- Zoning: 304
- Special conditions: Standard
Construction
Type & style
- Home type: Townhouse
- Architectural style: Colonial
- Property subtype: Townhouse
Materials
- Mixed
- Foundation: Slab
Condition
- New construction: No
- Year built: 1990
Utilities & green energy
- Sewer: Public Sewer
- Water: Public
Community & HOA
Community
- Security: Main Entrance Lock, Smoke Detector(s)
- Subdivision: Kingstowne
HOA
- Has HOA: Yes
- Amenities included: Fitness Center, Jogging Path, Pool
- Services included: Common Area Maintenance, Pool(s), Reserve Funds, Snow Removal, Trash
- HOA fee: $131 monthly
- HOA name: KINGSTOWNE RESIDENTIAL OWNERS CORPORATION
Location
- Region: Alexandria
Financial & listing details
- Price per square foot: $340/sqft
- Tax assessed value: $667,220
- Annual tax amount: $7,530
- Date on market: 7/2/2026
- Listing agreement: Exclusive Right To Sell
- Ownership: Fee Simple
Estimated market value
$719,100
$683,000 - $755,000
$3,395/mo
Price history
| Date | Event | Price |
|---|---|---|
| 7/2/2026 | Listed for sale | $725,000+32.3%$340/sqft |
Source:  Bright MLS #VAFX2315900 Report a problem Bright MLS #VAFX2315900 Report a problem | ||
| 6/23/2023 | Listing removed | -- |
Source: Zillow Rentals Report a problem | ||
| 6/19/2023 | Listed for rent | $3,400$2/sqft |
Source: Zillow Rentals Report a problem | ||
| 7/2/2019 | Sold | $548,000+1.9%$257/sqft |
Source: Public Record Report a problem | ||
| 3/24/2019 | Pending sale | $538,000$252/sqft |
Source: Long & Foster Real Estate, Inc. #VAFX999466 Report a problem | ||
| 3/21/2019 | Listed for sale | $538,000+14.5%$252/sqft |
Source: Long & Foster Real Estate, Inc. #VAFX999466 Report a problem | ||
| 4/16/2008 | Listing removed | $469,900$220/sqft |
Source: Visual Tour #FX6401690 Report a problem | ||
| 2/19/2008 | Listed for sale | $469,900+9.3%$220/sqft |
Source: Visual Tour #FX6401690 Report a problem | ||
| 10/17/2007 | Sold | $430,000+128.7%$201/sqft |
Source: Public Record Report a problem | ||
| 5/5/1994 | Sold | $188,000$88/sqft |
Source: Public Record Report a problem | ||
Public tax history
| Year | Property taxes | Tax assessment |
|---|---|---|
| 2025 | $7,530 +3.7% | $651,370 +3.9% |
| 2024 | $7,263 +5.4% | $626,920 +2.7% |
| 2023 | $6,892 +8.4% | $610,690 +9.8% |
| 2022 | $6,360 | $556,180 +7.3% |
| 2021 | -- | $518,200 +3.5% |
| 2020 | $5,925 +3.9% | $500,600 +3.9% |
| 2019 | $5,701 +1% | $481,710 +1% |
| 2018 | $5,643 +4.7% | $476,790 +2.7% |
| 2017 | $5,388 +0.2% | $464,120 |
| 2016 | $5,377 +5.5% | $464,120 +1.7% |
| 2015 | $5,094 +2.2% | $456,470 +1.9% |
| 2014 | $4,986 | $447,800 +9.9% |
| 2013 | -- | $407,330 |
| 2012 | -- | $407,330 |
| 2011 | -- | $407,330 +1.8% |
| 2010 | -- | $400,320 -0.2% |
| 2009 | -- | $401,220 -9.9% |
| 2008 | -- | $445,420 -6.3% |
| 2007 | -- | $475,230 +69% |
| 2003 | -- | $281,180 +16.4% |
| 2002 | -- | $241,520 +24.8% |
| 2001 | -- | $193,525 |
Find assessor info on the county website
Monthly payment
Est. payment
Payment breakdown
Explore the cost of this home by adjusting the details. Changes won't be saved.Climate risks
Neighborhood: Franconia
Nearby schools
GreatSchools rating
- 8/10Hayfield Elementary SchoolGrades: PK-6Distance: 0.9 mi
- 6/10Hayfield SecondaryGrades: 7-12Distance: 0.8 mi
Schools provided by the listing agent
- Elementary: Hayfield
- Middle: Hayfield Secondary School
- High: Hayfield Secondary School
- District: Fairfax County Public Schools
Source: Bright MLS. This data may not be complete. We recommend contacting the local school district to confirm school assignments for this home.
- $709,0003 bd4 ba2.3k sqft5958 Wescott Hills Way, Alexandria, VA 22315Off Market
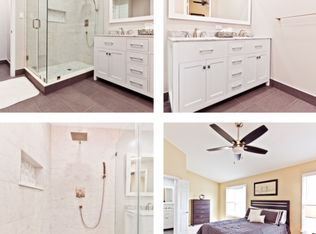
- $680,4003 bd2 ba1.8k sqft5962 Wescott Hills Way, Alexandria, VA 22315Off Market
- $709,0003 bd3 ba2k sqft5956 Wescott Hills Way, Alexandria, VA 22315Off Market
- $699,9003 bd3 ba1.9k sqft5964 Wescott Hills Way, Alexandria, VA 22315Off Market
- $710,9004 bd4 ba2.1k sqft5954 Wescott Hills Way, Alexandria, VA 22315Off Market
- $710,0003 bd4 ba2.6k sqft5966 Wescott Hills Way, Alexandria, VA 22315Sold
- $720,1004 bd3 ba1.6k sqft5952 Wescott Hills Way, Alexandria, VA 22315Off Market
- $709,4003 bd3 ba1.6k sqft5968 Wescott Hills Way, Alexandria, VA 22315Off Market
A local agent can set up tours, give advice and negotiate with sellers.
Similar homes
- $750,0003 bd4 ba2.6k sqft7001 Fieldhurst Ct, Alexandria, VA 22315For Sale

 MLS ID #VAFX2322360, Ray Gernhart, Samson Properties. Bright MLS
 - $750,0003 bd4 ba2.4k sqft7035 Kings Manor Dr, Alexandria, VA 22315For Sale
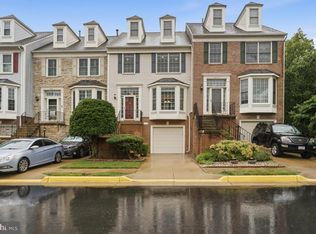 MLS ID #VAFX2321014, Colin Ivery, Berkshire Hathaway HomeServices PenFed Realty. Bright MLS
 - $750,0003 bd4 ba2.3k sqft6614 Thurlton Dr, Alexandria, VA 22315For Sale
 MLS ID #VAFX2295568, Lindsey Schmidt, Fathom Realty. Bright MLS
 - $645,0002 bd4 ba1.8k sqft6052 Kestner Cir, Alexandria, VA 22315For Sale
 MLS ID #VAFX2324124, Ilham El Adlani, Compass. Bright MLS
 - $625,0003 bd3 ba1.1k sqft6568 Osprey Point Ln, Alexandria, VA 22315For SaleMLS ID #VAFX2330384, Jonathan Eng, Century 21 Redwood Realty. Bright MLS
- $725,0003 bd4 ba2.5k sqft6125 Wellington Commons Dr, Alexandria, VA 22310For SaleMLS ID #VAFX2323686, Nikki Lagouros, Berkshire Hathaway HomeServices PenFed Realty. Bright MLS
- $668,0003 bd4 ba1.4k sqft6274 Walkers Croft Way, Alexandria, VA 22315For SaleMLS ID #VAFX2296314, Barbara Fagel, Long & Foster Real Estate, Inc.. Bright MLS
- $689,9003 bd4 ba2.4k sqftRunnymeade, Alexandria, VA 22310For SaleMLS ID #VAFX2314192, Megan Thiel, Long & Foster Real Estate, Inc.. Bright MLS
- $615,0003 bd4 ba1.8k sqft6018 Crocus Ct, Alexandria, VA 22310For SaleMLS ID #VAFX2329858, Joe Dettor, Keller Williams Fairfax Gateway. Bright MLS
- $579,9993 bd3 ba1.3k sqft6426 Silver Ridge Cir, Alexandria, VA 22315For SaleMLS ID #VAFX2318800, Michael Gallagher, Redfin Corporation. Bright MLS
- $619,0003 bd4 ba1.4k sqft6891 Signature Cir, Alexandria, VA 22310For SaleMLS ID #VAFX2311470, Daniel Kay, C. H. Kay Realty, Inc.. Bright MLS
- $739,9003 bd3 ba1.8k sqft4659 Lambert Dr, Alexandria, VA 22311For SaleMLS ID #VAAX2063378, Joshua Waxman, Long & Foster Real Estate, Inc.. Bright MLS
- $524,9503 bd3 ba1.3k sqft6521 Yadkin Ct, Alexandria, VA 22310For SaleMLS ID #VAFX2327086, Cindy Schneider, Long & Foster Real Estate, Inc.. Bright MLS
- $760,0002 bd3 ba2.1k sqft1902 Duffield Ln, Alexandria, VA 22307For SaleMLS ID #VAFX2324232, Mike Putnam, EXP Realty, LLC. Bright MLS
- $839,9003 bd5 ba2.4k sqft6261 Masefield Ct, Alexandria, VA 22304For SaleMLS ID #VAFX2324242, Irina Babb, Samson Properties. Bright MLS
- $920,0004 bd4 ba2.4k sqft5410 Edsall Ridge Pl, Alexandria, VA 22312For SaleMLS ID #VAFX2326250, Jessie Georgieva, Samson Properties. Bright MLS
- $719,0003 bd4 ba2.4k sqft9179 Furey Rd, Lorton, VA 22079For SaleMLS ID #VAFX2316208, Angela Allison, Houwzer, LLC. Bright MLS
- $649,0004 bd4 ba2k sqft8550 Bauer Dr, Springfield, VA 22152For SaleMLS ID #VAFX2327074, Jenny Canales, Redfin Corporation. Bright MLS
- $899,0003 bd4 ba2.8k sqft5951 Clapton Ct, Alexandria, VA 22310For SaleMLS ID #VAFX2326974, Lizzy Conroy, Serhant. Bright MLS
- $817,4004 bd3 ba1.5k sqft6200 Franconia Forest Ct, Alexandria, VA 22310For SaleMLS ID #VAFX2316652, Josh Velez, Samson Properties. Bright MLS
