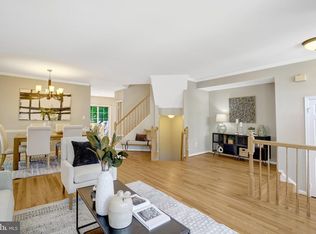
Beautifully updated and meticulously maintained, this 4-level, 1-car garage townhome offers an exceptional blend of space, comfort, and modern convenience in the sought after Kingstowne area. Thoughtful improvements throughout include brand new LG black stainless steel smart appliances, upgraded recessed lighting, under-cabinet kitchen lighting, a freshly refinished deck, and a pre-wired surround sound system in the lower level. The versatile floor plan features a spacious primary suite with a private loft that is ideal for a home office, fitness area, reading nook, or additional living space. Generous living and entertaining areas, along with a finished walkout lower level anchored by a cozy gas fireplace, provide room to spread out and enjoy everyday life. Recent updates include fresh paint, fireplace servicing, and most windows replaced in 2022 with Thompson Creek windows. Residents enjoy access to community pools, tennis courts, playgrounds, and walking trails, all just minutes from shopping and dining at Springfield Town Center, transit via Franconia and Van Dorn Metro stops, the VRE, Fort Belvoir, and major commuter routes. Move-in ready and exceptionally cared for, this home combines thoughtful updates, flexible living spaces, and an outstanding location. ***VA Assumable***
For sale
Price cut: $15K (7/30)
$735,000
7035 Kings Manor Dr, Alexandria, VA 22315
3beds
2,450sqft
:
Get pre-qualified$4,873/mo
Townhouse
Built in 1994
1,848 Square Feet Lot
$731,800 Zestimate®
$300/sqft
$172/mo HOA
What's special
Cozy gas fireplaceFinished walkout lower levelVersatile floor planFreshly refinished deckUnder-cabinet kitchen lightingFresh paintUpgraded recessed lighting
- 43 days |
- 1,026 |
- 65 |
Likely to sell faster than
Zillow last checked:
Listing updated:
Listed by:
Colin Ivery 703-398-4370,
Berkshire Hathaway HomeServices PenFed Realty 703-691-7653
Source: Bright MLS,MLS#: VAFX2321014
Facts & features
Interior
Bedrooms & bathrooms
- Bedrooms: 3
- Bathrooms: 4
- Full bathrooms: 3
- 1/2 bathrooms: 1
- Main level bathrooms: 1
Rooms
- Room types: Loft
Loft
- Level: Upper
Heating
- Forced Air, Programmable Thermostat, Natural Gas
Cooling
- Central Air, Ceiling Fan(s), Electric
Appliances
- Included: Microwave, Dishwasher, Disposal, Dryer, Oven/Range - Gas, Refrigerator, Washer, Gas Water Heater
Features
- Air Filter System, Ceiling Fan(s), Dining Area, Eat-in Kitchen, 9'+ Ceilings
- Windows: Skylight(s)
- Basement: Walk-Out Access
- Number of fireplaces: 1
Interior area
- Total structure area: 2,450
- Total interior livable area: 2,450 sqft
- Finished area above ground: 2,012
- Finished area below ground: 438
Property
Parking
- Total spaces: 2
- Parking features: Garage Door Opener, Garage Faces Front, Inside Entrance, Concrete, Unassigned, Attached, Driveway, Parking Lot, On Street
- Attached garage spaces: 1
- Uncovered spaces: 1
Accessibility
- Accessibility features: None
Features
- Levels: Four
- Stories: 4
- Pool features: Community
Lot
- Size: 1,848 Square Feet
Details
- Additional structures: Above Grade, Below Grade
- Parcel number: 0912 17 0042A
- Zoning: 150
- Zoning description: R-5
- Special conditions: Standard
Construction
Type & style
- Home type: Townhouse
- Architectural style: Traditional
- Property subtype: Townhouse
Materials
- Brick, Vinyl Siding
- Foundation: Slab
Condition
- New construction: No
- Year built: 1994
Utilities & green energy
- Sewer: Public Sewer
- Water: Public
Community & HOA
Community
- Subdivision: The Mews
HOA
- Has HOA: Yes
- HOA fee: $515 quarterly
- HOA name: THE MEWS HOA
Location
- Region: Alexandria
Financial & listing details
- Price per square foot: $300/sqft
- Tax assessed value: $734,030
- Annual tax amount: $8,467
- Date on market: 6/24/2026
- Listing agreement: Exclusive Right To Sell
- Listing terms: Cash,Conventional,VA Loan,FHA
- Inclusions: Loft Wall Shelves
- Ownership: Fee Simple
Estimated market value
$731,800
$695,000 - $768,000
$3,693/mo
Price history
| Date | Event | Price |
|---|---|---|
| 7/31/2026 | Listed for rent | $3,600$1/sqft |
Source: Bright MLS #VAFX2332166 Report a problem | ||
| 7/30/2026 | Price change | $735,000-2%$300/sqft |
Source:  Bright MLS #VAFX2321014 Report a problem Bright MLS #VAFX2321014 Report a problem | ||
| 6/24/2026 | Listed for sale | $750,000+9.5%$306/sqft |
Source: Bright MLS #VAFX2321014 Report a problem | ||
| 8/19/2022 | Sold | $685,000$280/sqft |
Source: Bright MLS #VAFX2082564 Report a problem | ||
| 7/24/2022 | Contingent | $685,000$280/sqft |
Source: Bright MLS #VAFX2082564 Report a problem | ||
| 7/22/2022 | Listed for sale | $685,000+114.1%$280/sqft |
Source: Bright MLS #VAFX2082564 Report a problem | ||
| 7/2/2002 | Sold | $319,900+46.1%$131/sqft |
Source: Public Record Report a problem | ||
| 5/26/1999 | Sold | $219,000+13.1%$89/sqft |
Source: Public Record Report a problem | ||
| 3/30/1994 | Sold | $193,700$79/sqft |
Source: Public Record Report a problem | ||
Public tax history
| Year | Property taxes | Tax assessment |
|---|---|---|
| 2025 | $8,179 +3.5% | $707,530 +3.7% |
| 2024 | $7,905 +6.5% | $682,340 +3.7% |
| 2023 | $7,425 +5.3% | $657,940 +6.7% |
| 2022 | $7,048 | $616,360 +10.7% |
| 2021 | -- | $556,730 +3.2% |
| 2020 | $6,386 +4.7% | $539,620 +4.7% |
| 2019 | $6,102 +6.7% | $515,630 +6.7% |
| 2018 | $5,720 +1.9% | $483,280 |
| 2017 | $5,611 +0.1% | $483,280 -0.1% |
| 2016 | $5,603 +3.5% | $483,610 -0.3% |
| 2015 | $5,412 +0.6% | $484,920 +0.4% |
| 2014 | $5,379 | $483,110 +9.6% |
| 2013 | -- | $440,780 +2% |
| 2012 | -- | $432,240 +2.5% |
| 2011 | -- | $421,770 -2.1% |
| 2010 | -- | $430,690 -7% |
| 2009 | -- | $462,920 -6% |
| 2008 | -- | $492,250 +1.6% |
| 2007 | -- | $484,450 +72.6% |
| 2003 | -- | $280,685 +10% |
| 2002 | -- | $255,170 +20.4% |
| 2001 | -- | $212,005 |
Find assessor info on the county website
Monthly payment
Est. payment
Payment breakdown
Explore the cost of this home by adjusting the details. Changes won't be saved.Climate risks
Neighborhood: Franconia
Nearby schools
GreatSchools rating
- 8/10Hayfield Elementary SchoolGrades: PK-6Distance: 1.2 mi
- 6/10Hayfield SecondaryGrades: 7-12Distance: 1.2 mi
Schools provided by the listing agent
- Elementary: Hayfield
- Middle: Hayfield Secondary School
- High: Hayfield Secondary School
- District: Fairfax County Public Schools
Source: Bright MLS. This data may not be complete. We recommend contacting the local school district to confirm school assignments for this home.
- $741,7003 bd3 ba2k sqft7033 Kings Manor Dr, Alexandria, VA 22315Off Market

- $738,2003 bd3 ba2k sqft7037 Kings Manor Dr, Alexandria, VA 22315Off Market
- $735,6003 bd3 ba2k sqft7031 Kings Manor Dr, Alexandria, VA 22315Off Market
- $712,1003 bd2 ba2k sqft7029 Kings Manor Dr, Alexandria, VA 22315Off Market
- $740,0003 bd4 ba2.4k sqft7039 Kings Manor Dr, Alexandria, VA 22315Sold
- $745,7003 bd3 ba2.4k sqft7027 Kings Manor Dr, Alexandria, VA 22315Off Market
- $640,0003 bd4 ba1.4k sqft6992 Cromarty Dr, Alexandria, VA 22315Sold
- $738,0003 bd4 ba2.4k sqft7041 Kings Manor Dr, Alexandria, VA 22315Off Market
A local agent can set up tours, give advice and negotiate with sellers.
Similar homes
- $735,0003 bd4 ba2.3k sqft6631 Thurlton Dr, Alexandria, VA 22315For Sale

 MLS ID #VAFX2332384, Ms. Andrea Bing, Samson Properties. Bright MLS
 - $719,0003 bd3 ba2k sqft5807 Clapham Rd, Alexandria, VA 22315For Sale
 MLS ID #VAFX2328800, Angie McDaniel, KW United. Bright MLS
 - $725,0003 bd4 ba2.1k sqft5960 Wescott Hills Way, Alexandria, VA 22315For Sale
 MLS ID #VAFX2315900, Amanda Bellemore, Pearson Smith Realty LLC. Bright MLS
 - $695,0003 bd4 ba1.7k sqft5944 Norham Dr, Alexandria, VA 22315For Sale
 MLS ID #VAFX2331684, Julia Martin, Corcoran McEnearney. Bright MLS
 - $759,9003 bd4 ba2k sqft5556 Jowett Ct, Alexandria, VA 22315For SaleMLS ID #VAFX2331594, Bonita Harris, Weichert, REALTORS. Bright MLS
- $782,0003 bd4 ba1.9k sqft7843 Locust Leaf Ln, Alexandria, VA 22315For SaleMLS ID #VAFX2327826, Dorinne Rivoal, Keller Williams Realty/Lee Beaver & Assoc.. Bright MLS
- $599,0003 bd3 ba1.9k sqft6511 China Grove Ct, Alexandria, VA 22310For SaleMLS ID #VAFX2329220, John W. Irvin, Irvin Realty LLC. Bright MLS
- $689,9003 bd4 ba2.4k sqftRunnymeade, Alexandria, VA 22310For SaleMLS ID #VAFX2314192, Megan Thiel, Long & Foster Real Estate, Inc.. Bright MLS
- $739,9003 bd3 ba1.8k sqft4659 Lambert Dr, Alexandria, VA 22311For SaleMLS ID #VAAX2063378, Joshua Waxman, Long & Foster Real Estate, Inc.. Bright MLS
- $750,0004 bd4 ba2k sqft113 Meadows Ln, Alexandria, VA 22304For SaleMLS ID #VAAX2063524, Sheryl Lambson, Corcoran McEnearney. Bright MLS
- $810,0003 bd3 ba2.2k sqft194 Martin Ln, Alexandria, VA 22304For SaleMLS ID #VAAX2063996, Irina Babb, Samson Properties. Bright MLS
- $659,0003 bd4 ba2k sqft5703 Gladden Ct, Alexandria, VA 22303For SaleMLS ID #VAFX2329672, Michelle Williams, MMK REALTY, LLC.. Bright MLS
- $599,0003 bd4 ba1.4k sqft8219 Doctor Craik Ct, Alexandria, VA 22306For SaleMLS ID #VAFX2333276, Tor Bahadery, Address. Bright MLS
- $789,0003 bd4 ba2.3k sqft6323 Barcroft Mews Dr, Falls Church, VA 22041For SaleMLS ID #VAFX2321042, Mike Ragen, Samson Properties. Bright MLS
- $599,9003 bd4 ba2.1k sqft7719 Bristol Square Ct, Springfield, VA 22153For SaleMLS ID #VAFX2330040, Heather Fry, Capital Center. Bright MLS
- $524,9503 bd3 ba1.3k sqft6521 Yadkin Ct, Alexandria, VA 22310For SaleMLS ID #VAFX2327086, Cindy Schneider, Long & Foster Real Estate, Inc.. Bright MLS
- $875,0003 bd5 ba2.5k sqft4625 Knight Pl, Alexandria, VA 22311For SaleMLS ID #VAAX2063564, Sheryl Lambson, Corcoran McEnearney. Bright MLS
- $825,0005 bd4 ba2.7k sqft2706 Popkins Ln, Alexandria, VA 22306For SaleMLS ID #VAFX2329528, Oscar Guardado, KW Metro Center. Bright MLS
- $859,0003 bd4 ba2.5k sqft4694 Helen Winter Ter, Alexandria, VA 22312For SaleMLS ID #VAFX2315432, Ann Kane, Fairfax Realty 50/66 LLC. Bright MLS
- $750,0003 bd4 ba1.7k sqft6402 Seven Oaks Ct, Falls Church, VA 22042For SaleMLS ID #VAFX2303214, Dianne Van Volkenburg, Compass. Bright MLS
