Rare Opportunity! Spacious Townhome Near DC with Exceptional Commuter Access, Quiet Surroundings & Abundant Parking. Beautifully maintained spacious 3-bedroom, 3 full bath and 1 half bath home offering approximately 2,566 sq ft of living space and a 2-car garage, tucked away in a quiet and well-maintained community with no through traffic. Although conveniently located close to Washington, DC and major commuter routes, this neighborhood feels like a peaceful hidden retreat away from the busy city atmosphere. This particular home offers exceptional privacy with no homes directly behind it. Commuting is easy with quick access to DC and surrounding areas, and a direct Pentagon bus stop is just a 5–6 minute walk away. Shopping, restaurants, and grocery stores are also within walking distance. The main level features hardwood flooring throughout, a spacious kitchen, and access to a scenic deck with beautiful views — perfect for entertaining and everyday living. The deck was recently updated in recent years. The ground level/basement includes a full bathroom, cozy fireplace, newly updated flooring, and walk-out access to a recently installed patio and fully fenced backyard. The upper level features newly installed hardwood flooring throughout, along with a spacious primary suite offering a large walk-in closet and recently renovated primary bathroom. Two additional bedrooms and a conveniently located washer and dryer complete the upper level.
For sale
Price cut: $10K (7/26)
$859,000
4694 Helen Winter Ter, Alexandria, VA 22312
3beds
2,566sqft
:
Get pre-qualified$5,564/mo
Townhouse
Built in 2007
1,928 Square Feet Lot
$847,800 Zestimate®
$335/sqft
$129/mo HOA
What's special
Cozy fireplaceFully fenced backyardRecently renovated primary bathroomSpacious kitchenHardwood flooring throughoutSpacious primary suiteLarge walk-in closet
- 60 days |
- 373 |
- 19 |
Zillow last checked:
Listing updated:
Listed by:
Ann Kane 571-225-8031,
Fairfax Realty 50/66 LLC 703-766-2710
Source: Bright MLS,MLS#: VAFX2315432
Facts & features
Interior
Bedrooms & bathrooms
- Bedrooms: 3
- Bathrooms: 4
- Full bathrooms: 3
- 1/2 bathrooms: 1
- Main level bathrooms: 1
Basement
- Area: 0
Heating
- Forced Air, Natural Gas
Cooling
- Central Air, Electric
Appliances
- Included: Dryer, Microwave, Double Oven, Self Cleaning Oven, Washer, Dishwasher, Disposal, Gas Water Heater
- Laundry: Upper Level
Features
- Kitchen - Gourmet, Kitchen Island
- Flooring: Hardwood, Luxury Vinyl, Ceramic Tile
- Basement: Finished,Exterior Entry,Heated,Garage Access,Interior Entry,Walk-Out Access,Windows,Rear Entrance,Partial,Connecting Stairway
- Number of fireplaces: 1
- Fireplace features: Glass Doors
Interior area
- Total structure area: 2,566
- Total interior livable area: 2,566 sqft
- Finished area above ground: 2,566
- Finished area below ground: 0
Property
Parking
- Total spaces: 4
- Parking features: Garage Door Opener, Garage Faces Front, Attached, Driveway, Off Site
- Attached garage spaces: 2
- Uncovered spaces: 2
Accessibility
- Accessibility features: Other
Features
- Levels: Three
- Stories: 3
- Pool features: None
- Fencing: Full,Back Yard,Wood
Lot
- Size: 1,928 Square Feet
- Features: No Thru Street, Middle Of Block
Details
- Additional structures: Above Grade, Below Grade
- Parcel number: 0712 42 0012
- Zoning: 180
- Special conditions: Standard
Construction
Type & style
- Home type: Townhouse
- Architectural style: Contemporary
- Property subtype: Townhouse
Materials
- Combination
- Foundation: Concrete Perimeter
- Roof: Composition
Condition
- Very Good
- New construction: No
- Year built: 2007
Utilities & green energy
- Sewer: Public Sewer
- Water: Public
- Utilities for property: Electricity Available, Natural Gas Available, Water Available, Sewer Available
Community & HOA
Community
- Subdivision: Ashton Commons
HOA
- Has HOA: Yes
- HOA fee: $129 monthly
Location
- Region: Alexandria
Financial & listing details
- Price per square foot: $335/sqft
- Tax assessed value: $790,570
- Annual tax amount: $8,849
- Date on market: 5/30/2026
- Listing agreement: Exclusive Right To Sell
- Ownership: Fee Simple
Estimated market value
$847,800
$805,000 - $890,000
$4,059/mo
Price history
| Date | Event | Price |
|---|---|---|
| 7/26/2026 | Price change | $859,000-1.2%$335/sqft |
Source:  Bright MLS #VAFX2315432 Report a problem Bright MLS #VAFX2315432 Report a problem | ||
| 6/19/2026 | Price change | $869,000-1.1%$339/sqft |
Source: Bright MLS #VAFX2315432 Report a problem | ||
| 5/30/2026 | Listed for sale | $879,000+69%$343/sqft |
Source: Bright MLS #VAFX2315432 Report a problem | ||
| 8/23/2010 | Sold | $520,000-5.8%$203/sqft |
Source: Public Record Report a problem | ||
| 6/26/2007 | Sold | $551,735$215/sqft |
Source: Public Record Report a problem | ||
Public tax history
| Year | Property taxes | Tax assessment |
|---|---|---|
| 2025 | $8,849 +8.5% | $765,490 +8.7% |
| 2024 | $8,155 +2.8% | $703,950 +0.1% |
| 2023 | $7,933 +0.6% | $702,950 +1.9% |
| 2022 | $7,888 | $689,780 +14.7% |
| 2021 | -- | $601,350 +7.2% |
| 2020 | $6,638 +0.7% | $560,910 +0.7% |
| 2019 | $6,593 | $557,090 |
| 2018 | $6,593 +6.4% | $557,090 +4.4% |
| 2017 | $6,195 +0.2% | $533,610 |
| 2016 | $6,182 +3.8% | $533,610 |
| 2015 | $5,955 +5.7% | $533,610 +5.5% |
| 2014 | $5,631 | $505,730 +2.6% |
| 2013 | -- | $492,730 +2.1% |
| 2012 | -- | $482,730 |
| 2011 | -- | $482,730 +1.8% |
| 2010 | -- | $473,980 -6.7% |
| 2009 | -- | $507,910 -9.5% |
| 2008 | -- | $561,090 +315.6% |
| 2007 | -- | $135,000 |
Find assessor info on the county website
Monthly payment
Est. payment
Payment breakdown
Explore the cost of this home by adjusting the details. Changes won't be saved.Climate risks
Neighborhood: 22312
Nearby schools
GreatSchools rating
- 2/10Weyanoke Elementary SchoolGrades: PK-5Distance: 0.2 mi
- 3/10Holmes Middle SchoolGrades: 6-8Distance: 0.6 mi
- 3/10Annandale High SchoolGrades: 9-12Distance: 2.2 mi
Schools provided by the listing agent
- High: Annandale
- District: Fairfax County Public Schools
Source: Bright MLS. This data may not be complete. We recommend contacting the local school district to confirm school assignments for this home.
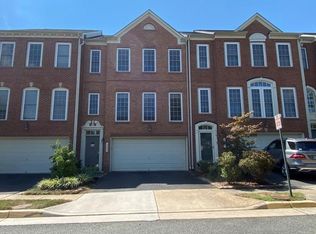
- $765,8003 bd4 ba1.9k sqft4696 Helen Winter Ter, Alexandria, VA 22312Off Market
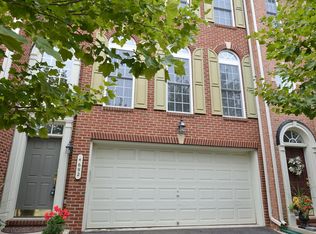
- $769,1003 bd2 ba1.9k sqft4692 Helen Winter Ter, Alexandria, VA 22312Off Market
- $830,0003 bd4 ba2.5k sqft4698 Helen Winter Ter, Alexandria, VA 22312Sold

- $801,5003 bd4 ba1.9k sqft4690 Helen Winter Ter, Alexandria, VA 22312Off Market

- $799,4003 bd3 ba2k sqft4688 Helen Winter Ter, Alexandria, VA 22312Off Market
- $750,9003 bd3 ba1.9k sqft4697 Helen Winter Ter, Alexandria, VA 22312Off Market
- $789,8003 bd3 ba1.9k sqft4699 Helen Winter Ter, Alexandria, VA 22312Off Market
- $783,5003 bd4 ba2k sqft4695 Helen Winter Ter, Alexandria, VA 22312Off Market
A local agent can set up tours, give advice and negotiate with sellers.
Similar homes
- $878,0004 bd4 ba2.8k sqft6453 4th St, Alexandria, VA 22312For Sale

 MLS ID #VAFX2320854, Bev Tatum, TTR Sotheby's International Realty. Bright MLS
 - $920,0004 bd4 ba2.4k sqft5410 Edsall Ridge Pl, Alexandria, VA 22312For Sale
 MLS ID #VAFX2326250, Jessie Georgieva, Samson Properties. Bright MLS
 - $799,0003 bd4 ba2.2k sqft401 Stanton Pl, Alexandria, VA 22304For Sale
 MLS ID #VAAX2063468, Rob Bouknight, Douglas Elliman of Metro DC, LLC - McLean. Bright MLS
 - $810,0003 bd4 ba2.5k sqft3786 Elmwood Towne Way, Alexandria, VA 22303For Sale
 MLS ID #VAFX2327660, Scott Ford, KW United. Bright MLS
 - $799,5003 bd4 ba2.3k sqft6323 Barcroft Mews Dr, Falls Church, VA 22041For SaleMLS ID #VAFX2321042, Mike Ragen, Samson Properties. Bright MLS
- $750,0003 bd4 ba2.6k sqft7001 Fieldhurst Ct, Alexandria, VA 22315For SaleMLS ID #VAFX2322360, Ray Gernhart, Samson Properties. Bright MLS
- $899,0003 bd4 ba2.8k sqft5951 Clapton Ct, Alexandria, VA 22310For SaleMLS ID #VAFX2326974, Lizzy Conroy, Serhant. Bright MLS
- $765,0003 bd4 ba2.2k sqft6138 Cinnamon Ct, Alexandria, VA 22310For SaleMLS ID #VAFX2312678, Denise Buck, RE/MAX Allegiance. Bright MLS
- $849,0003 bd4 ba2.3k sqft1715 Dogwood Dr, Alexandria, VA 22302For SaleMLS ID #VAAX2060538, Mike Webb, RE/MAX Allegiance. Bright MLS
- $725,0003 bd4 ba2.1k sqft6240 Walkers Croft Way, Alexandria, VA 22315For SaleMLS ID #VAFX2328566, Melissa Landau, Keller Williams Realty. Bright MLS
- $725,0003 bd4 ba2.5k sqft6125 Wellington Commons Dr, Alexandria, VA 22310For SaleMLS ID #VAFX2323686, Nikki Lagouros, Berkshire Hathaway HomeServices PenFed Realty. Bright MLS
- $889,9003 bd4 ba1.6k sqft3298 Mount Vernon Ave, Alexandria, VA 22305For SaleMLS ID #VAAX2060972, Morgan Willemsen, Long & Foster Real Estate, Inc.. Bright MLS
- $739,9003 bd3 ba1.8k sqft4659 Lambert Dr, Alexandria, VA 22311For SaleMLS ID #VAAX2063378, Joshua Waxman, Long & Foster Real Estate, Inc.. Bright MLS
- $725,0003 bd4 ba2.1k sqft5960 Wescott Hills Way, Alexandria, VA 22315For SaleMLS ID #VAFX2315900, Amanda Bellemore, Pearson Smith Realty LLC. Bright MLS
- $899,9003 bd4 ba1.6k sqft3292 Mount Vernon Ave, Alexandria, VA 22305For SaleMLS ID #VAAX2060704, Mitch Curtis, KW United. Bright MLS
- $715,0004 bd4 ba2.6k sqft6717 Royal Thomas Way, Alexandria, VA 22315For SaleMLS ID #VAFX2318858, Cindy Schneider, Long & Foster Real Estate, Inc.. Bright MLS
- $750,0003 bd4 ba1.7k sqft6402 Seven Oaks Ct, Falls Church, VA 22042For SaleMLS ID #VAFX2303214, Dianne Van Volkenburg, Compass. Bright MLS
- $725,0003 bd4 ba1.8k sqft6416 Fleetside Ct, Alexandria, VA 22310For SaleMLS ID #VAFX2308012, Warren Kluth, Long & Foster Real Estate, Inc.. Bright MLS
- $949,8884 bd3 ba2.7k sqft5604 Mount Burnside Way, Burke, VA 22015For SaleMLS ID #VAFX2329612, Scott Wohl, eXp Realty LLC. Bright MLS
- $735,0003 bd4 ba2.5k sqft6417 English Ivy Way, Springfield, VA 22152For SaleMLS ID #VAFX2326546, Randy Iqbal Iqbal, Global Real Estate, Inc.. Bright MLS
