PERFECT LOCATION! Just minutes from I-395, I-495, I-95, and Route 236. Enjoy being only 15 minutes away from the Pentagon, Washington, D.C., Old Town Alexandria, National Harbor, Burke parks, Arlington, and Amazon HQ2. This spacious home features 3 bedrooms, 2 full baths, 2 half baths, and a 2-car garage within 2,500 square feet of living space. Highlights: - Main Level: Elegant design with 9-foot ceilings, gleaming hardwood floors, and a gourmet kitchen equipped with stainless steel KitchenAid appliances and granite countertops. The open-concept layout is perfect for preparing meals, entertaining guests, and hosting gatherings, creating memorable moments with family and friends. Cozy fireplaces enhance the living and dining areas. - Upper Level: The primary suite is a true retreat, featuring vaulted ceilings, gleaming hardwood floors, a spacious walk-in closet, and a luxurious bathroom complete with dual vanities, a soaking tub, and a separate shower. There are also two spacious bedrooms that share a full bathroom. - Lower Level: The versatile lower level includes a generous rec room with glass doors for easy outdoor access, a convenient half bath for guests, and an additional fireplace that enhances the space with warmth and charm. - Recent Upgrades: Benefit from a brand-new smart HVAC system installed in January 2024, ensuring year-round comfort and efficiency. Explore the beauty and functionality of this exceptional home through 47 stunning photos and an engaging video tour. Experience the perfect location and lifestyle that 4698 Helen Winter Terrace has to offer!
Sold for $830,000
$830,000
4698 Helen Winter Ter, Alexandria, VA 22312
3beds
2,500sqft
Townhouse
Built in 2007
2,771 Square Feet Lot
$845,500 Zestimate®
$332/sqft
$4,040 Estimated rent
Home value
$845,500
$795,000 - $905,000
$4,040/mo
Zestimate® history
Owner options
List your home for rent
$4,040/mo
Rent Zestimate®
Find your next renter with Zillow Rental Manager. Plus, with online applications, you can quickly screen prospective tenants – for free.
$4,040/mo
Rent Zestimate®
Refinance and save
$5,295/mo
Est. payment
Refinancing to a lower rate could help reduce your monthly payments and save thousands over the life of the loan.
$5,295/mo
Est. payment
Explore your selling options
Work with a Zillow partner agent
Leverage their expertise and Zillow's premium Showcase listings to get your home seen by more buyers.
Get startedList with your own agent
Get your home in front of millions of buyers by listing it on Zillow.
Learn how to do itSell it yourself
Take full control of how buyers see your home on Zillow by listing For Sale by Owner (FSBO).
List your homeWhat's special
Additional fireplaceCozy fireplacesOpen-concept layoutSpacious homeGranite countertopsStainless steel kitchenaid appliancesGenerous rec room
Zillow last checked:
Listing updated:
Listed by:
Dolgor Ploetz 703-731-9492,
Classic Realty LTD
Bought with:
Rong Ma, 0225088314
Libra Realty, LLC
Source: Bright MLS,MLS#: VAFX2238904
Facts & features
Interior
Bedrooms & bathrooms
- Bedrooms: 3
- Bathrooms: 4
- Full bathrooms: 2
- 1/2 bathrooms: 2
- Main level bathrooms: 1
Heating
- Forced Air, Natural Gas
Cooling
- Central Air, Electric
Appliances
- Included: Cooktop, Dishwasher, Disposal, Dryer, Ice Maker, Microwave, Double Oven, Oven, Refrigerator, Washer, Gas Water Heater
Features
- Breakfast Area, Kitchen - Gourmet, Kitchen Island, Primary Bath(s), Built-in Features, Crown Molding, Upgraded Countertops, Open Floorplan
- Flooring: Wood
- Basement: Rear Entrance,Full,Finished,Improved,Walk-Out Access
- Number of fireplaces: 2
- Fireplace features: Gas/Propane, Glass Doors, Mantel(s), Screen
Interior area
- Total structure area: 2,500
- Total interior livable area: 2,500 sqft
- Finished area above ground: 2,500
Property
Parking
- Total spaces: 2
- Parking features: Garage Faces Front, Garage Door Opener, Attached
- Attached garage spaces: 2
Accessibility
- Accessibility features: None
Features
- Levels: Three
- Stories: 3
- Patio & porch: Deck, Patio
- Pool features: None
Lot
- Size: 2,771 Square Feet
- Features: Premium
Details
- Additional structures: Above Grade
- Parcel number: 0712 42 0010
- Zoning: 180
- Special conditions: Standard
Construction
Type & style
- Home type: Townhouse
- Architectural style: Colonial
- Property subtype: Townhouse
Materials
- Brick
- Foundation: Concrete Perimeter
Condition
- New construction: No
- Year built: 2007
- Major remodel year: 2016
Utilities & green energy
- Sewer: Public Sewer
- Water: Public
Community & HOA
Community
- Subdivision: Ashton Commons
HOA
- Has HOA: Yes
- Services included: Common Area Maintenance, Trash, Snow Removal, Lawn Care Front
- HOA fee: $125 monthly
Location
- Region: Alexandria
Financial & listing details
- Price per square foot: $332/sqft
- Tax assessed value: $533,140
- Annual tax amount: $6,189
- Date on market: 5/22/2025
- Listing agreement: Exclusive Agency
- Ownership: Fee Simple
Price history
| Date | Event | Price |
|---|---|---|
| 7/29/2025 | Sold | $830,000-2.2%$332/sqft |
Source:  Bright MLS #VAFX2238904 Report a problem Bright MLS #VAFX2238904 Report a problem | ||
| 6/12/2025 | Pending sale | $849,000$340/sqft |
Source: Bright MLS #VAFX2238904 Report a problem | ||
| 5/22/2025 | Listed for sale | $849,000+41.5%$340/sqft |
Source: Bright MLS #VAFX2238904 Report a problem | ||
| 3/24/2018 | Sold | $600,000-3.2%$240/sqft |
Source: Public Record Report a problem | ||
| 2/21/2018 | Listed for sale | $619,900+3.5%$248/sqft |
Source: Keller Williams Realty Falls Church #1000174474 Report a problem | ||
| 12/22/2017 | Listing removed | $599,000$240/sqft |
Source: Falls Church #1004246395 Report a problem | ||
| 11/30/2017 | Price change | $599,000-1.6%$240/sqft |
Source: Falls Church #1004246395 Report a problem | ||
| 11/2/2017 | Price change | $609,000-1.8%$244/sqft |
Source: Dutko|Ragen Homes & Investments #FX10074607 Report a problem | ||
| 10/7/2017 | Listed for sale | $619,900+3.3%$248/sqft |
Source: Falls Church #FX10074607 Report a problem | ||
| 6/18/2007 | Sold | $600,000$240/sqft |
Source: Public Record Report a problem | ||
Public tax history
| Year | Property taxes | Tax assessment |
|---|---|---|
| 2025 | $8,919 +8.4% | $771,550 +8.7% |
| 2024 | $8,226 +2.8% | $710,070 +0.1% |
| 2023 | $8,002 +0.6% | $709,070 +1.9% |
| 2022 | $7,958 | $695,930 +14.5% |
| 2021 | -- | $607,610 +7.1% |
| 2020 | $6,713 +0.7% | $567,200 +0.7% |
| 2019 | $6,667 -0.3% | $563,370 -0.3% |
| 2018 | $6,688 +8% | $565,090 +6% |
| 2017 | $6,190 +0.2% | $533,140 |
| 2016 | $6,176 +3.8% | $533,140 |
| 2015 | $5,950 +5.5% | $533,140 +5.3% |
| 2014 | $5,639 | $506,420 +2.8% |
| 2013 | -- | $492,420 +2.1% |
| 2012 | -- | $482,420 |
| 2011 | -- | $482,420 +1.8% |
| 2010 | -- | $473,890 -6.6% |
| 2009 | -- | $507,290 -9.3% |
| 2008 | -- | $559,520 +299.7% |
| 2007 | -- | $140,000 |
Find assessor info on the county website
Neighborhood: 22312
Nearby homes
- $771,7003 bd4 ba1.9k sqft4696 Helen Winter Ter, Alexandria, VA 22312Off Market
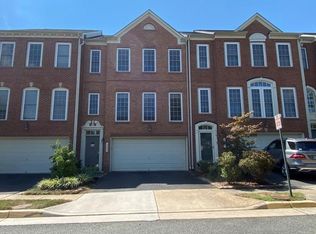
- $869,0003 bd4 ba2.5k sqft4694 Helen Winter Ter, Alexandria, VA 22312For Sale

- $773,4003 bd2 ba1.9k sqft4692 Helen Winter Ter, Alexandria, VA 22312Off Market
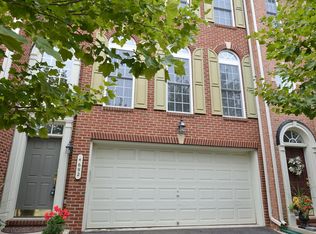
- $750,9003 bd3 ba1.9k sqft4697 Helen Winter Ter, Alexandria, VA 22312Off Market
- $792,9003 bd3 ba1.9k sqft4699 Helen Winter Ter, Alexandria, VA 22312Off Market
- $789,9003 bd4 ba2k sqft4695 Helen Winter Ter, Alexandria, VA 22312Off Market
- $801,5003 bd4 ba1.9k sqft4690 Helen Winter Ter, Alexandria, VA 22312Off Market
- $798,2003 bd3 ba1.9k sqft4693 Helen Winter Ter, Alexandria, VA 22312Off Market
Nearby schools
GreatSchools rating
- 2/10Weyanoke Elementary SchoolGrades: PK-5Distance: 0.2 mi
- 3/10Holmes Middle SchoolGrades: 6-8Distance: 0.6 mi
- 3/10Annandale High SchoolGrades: 9-12Distance: 2.2 mi
Schools provided by the listing agent
- District: Fairfax County Public Schools
Source: Bright MLS. This data may not be complete. We recommend contacting the local school district to confirm school assignments for this home.
Get a cash offer in 3 minutes
Find out how much your home could sell for in as little as 3 minutes with a no-obligation cash offer.
Estimated market value
$845,500
Get a cash offer in 3 minutes
Find out how much your home could sell for in as little as 3 minutes with a no-obligation cash offer.
Estimated market value
$845,500
- Virginia
- Fairfax County
- Alexandria
- 22312
- 4698 Helen Winter Ter
Nearby cities
Nearby neighborhoods
Nearby zip codes
Other Alexandria Topics
