Welcome to 6240 Walkers Croft Way. Enter through the entry way past the powder room and custom shelving to a fabulously sunny living room area with 6 foot windows. Walk across beautifully and newly finished hardwood floors to Step up into the dining room. Large windows there look out over the deck to the treed space behind the home. The designer kitchen was updated to open concept with stainless steel appliances, beautiful granite countertops and a working island with marble countertop. The kitchen has a double wall oven and a wine fridge. In addition to the dining space there is also counter space for breakfasts and snacks. Enjoy dinner on the deck overlooking spectacular wooded backdrop. The Primary suite boasts a walk-in closet, coffered ceilings and luxurious master bathroom with carrara marble countertop and large soaking tub. Hallway full bathroom has also been remodeled to include a beautiful frameless shower with other designer touches! Two other bedrooms on this level with new flooring face the front of the home. One of them has white Batten board, making it perfect for a nursery or study. The lower Level has been redesigned to accommodate entertaining and privacy with a flex wall to separate recreation room from office or guest space. There is even a fabulous custom made Murphy bed encased in quality cabinetry and a third FULL bathroom. The owners finished the utility and laundry space to include fabulous additional storage space on this level. Outdoor living is abundant with two levels of back entertainment space. in addition to the deck on the mail level, the walkout basement concrete patio also leads to a fenced yard. . All of this is in close proximity to gym, Thompson center, tennis courts, walking trails, and swimming pool! Enjoy this beautiful home and all that the Kingstowne community has to offer.
For sale
$725,000
6240 Walkers Croft Way, Alexandria, VA 22315
3beds
2,160sqft
:
Get pre-qualified$4,770/mo
Townhouse
Built in 1990
1,700 Square Feet Lot
$705,200 Zestimate®
$336/sqft
$132/mo HOA
What's special
Fenced yardBeautiful granite countertopsDouble wall ovenWine fridgeStainless steel appliances
- 4 days |
- 265 |
- 43 |
Zillow last checked:
Listing updated:
Listed by:
Melissa Landau 571-437-7703,
Keller Williams Realty (703) 679-1700
Source: Bright MLS,MLS#: VAFX2328566
Facts & features
Interior
Bedrooms & bathrooms
- Bedrooms: 3
- Bathrooms: 4
- Full bathrooms: 3
- 1/2 bathrooms: 1
- Main level bathrooms: 1
Basement
- Area: 720
Heating
- Heat Pump, Natural Gas
Cooling
- Central Air, Electric
Appliances
- Included: Cooktop, Refrigerator, Ice Maker, Disposal, Dishwasher, Double Oven, Washer, Dryer, Gas Water Heater
Features
- Windows: Palladian
- Basement: Walk-Out Access
- Number of fireplaces: 1
Interior area
- Total structure area: 2,160
- Total interior livable area: 2,160 sqft
- Finished area above ground: 1,440
- Finished area below ground: 720
Video & virtual tour
Property
Parking
- Total spaces: 2
- Parking features: Public, Parking Lot
Accessibility
- Accessibility features: None
Features
- Levels: Three
- Stories: 3
- Patio & porch: Deck, Patio
- Pool features: Community
Lot
- Size: 1,700 Square Feet
Details
- Additional structures: Above Grade, Below Grade
- Parcel number: 0913 11120034
- Zoning: 304
- Special conditions: Standard
Construction
Type & style
- Home type: Townhouse
- Architectural style: Colonial
- Property subtype: Townhouse
Materials
- Aluminum Siding
- Foundation: Slab
Condition
- New construction: No
- Year built: 1990
Utilities & green energy
- Sewer: Public Sewer
- Water: Public
Community & HOA
Community
- Subdivision: Kingstowne
HOA
- Has HOA: Yes
- Amenities included: Clubhouse, Fitness Center, Reserved/Assigned Parking, Pool, Tot Lots/Playground, Tennis Court(s)
- Services included: Common Area Maintenance, Insurance, Management, Pool(s), Reserve Funds, Snow Removal
- HOA fee: $132 monthly
- HOA name: KINGSTOWNE
Location
- Region: Alexandria
Financial & listing details
- Price per square foot: $336/sqft
- Tax assessed value: $660,520
- Annual tax amount: $7,619
- Date on market: 7/23/2026
- Listing agreement: Exclusive Right To Sell
- Ownership: Fee Simple
Estimated market value
$705,200
$670,000 - $740,000
$3,445/mo
Price history
| Date | Event | Price |
|---|---|---|
| 7/23/2026 | Listed for sale | $725,000+29.5%$336/sqft |
Source:  Bright MLS #VAFX2328566 Report a problem Bright MLS #VAFX2328566 Report a problem | ||
| 6/3/2019 | Sold | $560,000-0.9%$259/sqft |
Source: eXp Realty #5062341 Report a problem | ||
| 5/7/2019 | Pending sale | $565,000$262/sqft |
Source: EXP Realty #VAFX1054826 Report a problem | ||
| 4/30/2019 | Listed for sale | $565,000+6.6%$262/sqft |
Source: EXP Realty #VAFX1054826 Report a problem | ||
| 2/12/2015 | Listing removed | $2,695$1/sqft |
Source: TMKenny Property Services Report a problem | ||
| 1/24/2015 | Listed for rent | $2,695$1/sqft |
Source: TMKenny Property Services Report a problem | ||
| 4/25/2005 | Sold | $530,000+202.9%$245/sqft |
Source: Public Record Report a problem | ||
| 6/10/1998 | Sold | $175,000$81/sqft |
Source: Agent Provided Report a problem | ||
Public tax history
| Year | Property taxes | Tax assessment |
|---|---|---|
| 2025 | $7,664 +6.7% | $662,950 +7% |
| 2024 | $7,181 +3.8% | $619,840 +1.1% |
| 2023 | $6,921 +9.6% | $613,290 +11.1% |
| 2022 | $6,313 | $552,040 +4% |
| 2021 | -- | $530,920 +4.1% |
| 2020 | $6,034 +9% | $509,830 +9% |
| 2019 | $5,538 +5.6% | $467,900 +5.6% |
| 2018 | $5,244 +3.5% | $443,050 +1.5% |
| 2017 | $5,066 -2.5% | $436,390 -2.7% |
| 2016 | $5,197 +6% | $448,560 +2.1% |
| 2015 | $4,901 +4% | $439,140 +3.7% |
| 2014 | $4,714 | $423,320 +4.6% |
| 2013 | -- | $404,860 +6.8% |
| 2012 | -- | $378,930 -2% |
| 2011 | -- | $386,600 +8.1% |
| 2010 | -- | $357,590 -1.9% |
| 2009 | -- | $364,570 -14.3% |
| 2008 | -- | $425,420 -2.1% |
| 2007 | -- | $434,560 +67.6% |
| 2003 | -- | $259,310 +22% |
| 2002 | -- | $212,550 +18.4% |
| 2001 | -- | $179,445 |
Find assessor info on the county website
Monthly payment
Est. payment
Payment breakdown
Explore the cost of this home by adjusting the details. Changes won't be saved.Climate risks
Neighborhood: Franconia
Nearby schools
GreatSchools rating
- 6/10Lane Elementary SchoolGrades: PK-6Distance: 0.4 mi
- 6/10Hayfield SecondaryGrades: 7-12Distance: 0.8 mi
Schools provided by the listing agent
- Elementary: Lane
- High: Hayfield Secondary School
- District: Fairfax County Public Schools
Source: Bright MLS. This data may not be complete. We recommend contacting the local school district to confirm school assignments for this home.
- $626,7003 bd3 ba1.4k sqft6242 Walkers Croft Way, Alexandria, VA 22315Off Market
- $664,5003 bd4 ba1.3k sqft6238 Walkers Croft Way, Alexandria, VA 22315Off Market
- $619,9002 bd3 ba1.3k sqft6244 Walkers Croft Way, Alexandria, VA 22315Off Market

- $681,6004 bd3 ba1.6k sqft6236 Walkers Croft Way, Alexandria, VA 22315Off Market
- $722,8003 bd3 ba2.4k sqft6246 Walkers Croft Way, Alexandria, VA 22315Off Market
- $710,0003 bd3 ba1.6k sqft6234 Walkers Croft Way, Alexandria, VA 22315Sold
- $664,2003 bd3 ba1.6k sqft6248 Walkers Croft Way, Alexandria, VA 22315Off Market
- $615,9002 bd4 ba1.4k sqft6232 Walkers Croft Way, Alexandria, VA 22315Off Market
A local agent can set up tours, give advice and negotiate with sellers.
Similar homes
- $684,9503 bd3 ba2.2k sqft6295 Taliaferro Way, Alexandria, VA 22315For Sale
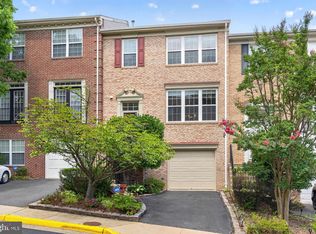
 MLS ID #VAFX2324398, Cindy Schneider, Long & Foster Real Estate, Inc.. Bright MLS
 - $625,0003 bd3 ba1.1k sqft6568 Osprey Point Ln, Alexandria, VA 22315For Sale
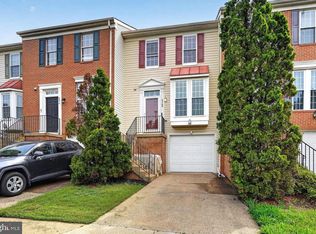 MLS ID #VAFX2330384, Jonathan Eng, Century 21 Redwood Realty. Bright MLS
 - $750,0003 bd4 ba2.6k sqft7001 Fieldhurst Ct, Alexandria, VA 22315For Sale
 MLS ID #VAFX2322360, Ray Gernhart, Samson Properties. Bright MLS
 - $650,0003 bd4 ba1.8k sqft7514 Oldham Way, Alexandria, VA 22315For Sale
 MLS ID #VAFX2321248, Manavi Boeser, RLAH @properties. Bright MLS
 - $750,0003 bd4 ba2.3k sqft6614 Thurlton Dr, Alexandria, VA 22315For SaleMLS ID #VAFX2295568, Lindsey Schmidt, Fathom Realty. Bright MLS
- $615,0003 bd4 ba1.8k sqft6018 Crocus Ct, Alexandria, VA 22310For SaleMLS ID #VAFX2329858, Joe Dettor, Keller Williams Fairfax Gateway. Bright MLS
- $725,0003 bd4 ba2.5k sqft6125 Wellington Commons Dr, Alexandria, VA 22310For SaleMLS ID #VAFX2323686, Nikki Lagouros, Berkshire Hathaway HomeServices PenFed Realty. Bright MLS
- $725,0003 bd4 ba1.8k sqft6416 Fleetside Ct, Alexandria, VA 22310For SaleMLS ID #VAFX2308012, Warren Kluth, Long & Foster Real Estate, Inc.. Bright MLS
- $765,0003 bd4 ba2.2k sqft6138 Cinnamon Ct, Alexandria, VA 22310For SaleMLS ID #VAFX2312678, Denise Buck, RE/MAX Allegiance. Bright MLS
- $749,9002 bd3 ba2.2k sqft6545 River Tweed Ln, Alexandria, VA 22312For SaleMLS ID #VAFX2330504, Chris Plog, Long & Foster Real Estate, Inc.. Bright MLS
- $785,0004 bd3 ba2k sqft6837 Lamp Post Ln, Alexandria, VA 22306For SaleMLS ID #VAFX2330148, OLIVIA ADAMS, Compass. Bright MLS
- $645,0004 bd2 ba2k sqft6544 Virginia Hills Ave, Alexandria, VA 22310For SaleMLS ID #VAFX2321220, Kathleen McDonald, Serhant. Bright MLS
- $760,0002 bd3 ba2.1k sqft1902 Duffield Ln, Alexandria, VA 22307For SaleMLS ID #VAFX2324232, Mike Putnam, EXP Realty, LLC. Bright MLS
- $739,9003 bd3 ba1.8k sqft4659 Lambert Dr, Alexandria, VA 22311For SaleMLS ID #VAAX2063378, Joshua Waxman, Long & Foster Real Estate, Inc.. Bright MLS
- $799,0003 bd4 ba2.2k sqft401 Stanton Pl, Alexandria, VA 22304For SaleMLS ID #VAAX2063468, Rob Bouknight, Douglas Elliman of Metro DC, LLC - McLean. Bright MLS
- $785,0004 bd2 ba1.9k sqft7821 Penley Pl, Springfield, VA 22151For SaleMLS ID #VAFX2329512, Mary Mandrgoc, Long & Foster Real Estate, Inc.. Bright MLS
- $840,0004 bd3 ba2.3k sqft1111 Archer Ct, Alexandria, VA 22312For SaleMLS ID #VAAX2063074, Jillian Keck Hogan, Corcoran McEnearney. Bright MLS
- $834,9993 bd3 ba2.2k sqft109 Martin Ln, Alexandria, VA 22304For SaleMLS ID #VAAX2063236, Irina Babb, Samson Properties. Bright MLS
- $650,0003 bd3 ba2k sqft8570 Wyngate Manor Ct, Alexandria, VA 22309For SaleMLS ID #VAFX2325834, Dilyara Daminova, Samson Properties. Bright MLS
- $810,0003 bd4 ba2.5k sqft3786 Elmwood Towne Way, Alexandria, VA 22303For SaleMLS ID #VAFX2327660, Scott Ford, KW United. Bright MLS
