Beautifully maintained and thoughtfully updated, this townhome blends modern design, timeless finishes, and functional living spaces in the highly sought-after Cameron Station community. Filled with natural light, the home features a renovated kitchen, porcelain tile flooring throughout the main levels, upgraded lighting, two gas fireplaces, and inviting indoor-outdoor living spaces. The entry level offers a versatile flex room ideal for a home office, gym, media room, or playroom, with direct access to a private, fully fenced patio perfect for relaxing, entertaining, gardening, or enjoying time with children and pets. The open-concept main level is designed for everyday living and entertaining, featuring quartz countertops, stainless steel appliances, a spacious eat-in island, designer tile backsplash, and a bright living room with custom built-ins, a gas fireplace, and peaceful tree-lined views. The third level includes two spacious bedrooms, a beautifully updated full bath, and a convenient laundry area with added storage. Occupying the entire fourth floor, the owner's retreat offers vaulted ceilings, a gas fireplace, walk-in closet, flexible loft space ideal for a sitting area or nursery space, and an en-suite bath with double vanity, soaking tub, and separate shower. Recent updates include a fully renovated kitchen, quartz countertops, stainless steel appliances, updated bathroom vanities and fixtures, upgraded lighting throughout, new washer (2024), and HVAC replacement (2020). Residents of Cameron Station enjoy beautifully maintained grounds, parks, playgrounds, walking trails, community amenities, and easy access to shopping, dining, Old Town Alexandria, Washington, D.C., and major commuter routes.
For sale
Price cut: $25K (9/24)
$749,999
109 Martin Ln, Alexandria, VA 22304
3beds
2,296sqft
Townhouse
Built in 1999
1,350 Square Feet Lot
$747,200 Zestimate®
$327/sqft
$156/mo HOA
What's special
Peaceful tree-lined viewsTwo gas fireplacesFully renovated kitchenTwo spacious bedroomsSpacious eat-in islandFilled with natural lightWalk-in closet
- 26 days
- 1,050
- 56
Likely to sell faster than
Zillow last checked:
Listing updated:
Listed by:
Irina Babb 571-217-2571,
Samson Properties (703) 378-8810
Source: Bright MLS,MLS#: VAAX2066478
Facts & features
Interior
Bedrooms & bathrooms
- Bedrooms: 3
- Bathrooms: 3
- Full bathrooms: 2
- 1/2 bathrooms: 1
Basement
- Area: 0
Heating
- Heat Pump, Zoned, Natural Gas
Cooling
- Ceiling Fan(s), Central Air, Zoned, Electric
Appliances
- Included: Dishwasher, Disposal, Dryer, Ice Maker, Oven/Range - Gas, Refrigerator, Washer, Microwave, Cooktop, Gas Water Heater
- Laundry: Dryer In Unit, Washer In Unit, Upper Level
Features
- Family Room Off Kitchen, Breakfast Area, Kitchen Island, Kitchen - Table Space, Dining Area, Eat-in Kitchen, Primary Bath(s), Built-in Features, Floor Plan - Traditional, 9'+ Ceilings, Dry Wall, Vaulted Ceiling(s)
- Flooring: Carpet, Ceramic Tile, Hardwood, Wood
- Doors: Sliding Glass
- Windows: Double Pane Windows, Screens, Window Treatments
- Has basement: No
- Number of fireplaces: 2
- Fireplace features: Gas/Propane, Screen
Interior area
- Total structure area: 2,296
- Total interior livable area: 2,296 sqft
- Finished area above ground: 2,296
- Finished area below ground: 0
Property
Parking
- Total spaces: 2
- Parking features: Garage Door Opener, Garage Faces Front, Concrete, Driveway, Attached
- Attached garage spaces: 1
- Uncovered spaces: 1
Accessibility
- Accessibility features: None
Features
- Levels: Four
- Stories: 4
- Patio & porch: Deck
- Exterior features: Sidewalks, Street Lights
- Pool features: Community
- Fencing: Full
Lot
- Size: 1,350 Square Feet
Details
- Additional structures: Above Grade, Below Grade
- Parcel number: 50662600
- Zoning: CDD#9
- Special conditions: Standard
Construction
Type & style
- Home type: Townhouse
- Architectural style: Colonial
- Property subtype: Townhouse
Materials
- Brick
- Foundation: Slab
- Roof: Shingle
Condition
- Very Good
- New construction: No
- Year built: 1999
Utilities & green energy
- Sewer: Public Sewer
- Water: Public
- Utilities for property: Cable Available, Electricity Available, Natural Gas Available, Water Available, Underground Utilities
Community & HOA
Community
- Features: Pool
- Security: Fire Sprinkler System, Smoke Detector(s)
- Subdivision: Cameron Station
HOA
- Has HOA: Yes
- Amenities included: Basketball Court, Common Grounds, Community Center, Jogging Path, Party Room, Picnic Area, Pool, Tennis Court(s), Tot Lots/Playground, Transportation Service
- Services included: Bus Service, Common Area Maintenance, Maintenance Grounds, Management, Pool(s), Snow Removal, Recreation Facility, Trash
- HOA fee: $468 quarterly
- HOA name: CAMERON STATION HOA
Location
- Region: Alexandria
Financial & listing details
- Price per square foot: $327/sqft
- Tax assessed value: $808,996
- Annual tax amount: $9,182
- Date on market: 9/16/2026
- Listing agreement: Exclusive Right To Sell
- Listing terms: Cash,Conventional,VA Loan
- Ownership: Fee Simple
Estimated market value
$747,200
$710,000 - $785,000
$4,292/mo
Price history
| Date | Event | Price |
|---|---|---|
| 9/30/2026 | Listed for rent | $4,000$2/sqft |
Source: Bright MLS #VAAX2066886 Report a problem | ||
| 9/24/2026 | Price change | $749,999-3.2%$327/sqft |
Source:  Bright MLS #VAAX2066478 Report a problem Bright MLS #VAAX2066478 Report a problem | ||
| 9/4/2026 | Price change | $774,999-3%$338/sqft |
Source: Bright MLS #VAAX2063236 Report a problem | ||
| 8/13/2026 | Price change | $799,000-4.3%$348/sqft |
Source: Bright MLS #VAAX2063236 Report a problem | ||
| 7/15/2026 | Listed for sale | $834,999+23.7%$364/sqft |
Source: Bright MLS #VAAX2063236 Report a problem | ||
| 5/4/2023 | Listing removed | -- |
Source: Bright MLS #VAAX257018 Report a problem | ||
| 3/21/2021 | Pending sale | $675,000$294/sqft |
Source: Bright MLS #VAAX257018 Report a problem | ||
| 3/14/2021 | Contingent | $675,000$294/sqft |
Source: Bright MLS #VAAX257018 Report a problem | ||
| 3/11/2021 | Listed for sale | $675,000$294/sqft |
Source: Bright MLS #VAAX257018 Report a problem | ||
Public tax history
Tax history is unavailable.
Monthly payment
Est. payment
Payment breakdown
Explore the cost of this home by adjusting the details. Changes won't be saved.Climate risks
Neighborhood: Landmark-Van Dom
Nearby schools
Schools provided by the listing agent
- District: Alexandria City Public Schools
Source: Bright MLS. This data may not be complete. We recommend contacting the local school district to confirm school assignments for this home.

Similar homes
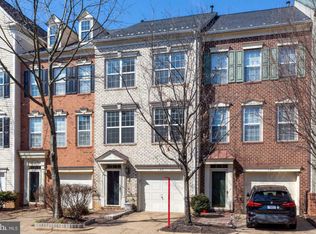
- $700,0003 bd3 ba1.8k sqftStonegate, Alexandria, VA 22311For Sale

 MLS ID #VAAX2064856, Jean Beatty, Washington Fine Properties, LLC. Bright MLS
 - $723,0003 bd3 ba1.8k sqft2408 Garnett Dr, Alexandria, VA 22311For Sale
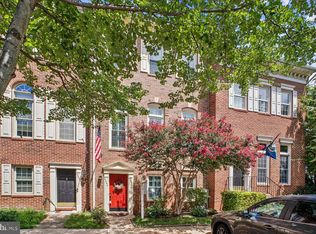 MLS ID #VAAX2064368, Joe Facenda, RE/MAX Gateway, LLC. Bright MLS
 - $649,9002 bd3 ba2.3k sqft5413 Cheyenne Knoll Pl, Alexandria, VA 22312For Sale
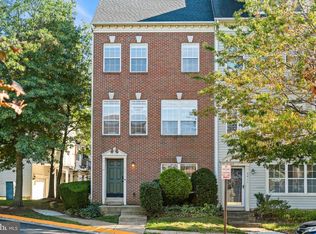 MLS ID #VAFX2344700, Blake Davenport, TTR Sotheby's International Realty. Bright MLS
 - $850,0003 bd3 ba1.9k sqft3913 Charles Ave, Alexandria, VA 22305For Sale
 MLS ID #VAAX2066404, Blake Davenport, TTR Sotheby's International Realty. Bright MLS
 - $775,0003 bd3 ba1.7k sqftOld Town Greens, Alexandria, VA 22314For SaleMLS ID #VAAX2062432, Michael Manuel, Long & Foster Real Estate, Inc.. Bright MLS
- $709,9004 bd4 ba2.3k sqft8561 Wyngate Manor Ct, Alexandria, VA 22309For SaleMLS ID #VAFX2341356, Tobin Seven, Seven Real Estate Associates, LLC. Bright MLS
- $895,0004 bd4 ba2.4k sqft5410 Edsall Ridge Pl, Alexandria, VA 22312For SaleMLS ID #VAFX2326250, Jessie Georgieva, Samson Properties. Bright MLS
- $850,0003 bd4 ba1.6k sqft3292 Mount Vernon Ave, Alexandria, VA 22305For SaleMLS ID #VAAX2060704, Mitch Curtis, KW United. Bright MLS
- $550,0002 bd3 ba1.7k sqftOverlook Condo, Alexandria, VA 22312For SaleMLS ID #VAFX2342800, Richie Hanna, RE/MAX Gateway. Bright MLS
- $879,0003 bd4 ba2.8k sqft5951 Clapton Ct, Alexandria, VA 22310For SaleMLS ID #VAFX2326974, Lizzy Conroy, Serhant. Bright MLS
- $744,9993 bd5 ba3.3k sqftPotomac Overlook Condo, Oxon Hill, MD 20745For SaleMLS ID #MDPG2200236, Arlene Brown, RE/MAX Realty Group. Bright MLS
- $855,0004 bd5 ba2.5k sqft2861 Hokie Ln, Alexandria, VA 22306For SaleMLS ID #VAFX2325516, Anthony Lacey, Keller Williams Realty Centre. Bright MLS
- $1,115,0003 bd4 ba1.9k sqft1722 Potomac Greens Dr, Alexandria, VA 22314For SaleMLS ID #VAAX2067188, Nicole McCullar, KW Metro Center. Bright MLS
- $649,9993 bd4 ba2k sqft7033 Solomon Seal Ct, Springfield, VA 22152For SaleMLS ID #VAFX2341960, Natalie Ramirez, Serhant. Bright MLS
- $899,0003 bd2 ba1.6k sqft1208 Oronoco St, Alexandria, VA 22314For SaleMLS ID #VAAX2064648, Christine Garner, Serhant. Bright MLS
- $770,0003 bd4 ba2.5k sqft12500 N Lake Ct, Fairfax, VA 22033For SaleMLS ID #VAFX2338900, Anthony Ford, Long & Foster Real Estate, Inc.. Bright MLS
- $799,0003 bd3 ba1.7k sqft1242 Half St SW, Washington, DC 20024For SaleMLS ID #DCDC2279962, Pamela Wye, Compass. Bright MLS
- $869,9993 bd4 ba2k sqft2117 Patty Ln, Vienna, VA 22182For SaleMLS ID #VAFX2343894, Bron Davis, TTR Sotheby's International Realty. Bright MLS
- $499,9903 bd3 ba1.6k sqftGroveton Woods Condo, Alexandria, VA 22306For SaleMLS ID #VAFX2334966, David Kohyar, Samson Properties. Bright MLS
- $775,0003 bd4 ba2k sqft1253 Wild Hawthorn Way, Reston, VA 20194For SaleMLS ID #VAFX2336184, Joan Reimann, Corcoran McEnearney. Bright MLS
