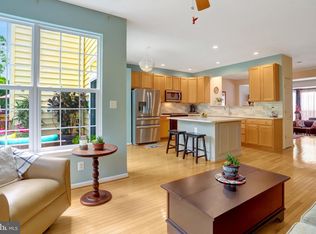
A rare opportunity to own a gorgeous end-unit residence in highly desirable Walhaven at Kingstowne, a boutique 55+ active adult community by Miller & Smith. This exceptional 3-bedroom, 3.5-bath home offers elevator access, a 2-car garage, and a thoughtfully designed layout that blends comfort, convenience, and low-maintenance living — ideal for those seeking a vibrant lifestyle within an active adult community. The entry level provides valuable flexibility with a private office that can also serve as a bedroom, a full bath, a spacious family room, and direct access to the 2-car garage. Elevator access from this level enhances the home's functionality, creating an easy connection between floors and supporting long-term convenience. Whether used for remote work, hobby space, guest suite, or additional daily living, this level offers a practical extension of the home's overall layout. The main level unfolds with open, light-filled living spaces designed for both everyday comfort and entertaining. The living room is anchored by an elegant gas fireplace and opens directly to a screened-in porch, creating a seamless indoor-outdoor connection. The dining room offers direct access to a balcony, adding another private outdoor space for morning coffee, evening relaxation, or casual entertaining. The kitchen is designed for both style and function, featuring white custom cabinetry, an extra-large island, stainless steel appliances, a double-door pantry, and elevator access. Its central placement allows the kitchen to connect naturally with the surrounding living and dining areas, making the main level feel cohesive, efficient, and ideal for hosting. The upper level continues the home's comfortable and elegant design with a private primary suite featuring a walk-in closet and a well-appointed bath with dual vanities, a soaking tub, and a frameless glass shower. Two additional bedrooms, a full bath, and an upper-level laundry closet complete this floor, creating a functional and well-balanced layout for daily living, guests, or work-from-home needs. Additional highlights include wood flooring throughout key living areas, a 2-car garage, elevator access across the home, and multiple outdoor living spaces including the screened-in porch and balcony. As a Walhaven resident, enjoy access to Kingstowne's community-wide amenities, including pools, fitness centers, walking trails, sports courts, and community centers that host year-round events and programs. Conveniently located near Kingstown Town Center, Franconia-Springfield Metro, Springfield Town Center, Greendale Golf Course, Potomac Yard, Old Town, Reagan Washington National Airport, and major commuter routes, 5951 Clapton Court offers a refined combination of space, convenience, and connected 55+ living in Northern Virginia's Walhaven at Kingstowne community.
For sale
$899,000
5951 Clapton Ct, Alexandria, VA 22310
3beds
2,804sqft
:
Get pre-qualified$6,089/mo
Townhouse
Built in 2019
-- sqft lot
$886,900 Zestimate®
$321/sqft
$400/mo HOA
What's special
Elevator accessElegant gas fireplaceOpen light-filled living spacesScreened-in porchExtra-large islandSpacious family roomDouble-door pantry
- 20 days |
- 674 |
- 39 |
Zillow last checked:
Listing updated:
Listed by:
Lizzy Conroy 202-441-3630,
Serhant 8777374268,
Co-Listing Agent: Colleen Stoltz 703-798-1880,
Serhant
Source: Bright MLS,MLS#: VAFX2326974
Facts & features
Interior
Bedrooms & bathrooms
- Bedrooms: 3
- Bathrooms: 4
- Full bathrooms: 3
- 1/2 bathrooms: 1
- Main level bathrooms: 1
Rooms
- Room types: Living Room, Dining Room, Primary Bedroom, Bedroom 2, Bedroom 3, Kitchen, Family Room, Foyer, Office, Utility Room, Primary Bathroom, Full Bath, Half Bath
Primary bedroom
- Level: Upper
Bedroom 2
- Level: Upper
Bedroom 3
- Level: Upper
Primary bathroom
- Level: Upper
Dining room
- Level: Upper
Family room
- Level: Main
Foyer
- Level: Main
Other
- Level: Main
Other
- Level: Upper
Half bath
- Level: Upper
Kitchen
- Level: Upper
Living room
- Level: Upper
Office
- Level: Main
Screened porch
- Level: Upper
Utility room
- Level: Main
Heating
- Forced Air, Natural Gas
Cooling
- Central Air, Ceiling Fan(s), Electric
Appliances
- Included: Gas Water Heater
Features
- Ceiling Fan(s), Elevator, Open Floorplan, Formal/Separate Dining Room, Kitchen Island, Primary Bath(s), Walk-In Closet(s)
- Flooring: Carpet, Ceramic Tile, Engineered Wood
- Has basement: No
- Has fireplace: No
Interior area
- Total structure area: 2,866
- Total interior livable area: 2,804 sqft
- Finished area above ground: 2,804
- Finished area below ground: 0
Property
Parking
- Total spaces: 2
- Parking features: Garage Faces Rear, Garage Door Opener, Inside Entrance, Attached
- Attached garage spaces: 2
Accessibility
- Accessibility features: Accessible Elevator Installed
Features
- Levels: Three
- Stories: 3
- Patio & porch: Screened Porch
- Pool features: Community
Details
- Additional structures: Above Grade, Below Grade
- Parcel number: 0814 49 0017
- Zoning: 110
- Special conditions: Standard
Construction
Type & style
- Home type: Townhouse
- Architectural style: Colonial
- Property subtype: Townhouse
Materials
- Vinyl Siding, Brick
- Foundation: Slab
- Roof: Asphalt
Condition
- New construction: No
- Year built: 2019
Details
- Builder model: Kirkton
- Builder name: Miller & Smith
Utilities & green energy
- Sewer: Public Sewer
- Water: Public
Community & HOA
Community
- Condo and coop fee: $322 monthly
- Senior community: Yes
- Subdivision: Walhaven At Kingstowne
HOA
- Has HOA: Yes
- Amenities included: Fitness Center, Pool, Tennis Court(s), Tot Lots/Playground, Jogging Path, Party Room, Common Grounds, Community Center
- Services included: Trash, Snow Removal, Common Area Maintenance, Insurance, Maintenance Grounds, Pool(s), Road Maintenance
- HOA fee: $78 monthly
- HOA name: KINGSTOWNE RESIDENTIAL OWNERS CORPORATION
- Second HOA name: Walhaven Condo
Location
- Region: Alexandria
Financial & listing details
- Price per square foot: $321/sqft
- Tax assessed value: $790,140
- Annual tax amount: $9,114
- Date on market: 7/9/2026
- Listing agreement: Exclusive Right To Sell
- Ownership: Condominium
Estimated market value
$886,900
$843,000 - $931,000
$4,738/mo
Price history
| Date | Event | Price |
|---|---|---|
| 7/9/2026 | Listed for sale | $899,000$321/sqft |
Source:  Bright MLS #VAFX2326974 Report a problem Bright MLS #VAFX2326974 Report a problem | ||
Public tax history
Tax history is unavailable.
Monthly payment
Est. payment
Payment breakdown
Explore the cost of this home by adjusting the details. Changes won't be saved.Climate risks
Neighborhood: Franconia
Nearby schools
GreatSchools rating
- 6/10Franconia Elementary SchoolGrades: PK-6Distance: 0.3 mi
- 7/10Twain Middle SchoolGrades: 7-8Distance: 1.6 mi
- 4/10Edison High SchoolGrades: 9-12Distance: 0.4 mi
Schools provided by the listing agent
- Elementary: Franconia
- Middle: Twain
- High: Edison
- District: Fairfax County Public Schools
Source: Bright MLS. This data may not be complete. We recommend contacting the local school district to confirm school assignments for this home.
- $763,8003 bd3 ba2.1k sqft5951 Clapton Ct #17, Alexandria, VA 22310Off Market
- $806,0004 bd4 ba2.9k sqft5949 Clapton Ct UNIT 18, Alexandria, VA 22310Off Market
- $751,5003 bd3 ba1.9k sqft5947 Clapton Ct UNIT 19, Alexandria, VA 22310Off Market
- $776,5003 bd3 ba2.1k sqft5945 Clapton Ct #20, Alexandria, VA 22310Off Market
- $837,0003 bd4 ba2.7k sqft5944 Clapton Ct UNIT 28, Alexandria, VA 22310Sold
- $803,5004 bd3 ba2.7k sqft5946 Clapton, Alexandria, VA 22310Off Market
- $832,2005 bd3 ba2.4k sqft5982 Clames Dr, Alexandria, VA 22310Off Market
- $787,2003 bd4 ba2.8k sqft5946 Clapton Ct UNIT 29, Alexandria, VA 22310Off Market
A local agent can set up tours, give advice and negotiate with sellers.
Similar homes
- $875,0003 bd4 ba2.6k sqft3398 Governors Crest Ct, Alexandria, VA 22310For Sale

 MLS ID #VAFX2327564, Mike Spada, EXP Realty, LLC. Bright MLS
 - $725,0003 bd4 ba2.5k sqft6125 Wellington Commons Dr, Alexandria, VA 22310For Sale
 MLS ID #VAFX2323686, Nikki Lagouros, Berkshire Hathaway HomeServices PenFed Realty. Bright MLS
 - $920,0004 bd4 ba2.4k sqft5410 Edsall Ridge Pl, Alexandria, VA 22312For Sale
 MLS ID #VAFX2326250, Jessie Georgieva, Samson Properties. Bright MLS
 - $765,0003 bd4 ba2.2k sqft6138 Cinnamon Ct, Alexandria, VA 22310For Sale
 MLS ID #VAFX2312678, Denise Buck, RE/MAX Allegiance. Bright MLS
 - $899,9003 bd3 ba2.5k sqft349 Livermore Ln, Alexandria, VA 22304For SaleMLS ID #VAAX2062310, Blake Davenport, TTR Sotheby's International Realty. Bright MLS
- $750,0003 bd4 ba2.6k sqft7001 Fieldhurst Ct, Alexandria, VA 22315For SaleMLS ID #VAFX2322360, Ray Gernhart, Samson Properties. Bright MLS
- $925,0003 bd5 ba3.1k sqft6312 Chaucer View Cir, Alexandria, VA 22304For SaleMLS ID #VAFX2324204, Scott Ford, KW United. Bright MLS
- $750,0003 bd4 ba2.3k sqft6614 Thurlton Dr, Alexandria, VA 22315For SaleMLS ID #VAFX2295568, Lindsey Schmidt, Fathom Realty. Bright MLS
- $725,0003 bd4 ba1.8k sqft6416 Fleetside Ct, Alexandria, VA 22310For SaleMLS ID #VAFX2308012, Warren Kluth, Long & Foster Real Estate, Inc.. Bright MLS
- $725,0003 bd4 ba2.1k sqft6240 Walkers Croft Way, Alexandria, VA 22315For SaleMLS ID #VAFX2328566, Melissa Landau, Keller Williams Realty. Bright MLS
- $810,0003 bd4 ba2.5k sqft3786 Elmwood Towne Way, Alexandria, VA 22303For SaleMLS ID #VAFX2327660, Scott Ford, KW United. Bright MLS
- $834,9993 bd3 ba2.2k sqft109 Martin Ln, Alexandria, VA 22304For SaleMLS ID #VAAX2063236, Irina Babb, Samson Properties. Bright MLS
- $859,0003 bd4 ba2.5k sqft4694 Helen Winter Ter, Alexandria, VA 22312For SaleMLS ID #VAFX2315432, Ann Kane, Fairfax Realty 50/66 LLC. Bright MLS
- $1,198,5005 bd4 ba3.5k sqft5967 Wilton Rd, Alexandria, VA 22310For SaleMLS ID #VAFX2314128, Allison Goodhart, Compass. Bright MLS
- $1,050,0004 bd4 ba2.6k sqftCameron Station, Alexandria, VA 22304For SaleMLS ID #VAAX2063552, Bob Chew, Samson Properties. Bright MLS
- $715,0004 bd4 ba2.6k sqft6717 Royal Thomas Way, Alexandria, VA 22315For SaleMLS ID #VAFX2318858, Cindy Schneider, Long & Foster Real Estate, Inc.. Bright MLS
- $878,0004 bd4 ba2.8k sqft6453 4th St, Alexandria, VA 22312For SaleMLS ID #VAFX2320854, Bev Tatum, TTR Sotheby's International Realty. Bright MLS
- $850,0003 bd4 ba2k sqft2313 Huntington Station Ct, Alexandria, VA 22303For SaleMLS ID #VAFX2295460, Bev Tatum, TTR Sotheby's International Realty. Bright MLS
- $899,9003 bd4 ba1.6k sqft3292 Mount Vernon Ave, Alexandria, VA 22305For SaleMLS ID #VAAX2060704, Mitch Curtis, KW United. Bright MLS
- $839,0004 bd3 ba1.7k sqft3825 Elbert Ave, Alexandria, VA 22305For SaleMLS ID #VAAX2064442, Daniela Spigai, Compass. Bright MLS
