Freshly updated and beautifully maintained, this 3 bedroom, 3.5 bath Kingstowne townhome blends modern comfort with warm, inviting spaces designed for everyday living and effortless entertaining. Newly refinished hardwood floors and fresh paint throughout create a bright, polished feel. The main level offers an open yet defined layout anchored by a double sided gas fireplace that adds ambiance to both the living and dining areas. The kitchen features granite countertops, pantry storage, bay window, and direct access to the rear deck, perfect for morning coffee or relaxed outdoor dining. Upstairs, the spacious primary suite offers a large walk in closet and an en suite bath featuring a soaking tub, separate shower, and a remote controlled skylight shade that fills the space with natural light. Two additional bedrooms, a full bath, and conveniently located laundry complete the upper level. The lower level expands your living space with a cozy wood burning fireplace, a wet bar, a full bathroom, and walkout access to the fully fenced yard, ideal for gatherings, pets, or quiet evenings outdoors. This level also includes garage access and unfinished storage space. Located in the heart of amenity rich Kingstowne, you’re just a short walk along the community path to shopping, dining, a movie theater, and neighborhood pools and fitness centers. Commuting is easy with quick access to the Beltway, Franconia Springfield Metro, and Fort Belvoir. Major updates include a new roof (2025), HVAC (2017), and water heater (2017).
For sale
Price cut: $10K (8/20)
$740,000
6614 Thurlton Dr, Alexandria, VA 22315
3beds
2,345sqft
Townhouse
Built in 1993
1,797 Square Feet Lot
$-- Zestimate®
$316/sqft
$132/mo HOA
What's special
Cozy wood burning fireplaceWet barFresh paint throughoutOpen yet defined layoutTwo additional bedroomsConveniently located laundryNewly refinished hardwood floors
- 82 days |
- 657 |
- 37 |
Zillow last checked:
Listing updated:
Listed by:
Lindsey Schmidt 571-721-1521,
Fathom Realty 7032448702
Source: Bright MLS,MLS#: VAFX2295568
Facts & features
Interior
Bedrooms & bathrooms
- Bedrooms: 3
- Bathrooms: 4
- Full bathrooms: 3
- 1/2 bathrooms: 1
- Main level bathrooms: 1
Rooms
- Room types: Living Room, Dining Room, Kitchen, Family Room, Laundry
Dining room
- Level: Main
Family room
- Level: Lower
Kitchen
- Level: Main
Laundry
- Level: Upper
Living room
- Level: Main
Heating
- Forced Air, Natural Gas
Cooling
- Central Air, Electric
Appliances
- Included: Gas Water Heater
- Laundry: Laundry Room
Features
- Attic, Soaking Tub, Breakfast Area, Ceiling Fan(s), Combination Dining/Living, Combination Kitchen/Living, Pantry, Primary Bath(s), Recessed Lighting, Upgraded Countertops, Walk-In Closet(s), Bar, Bathroom - Stall Shower, Bathroom - Tub Shower, Dining Area
- Flooring: Carpet, Wood
- Windows: Skylight(s), Window Treatments
- Has basement: No
- Number of fireplaces: 2
- Fireplace features: Double Sided, Gas/Propane, Wood Burning
Interior area
- Total structure area: 2,345
- Total interior livable area: 2,345 sqft
- Finished area above ground: 1,883
- Finished area below ground: 462
Video & virtual tour
Property
Parking
- Total spaces: 2
- Parking features: Storage, Garage Faces Front, Garage Door Opener, Inside Entrance, Attached, Driveway
- Attached garage spaces: 1
- Uncovered spaces: 1
Accessibility
- Accessibility features: None
Features
- Levels: Three
- Stories: 3
- Pool features: Community
Lot
- Size: 1,797 Square Feet
Details
- Additional structures: Above Grade, Below Grade
- Parcel number: 0912 14 0070
- Zoning: 304
- Special conditions: Standard
Construction
Type & style
- Home type: Townhouse
- Architectural style: Colonial
- Property subtype: Townhouse
Materials
- Brick, Vinyl Siding
- Foundation: Concrete Perimeter
Condition
- New construction: No
- Year built: 1993
Utilities & green energy
- Sewer: Public Sewer
- Water: Public
Community & HOA
Community
- Subdivision: Kingstowne
HOA
- Has HOA: Yes
- Amenities included: Basketball Court, Clubhouse, Community Center, Fitness Center, Jogging Path, Party Room, Pool, Tot Lots/Playground
- Services included: Common Area Maintenance, Pool(s), Recreation Facility, Snow Removal, Trash
- HOA fee: $132 monthly
Location
- Region: Alexandria
Financial & listing details
- Price per square foot: $316/sqft
- Tax assessed value: $755,970
- Annual tax amount: $8,739
- Date on market: 6/4/2026
- Listing agreement: Exclusive Right To Sell
- Ownership: Fee Simple
Estimated market value
Not available
Estimated sales range
Not available
Not available
Price history
| Date | Event | Price |
|---|---|---|
| 8/20/2026 | Price change | $740,000-1.3%$316/sqft |
Source:  Bright MLS #VAFX2295568 Report a problem Bright MLS #VAFX2295568 Report a problem | ||
| 7/19/2026 | Price change | $750,000-2.6%$320/sqft |
Source: Bright MLS #VAFX2295568 Report a problem | ||
| 6/17/2026 | Price change | $770,000-2.4%$328/sqft |
Source: Bright MLS #VAFX2295568 Report a problem | ||
| 6/4/2026 | Listed for sale | $789,000+23.3%$336/sqft |
Source: Bright MLS #VAFX2295568 Report a problem | ||
| 7/13/2005 | Sold | $640,000+156%$273/sqft |
Source: Public Record Report a problem | ||
| 1/27/1995 | Sold | $250,000$107/sqft |
Source: Public Record Report a problem | ||
Public tax history
| Year | Property taxes | Tax assessment |
|---|---|---|
| 2025 | $8,479 +4.2% | $733,440 +4.4% |
| 2024 | $8,137 +8.8% | $702,410 +6% |
| 2023 | $7,478 -3.7% | $662,660 -2.4% |
| 2022 | $7,767 | $679,220 +14.7% |
| 2021 | -- | $592,220 +4% |
| 2020 | $6,739 +2% | $569,400 +2% |
| 2019 | $6,604 +4.6% | $558,040 +4.6% |
| 2018 | $6,317 +1.9% | $533,750 |
| 2017 | $6,197 +4.3% | $533,750 +4.1% |
| 2016 | $5,940 +3.8% | $512,760 |
| 2015 | $5,722 +2.2% | $512,760 +2% |
| 2014 | $5,600 | $502,900 +1.5% |
| 2013 | -- | $495,360 +6.2% |
| 2012 | -- | $466,360 -2% |
| 2011 | -- | $475,940 +9.8% |
| 2010 | -- | $433,310 -5.4% |
| 2009 | -- | $457,910 -17.1% |
| 2008 | -- | $552,330 +8.2% |
| 2007 | -- | $510,380 +61.4% |
| 2003 | -- | $316,145 +16.6% |
| 2002 | -- | $271,145 +17.3% |
| 2001 | -- | $231,155 |
Find assessor info on the county website
Monthly payment
Est. payment
Payment breakdown
Explore the cost of this home by adjusting the details. Changes won't be saved.Climate risks
Neighborhood: Franconia
Nearby schools
GreatSchools rating
- 6/10Franconia Elementary SchoolGrades: PK-6Distance: 0.6 mi
- 7/10Twain Middle SchoolGrades: 7-8Distance: 1.9 mi
- 4/10Edison High SchoolGrades: 9-12Distance: 0.8 mi
Schools provided by the listing agent
- District: Fairfax County Public Schools
Source: Bright MLS. This data may not be complete. We recommend contacting the local school district to confirm school assignments for this home.
- $740,9003 bd4 ba2.1k sqft6616 Thurlton Dr, Alexandria, VA 22315Off Market

- $839,5003 bd3 ba2.6k sqft6612 Thurlton Dr, Alexandria, VA 22315Off Market

- $749,7003 bd3 ba1.8k sqft6618 Thurlton Dr, Alexandria, VA 22315Off Market
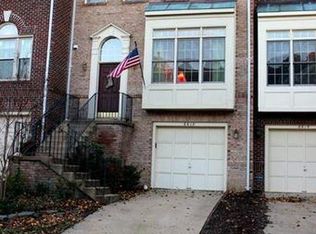
- $769,1003 bd4 ba2.4k sqft6620 Thurlton Dr, Alexandria, VA 22315Off Market
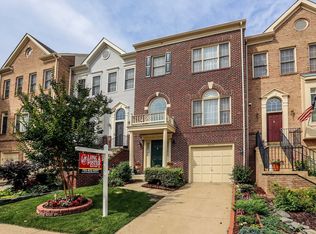
- $854,9003 bd4 ba2.4k sqft6610 Thurlton Dr, Alexandria, VA 22315Off Market
- $783,0003 bd3 ba2 sqft6622 Thurlton Dr, Alexandria, VA 22315Off Market
- $742,3003 bd3 ba1.8k sqft6608 Thurlton Dr, Alexandria, VA 22315Off Market
- $800,0003 bd4 ba2.3k sqft6617 Frost Lake Ln, Alexandria, VA 22315Sold
A local agent can set up tours, give advice and negotiate with sellers.
Similar homes
- $759,9003 bd4 ba2k sqft5556 Jowett Ct, Alexandria, VA 22315For Sale
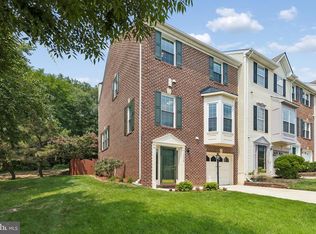
 MLS ID #VAFX2331594, Bonita Harris, Weichert, REALTORS. Bright MLS
 - $710,0003 bd4 ba2.1k sqft6240 Walkers Croft Way, Alexandria, VA 22315For Sale
 MLS ID #VAFX2328566, Melissa Landau, Keller Williams Realty. Bright MLS
 - $695,0003 bd4 ba1.7k sqft5944 Norham Dr, Alexandria, VA 22315For Sale
 MLS ID #VAFX2331684, Julia Martin, Corcoran McEnearney. Bright MLS
 - $635,0004 bd5 ba1.9k sqft6056 Knights Ridge Way, Alexandria, VA 22310For Sale
 MLS ID #VAFX2336518, Bron Davis, TTR Sotheby's International Realty. Bright MLS
 - $830,0004 bd4 ba2.5k sqft6240 Windham Hill Run, Alexandria, VA 22315For Sale By Owner
- $663,0003 bd4 ba1.4k sqft6274 Walkers Croft Way, Alexandria, VA 22315For SaleMLS ID #VAFX2296314, Barbara Fagel, Long & Foster Real Estate, Inc.. Bright MLS
- $599,0002 bd3 ba1.9k sqft6511 China Grove Ct, Alexandria, VA 22310For SaleMLS ID #VAFX2329220, John W. Irvin, Irvin Realty LLC. Bright MLS
- $735,0003 bd4 ba1.5k sqft3822 Brighton Ct, Alexandria, VA 22305For SaleMLS ID #VAAX2064052, Sueyen Rhee, Samson Properties. Bright MLS
- $874,9003 bd3 ba2.5k sqft349 Livermore Ln, Alexandria, VA 22304For SaleMLS ID #VAAX2065240, Blake Davenport, TTR Sotheby's International Realty. Bright MLS
- $810,0003 bd3 ba2.2k sqft194 Martin Ln, Alexandria, VA 22304For SaleMLS ID #VAAX2063996, Irina Babb, Samson Properties. Bright MLS
- $799,9003 bd4 ba2.6k sqft9510 Gatecross Pl, Burke, VA 22015For SaleMLS ID #VAFX2326298, Pia Castagnino, Samson Properties. Bright MLS
- $789,0003 bd4 ba2.3k sqft6323 Barcroft Mews Dr, Falls Church, VA 22041For SaleMLS ID #VAFX2321042, Mike Ragen, Samson Properties. Bright MLS
- $714,0003 bd4 ba2.4k sqft9179 Furey Rd, Lorton, VA 22079For SaleMLS ID #VAFX2316208, Angela Allison, Houwzer, LLC. Bright MLS
- $735,0003 bd5 ba3.3k sqftPotomac Overlook Condo, Oxon Hill, MD 20745For SaleMLS ID #MDPG2204126, Candyce Astroth, Samson Properties. Bright MLS
- $685,0003 bd4 ba2k sqft9107 Bowler Dr, Fairfax, VA 22031For SaleMLS ID #VAFX2336330, Billy Liao, Greenland Realty, LLC. Bright MLS
- $725,0003 bd4 ba2.5k sqft728 Vestal St, Woodbridge, VA 22191For SaleMLS ID #VAPW2125988, Stephanie Bisase, Keller Williams Capital Properties. Bright MLS
- $835,0003 bd4 ba2.2k sqft3683 Ambrose Hills Rd, Falls Church, VA 22041For SaleMLS ID #VAFX2326688, Fariba Ferdowsi, Compass. Bright MLS
- $764,9993 bd5 ba3.3k sqftPotomac Overlook Condo, Oxon Hill, MD 20745For SaleMLS ID #MDPG2200236, Arlene Brown, RE/MAX Realty Group. Bright MLS
- $850,0002 bd3 ba1.5k sqftColecroft, Alexandria, VA 22314For SaleMLS ID #VAAX2064760, Julie Chesser, Century 21 Redwood Realty. Bright MLS
- $584,9003 bd4 ba2.1k sqft7719 Bristol Square Ct, Springfield, VA 22153For SaleMLS ID #VAFX2330040, Heather Fry, Capital Center. Bright MLS
